
90 Richton Street, Highland Park, MI 48203
Local realty services provided by:CENTURY 21 Dynamic Realty
90 Richton Street,Highlandpark, MI 48203
$225,000
- 4 Beds
- 3 Baths
- 2,459 sq. ft.
- Single family
- Active
Listed by: michael j belcastro, karen robinson
Office: karen michael realty, inc
MLS#:20261080045
Source:MI_REALCOMP
Price summary
- Price:$225,000
- Price per sq. ft.:$91.5
About this home
THEY DON'T BUILD HOUSES LIKE THIS ANYMORE. FORTUNATELY THEY DID IN 1914. 90 RICHTON PAIRS THE CHARACTER OF AN EARLY 20TH CENTURY HOME WITH THE UPDATES THAT MATTER TODAY. REFINISHED FLOORS LEAD INTO A REFINISHED KITCHEN WITH AN OPEN -FLOOR PLAN DESIGN THAT CREATES AN EASY CONNECTION BETWEEN COOKING, DINING AND EVERYDAY LIVING. THE LAYOUT OFFERS SOMETHING INCREASINGLY VALUABLE OPTIONS . A SPACIOUS FIRST -FLOOR PRIMARY BEDROOM AND FULL BATH PROVIDE THE CONVENIENCE OF MAIUN-LEVE LIVING. UPDATES ,THREE ADDITIONAL BEDROOMS AND A SECOND FULL BATH OFFER ROOMTO SPREAD OUT, WHILE THE PARTIALLY FINISHED BASEMENT ADDS EVEN MORE FLEXIIBILY . UPDATED TO THE ROOF, FURNACE ,HOT WATER TANK, ELECTRICAL AND PLUMBING BRING SUBSTANCE TO THE STYLE.WITH APPROXIMATELY 1488 SQUARE FEET,4 BEDROOMS AND 2 FULL BATHS , 90 RICHTON BLENDS CLASSIC CHARACTER WITH MODERN FUNTION NEAR WOODWARD AVENUE AND DAVISON FREEWAY. THE CHARACTER CAME WITH THE HOUSR. THE NEXT CHAPTER COMES WITH THE KEYS.
Contact an agent
Home facts
- Year built:1914
- Subdivision & Development:GOODRICH & BURTON ALLOTMENT SUB
- Listing ID #:20261080045
- Added:1 day(s) ago
- Updated:October 04, 2026 at 11:16 PM
Rooms and interior
- Bedrooms:4
- Total bathrooms:3
- Full bathrooms:2
- Half bathrooms:1
- Rooms Total:7
- Basement Description:Unfinished
- Living area:2,459 sq. ft.
Heating and cooling
- Heating:Natural Gas, Radiant
Structure and exterior
- Year built:1914
- Building area:2,459 sq. ft.
- Lot area:0.11 Acres
- Architectural Style:Colonial
- Construction Materials:Brick
- Foundation Description:Basement, Brick Mortar
- Levels:Two
Utilities
- Water:Community, Water at Street
- Sewer:Public Sewer, Sewer at Street
Finances and disclosures
- Price:$225,000
- Price per sq. ft.:$91.5
- Tax amount:$1,883
Parking
- Parking description:No Garage

New listings near 90 Richton Street
- New
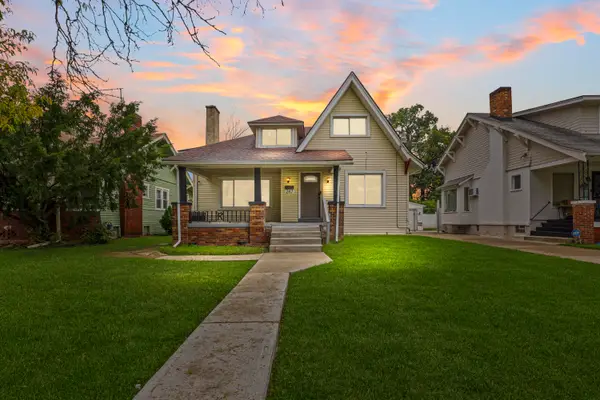 $199,999Active4 beds 2 baths1,874 sq. ft.
247 Moss Street, HighlandPark, MI 48203
MLS# 81026052816Listed by: CALDWELL REALTY AND ASSOCIATES - New
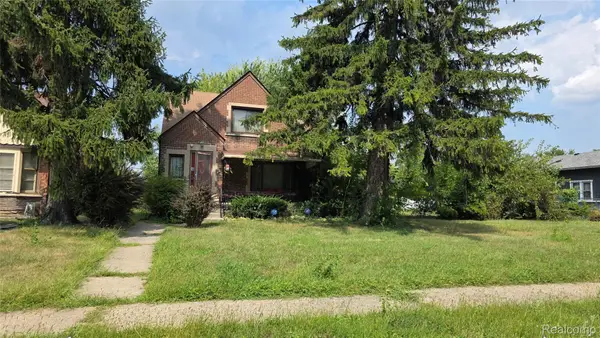 $115,000Active4 beds 3 baths2,668 sq. ft.
92 Eason Street, HighlandPark, MI 48203
MLS# 20261080000Listed by: RE/MAX INNOVATION - New
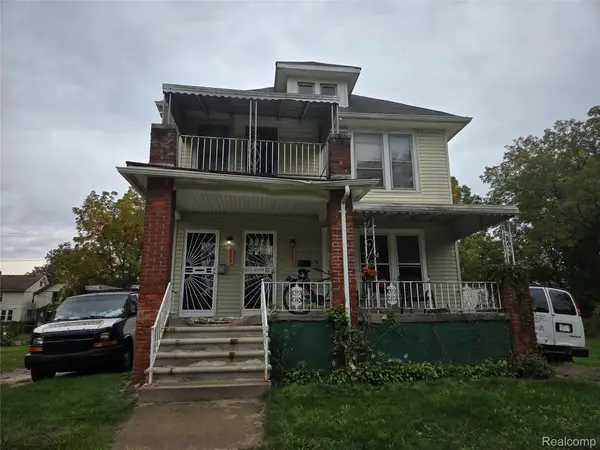 $120,000Active-- beds 2 baths2,373 sq. ft.
253 Grove Street, HighlandPark, MI 48203
MLS# 20261079315Listed by: KW GROSSE POINTE - New
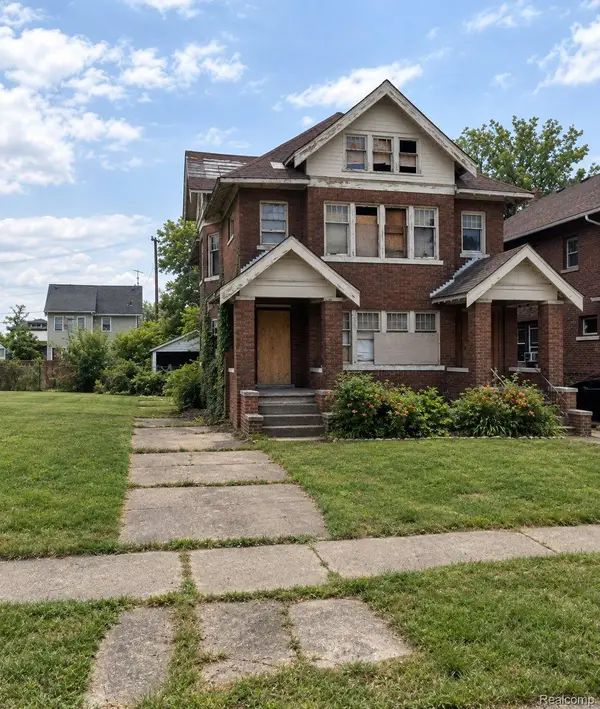 $40,000Active3 beds 3 baths2,490 sq. ft.
71 Pilgrim Street, HighlandPark, MI 48203
MLS# 20261077726Listed by: METROPOLITAN GEMS 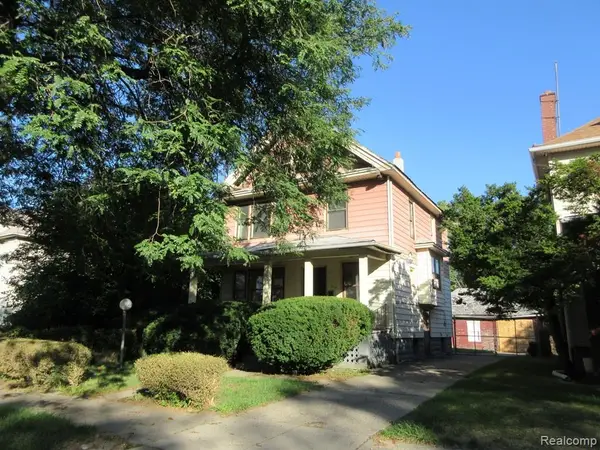 $34,000Active4 beds 2 baths1,712 sq. ft.
226 W Grand, HighlandPark, MI 48203
MLS# 20261076952Listed by: MOTION REALTY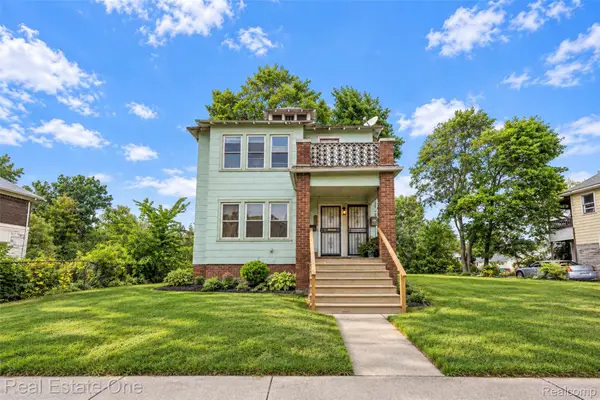 $220,000Active4 beds 2 baths2,400 sq. ft.
119 Candler Street, HighlandPark, MI 48203
MLS# 20261074215Listed by: REAL ESTATE ONE-DBN HTS/DBN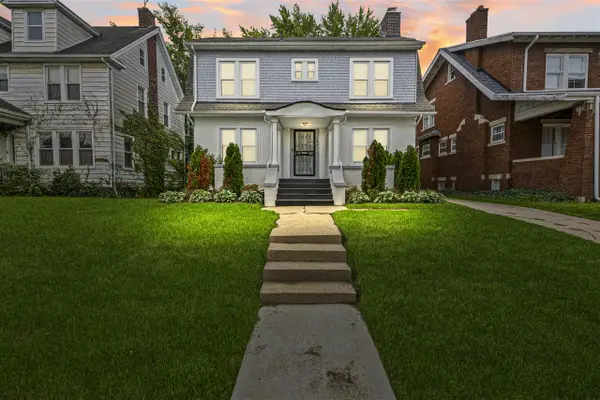 $249,900Active3 beds 2 baths1,700 sq. ft.
123 Puritan, Highland Park, MI 48203
MLS# 70559752Listed by: CALDWELL REALTY AND ASSOCIATES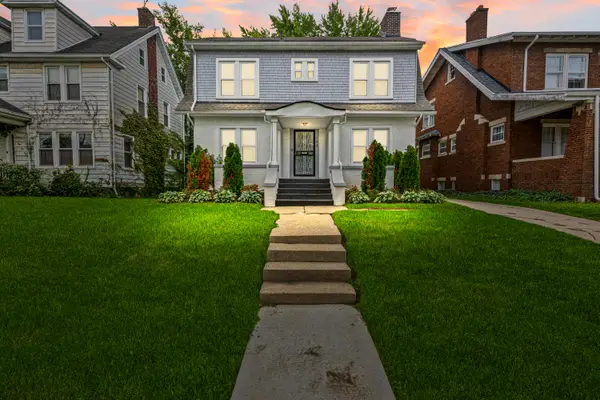 $249,900Active3 beds 2 baths1,700 sq. ft.
123 Puritan Avenue, Highland Park, MI 48203
MLS# 26050101Listed by: CALDWELL REALTY AND ASSOCIATES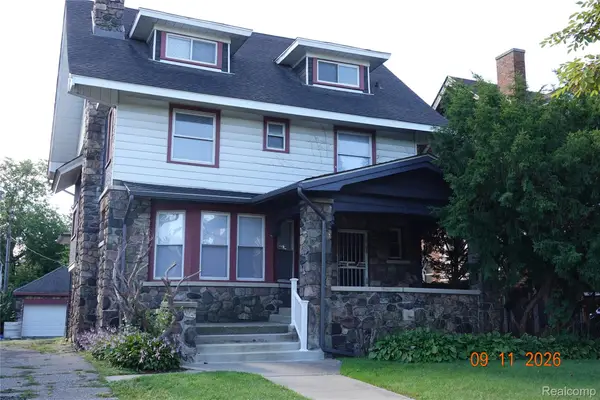 $255,000Active5 beds 5 baths3,491 sq. ft.
40 Colorado Street, HighlandPark, MI 48203
MLS# 20261073931Listed by: REAL ESTATE MANAGEMENT SPECIALISTS INC


Protect your home and budget from life's surprises with an Assurant Home Warranty, backed by a partner that supports you through every step of homeownership. Explore Plans.
©2026 Century 21 Real Estate LLC. All rights reserved. CENTURY 21®, the CENTURY 21 Logo and C21® are service marks owned by Century 21 Real Estate LLC. Century 21 Real Estate LLC fully supports the principles of the Fair Housing Act and the Equal Opportunity Act. Each office is independently owned and operated. Listing information is deemed reliable but not guaranteed accurate.