
2133 Rolling Hills Drive, Holly, MI 48442
Local realty services provided by:CENTURY 21 Signature Realty
2133 Rolling Hills Drive,Holly, MI 48442
$439,999
- 4 Beds
- 4 Baths
- 2,799 sq. ft.
- Single family
- Active
Upcoming open houses
- Fri, Jul 1705:00 pm - 06:30 pm
Listed by: kirstin pastori
Office: mitten life realty
MLS#:20261053321
Source:MI_REALCOMP
Price summary
- Price:$439,999
- Price per sq. ft.:$157.2
- Monthly HOA dues:$76.67
About this home
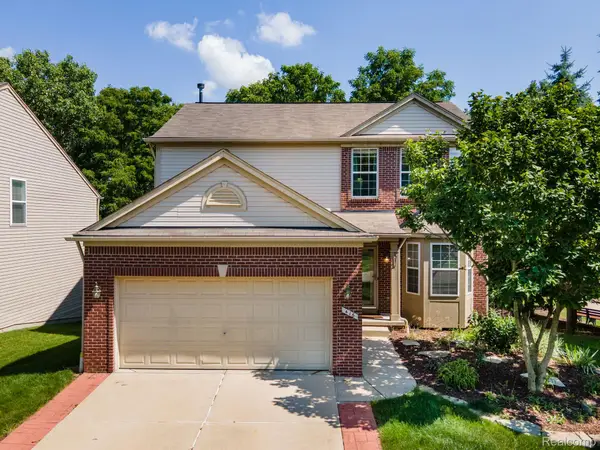
Welcome home to this beautifully maintained 4-bedroom, 4-bath, two-story home located in the highly sought-after Holly School District!
Situated on a spacious corner lot in a desirable community, this home offers the perfect blend of style, comfort, and functionality.
The bright, open main level is filled with natural light and provides an ideal layout for both everyday living and entertaining. Upstairs, you'll appreciate the convenience of second-floor laundry and generously sized bedrooms, including a spacious primary suite.
The newly finished basement expands your living space with endless possibilities, whether you're looking for a recreation room, home gym, office, or additional gathering space.
Step outside to the stunning Trex upper deck featuring built-in lighting, creating the perfect setting for relaxing evenings, summer barbecues, or entertaining friends and family. With its desirable location, thoughtful updates, and welcoming neighborhood, this home is one you won't want to miss!...
Contact an agent
Home facts
- Year built:2021
- Listing ID #:20261053321
- Added:3 day(s) ago
- Updated:July 15, 2026 at 11:23 AM
Rooms and interior
- Bedrooms:4
- Total bathrooms:4
- Full bathrooms:3
- Half bathrooms:1
- Rooms Total:11
- Basement Description:Finished
- Living area:2,799 sq. ft.
Heating and cooling
- Heating:Forced Air, Natural Gas
Structure and exterior
- Year built:2021
- Building area:2,799 sq. ft.
- Lot area:0.2 Acres
- Lot Features:Corner Lot, Sprinklers
- Architectural Style:Contemporary, Craftsman
- Construction Materials:Brick, Vinyl Siding
- Exterior Features:Deck
- Foundation Description:Basement, Poured
- Levels:Two
Utilities
- Water:Public
- Sewer:Public Sewer
Finances and disclosures
- Price:$439,999
- Price per sq. ft.:$157.2
- Tax amount:$5,435
Parking
- Parking description:Attached, Two Car Garage
- Garage spaces:2

New listings near 2133 Rolling Hills Drive
- New
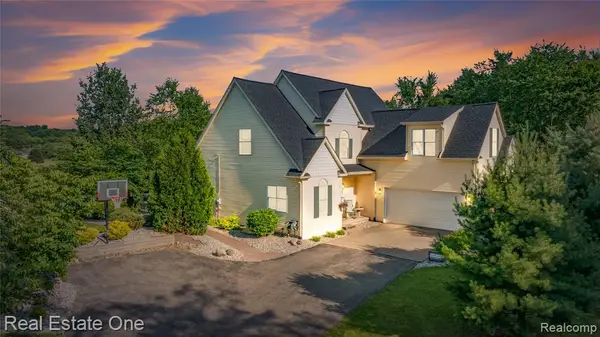 $549,900Active4 beds 3 baths2,100 sq. ft.
9210 Hickory Ridge, Holly, MI 48442
MLS# 61011298Listed by: REAL ESTATE ONE-COMMERCE - New
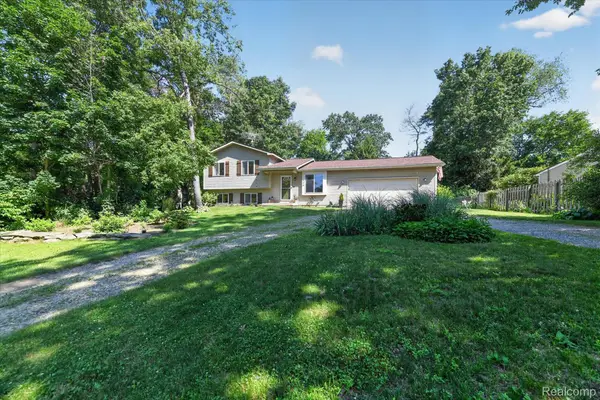 $319,999Active3 beds 2 baths1,865 sq. ft.
554 Bluewater Drive, Holly, MI 48442
MLS# 20261053337Listed by: BEYCOME BROKERAGE REALTY LLC - Open Sat, 11:30am to 5pmNew
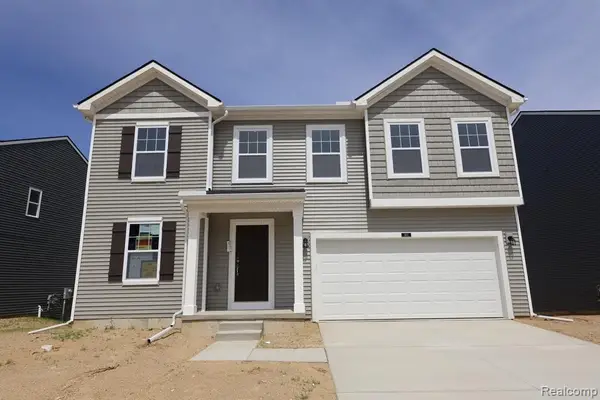 $433,605Active4 beds 3 baths2,452 sq. ft.
410 Hidden River, Holly, MI 48442
MLS# 61010120Listed by: M/I HOMES OF MICHIGAN, LLC - New
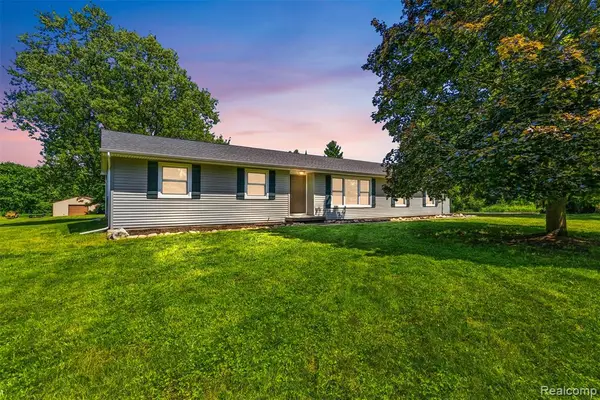 $389,900Active3 beds 2 baths1,419 sq. ft.
9200 Hickory Ridge, Holly, MI 48442
MLS# 61010140Listed by: KEY EXCHANGE REALTY - Open Sat, 11:30am to 5pmNew
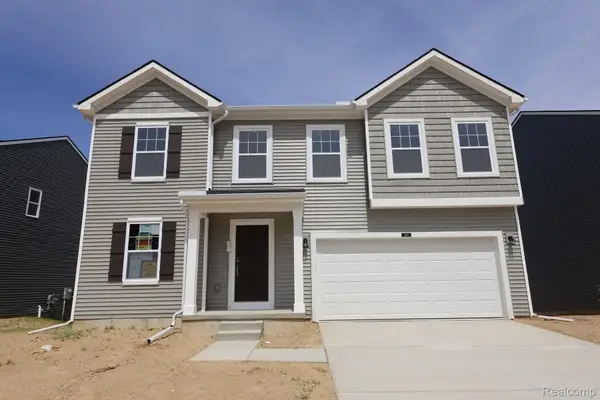 $433,605Active4 beds 3 baths2,452 sq. ft.
410 Hidden River W, Holly, MI 48442
MLS# 20261052969Listed by: M/I HOMES OF MICHIGAN, LLC - New
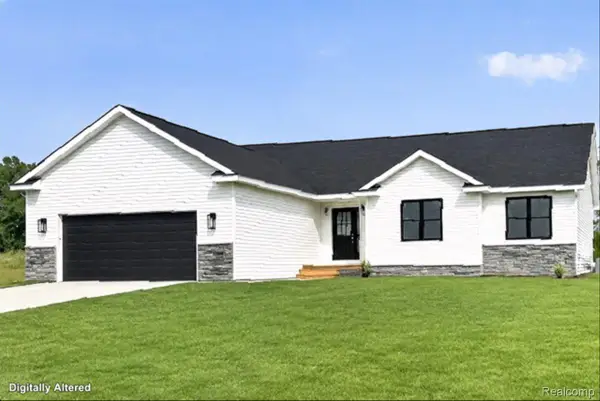 $399,999Active3 beds 3 baths1,500 sq. ft.
15175 Worden Rd., Holly, MI 48442
MLS# 20261052860Listed by: EXP REALTY ROCHESTER - New
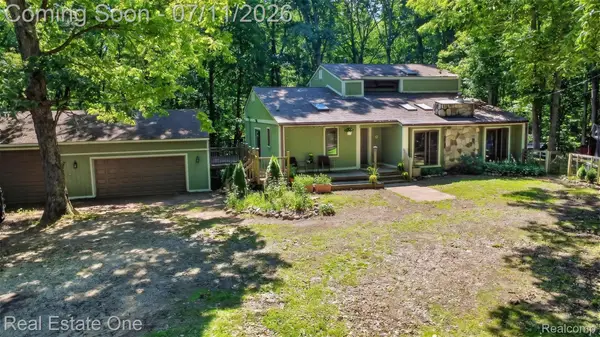 $389,900Active4 beds 3 baths2,096 sq. ft.
310 S Van Road, Holly, MI 48442
MLS# 20261051955Listed by: REAL ESTATE ONE - New
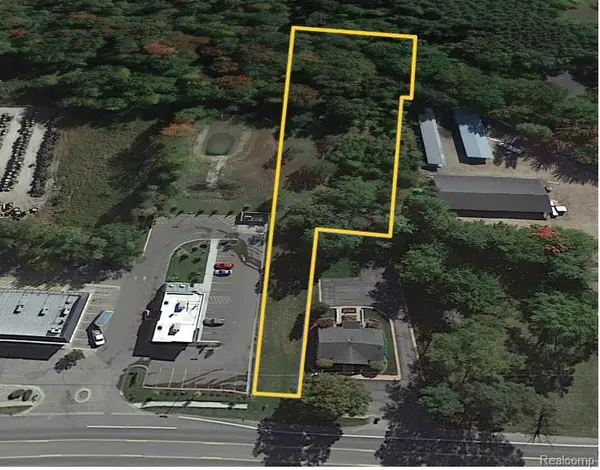 $140,000Active1.7 Acres
4040 Grange Hall Road, Holly, MI 48442
MLS# 20261051434Listed by: RE/MAX PLATINUM - GRAND BLANC - New
 $355,000Active4 beds 4 baths2,583 sq. ft.
416 Otter Run Road, Holly, MI 48442
MLS# 20261052204Listed by: RE/MAX, THE COLLECTIVE AGENCY


Protect your home and budget from life's surprises with an Assurant Home Warranty, backed by a partner that supports you through every step of homeownership. Explore Plans.
©2026 Century 21 Real Estate LLC. All rights reserved. CENTURY 21®, the CENTURY 21 Logo and C21® are service marks owned by Century 21 Real Estate LLC. Century 21 Real Estate LLC fully supports the principles of the Fair Housing Act and the Equal Opportunity Act. Each office is independently owned and operated. Listing information is deemed reliable but not guaranteed accurate.