
9210 Hickory Ridge, Holly, MI 48442
Local realty services provided by:CENTURY 21 Realty North
Listed by: anne shields
Office: real estate one-commerce
MLS#:61011298
Source:MI_REALSOURCE
Price summary
- Price:$549,900
- Price per sq. ft.:$183.3
About this home
Welcome to your private country retreat, where comfort, functionality, and outdoor living come together on **2.36 beautifully treed acres**. This spacious **4-bedroom, 2.5-bath Cape Cod** offers an open-concept floor plan designed for today's lifestyle, complete with a **first-floor primary suite**, **first-floor laundry**, and a **finished basement**. The inviting great room features a cozy **gas fireplace** and flows seamlessly into the kitchen and dining areas, making it perfect for everyday living and entertaining. The first-floor primary suite offers a relaxing escape with a **tray ceiling**, while recent updates include **luxury vinyl plank flooring throughout the main level**, newer carpet in the great room, primary bedroom, basement, and stairway, plus a **new roof (July 2026)** and **new insulated garage door (July 2026)** for added peace of mind. Car enthusiasts and hobbyists will appreciate the impressive **30' x 40' heated pole barn**, featuring **12-foot walls**, **220-amp power**, an **Atlas 2-post vehicle lift**, reinforced concrete flooring, and insulated ceiling and floor--creating the ultimate workshop or storage space. Step outside to your own backyard oasis. Spend summer days enjoying the **16' x 32' above-ground pool**, complete with a **new liner, pump, filter, and ladder**, then gather with family and friends around the fire pit or relax beneath the mature trees that provide exceptional privacy. Kids will love the dedicated bike track and playscape, making this property as fun as it is functional. Additional updates include a **newer water softener with iron filtration system and pressure tank**, ensuring efficient and reliable water quality. Offering the perfect balance of peaceful country living with modern updates, abundant outdoor amenities, and exceptional outbuilding space, this one-of-a-kind property is ready to welcome you home. Schedule your private showing today!...
Contact an agent
Home facts
- Year built:1999
- Listing ID #:61011298
- Added:1 day(s) ago
- Updated:July 15, 2026 at 08:42 PM
Rooms and interior
- Bedrooms:4
- Total bathrooms:3
- Full bathrooms:2
- Half bathrooms:1
- Rooms Total:13
- Dining Description:On Entry Level
- Kitchen Description:Dishwasher, Microwave, On Entry Level, Range/Oven, Refrigerator
- Bedroom Description:Bedroom 1 on Entry Level, Bedroom 2 on Second Level, Bedroom 3 on Second Level, Bedroom 4 on Second Level
- Basement Description:Finished
- Living area:2,100 sq. ft.
Heating and cooling
- Cooling:Ceiling Fan(s), Central A/C
- Heating:Forced Air, Natural Gas
Structure and exterior
- Year built:1999
- Building area:2,100 sq. ft.
- Lot area:2.36 Acres
- Architectural Style:Cape Cod
- Construction Materials:Vinyl Siding
- Exterior Features:Deck, Patio, Porch
- Foundation Description:Basement
- Levels:1 1/2 Story
Utilities
- Water:Private Well
- Sewer:Septic
Finances and disclosures
- Price:$549,900
- Price per sq. ft.:$183.3
- Tax amount:$4,453
Features and amenities
- Appliances:Dishwasher, Microwave, Range/Oven, Refrigerator
- Laundry features:On Entry Level
- Pool features:Above Ground Pool
Parking
- Parking description:Attached Garage, Electric in Garage, Garage Door Opener
- Garage spaces:2
 Provided through IDX via MiRealSource. Courtesy of MiRealSource Shareholder. Copyright MiRealSource. The information published and disseminated by MiRealSource is communicated verbatim, without change by MiRealSource, as filed with MiRealSource by its members. The accuracy of all information, regardless of source, is not guaranteed or warranted. All information should be independently verified. Copyright 2026 MiRealSource. All rights reserved. The information provided hereby constitutes proprietary information of MiRealSource, Inc. and its shareholders, affiliates and licensees and may not be reproduced or transmitted in any form or by any means, electronic or mechanical, including photocopy, recording, scanning or any information storage and retrieval system, without written permission from MiRealSource, Inc.
New listings near 9210 Hickory Ridge
- New
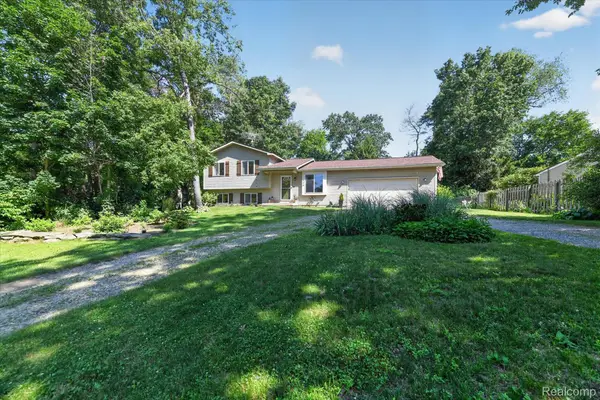 $319,999Active3 beds 2 baths1,865 sq. ft.
554 Bluewater Drive, Holly, MI 48442
MLS# 20261053337Listed by: BEYCOME BROKERAGE REALTY LLC - Open Fri, 5 to 6:30pmNew
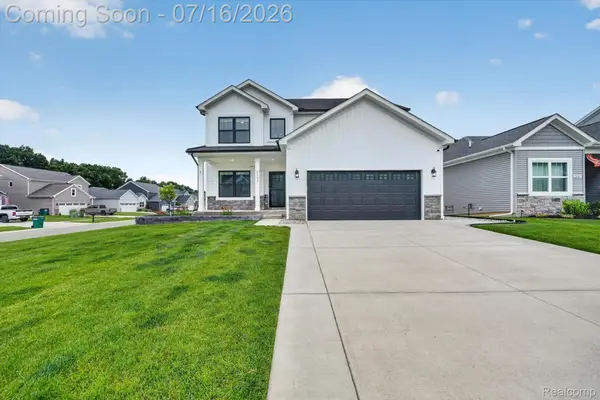 $439,999Active4 beds 4 baths2,799 sq. ft.
2133 Rolling Hills Drive, Holly, MI 48442
MLS# 20261053321Listed by: MITTEN LIFE REALTY - Open Sat, 11:30am to 5pmNew
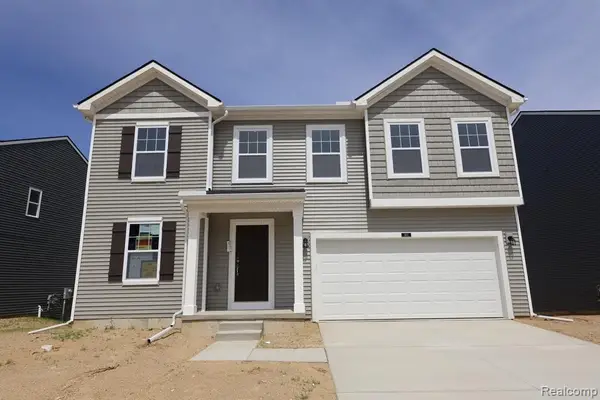 $433,605Active4 beds 3 baths2,452 sq. ft.
410 Hidden River, Holly, MI 48442
MLS# 61010120Listed by: M/I HOMES OF MICHIGAN, LLC - New
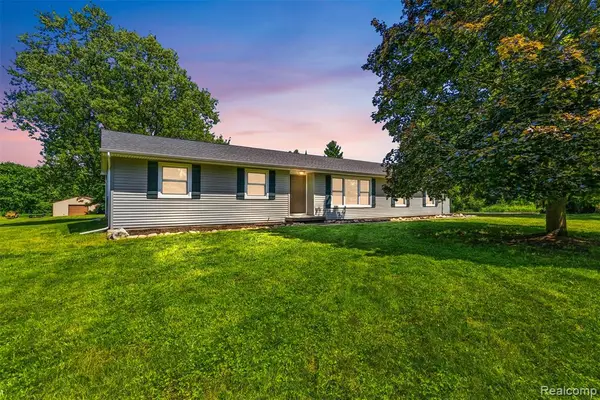 $389,900Active3 beds 2 baths1,419 sq. ft.
9200 Hickory Ridge, Holly, MI 48442
MLS# 61010140Listed by: KEY EXCHANGE REALTY - Open Sat, 11:30am to 5pmNew
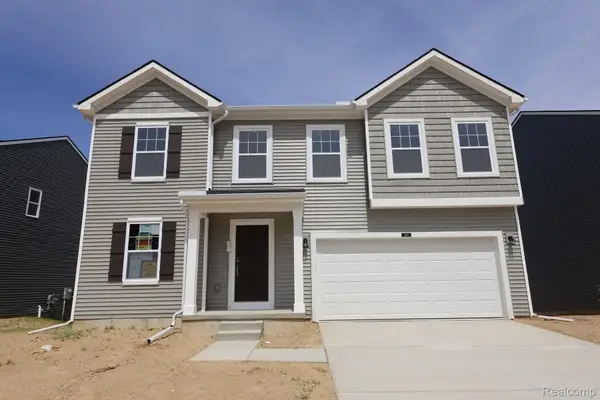 $433,605Active4 beds 3 baths2,452 sq. ft.
410 Hidden River W, Holly, MI 48442
MLS# 20261052969Listed by: M/I HOMES OF MICHIGAN, LLC - New
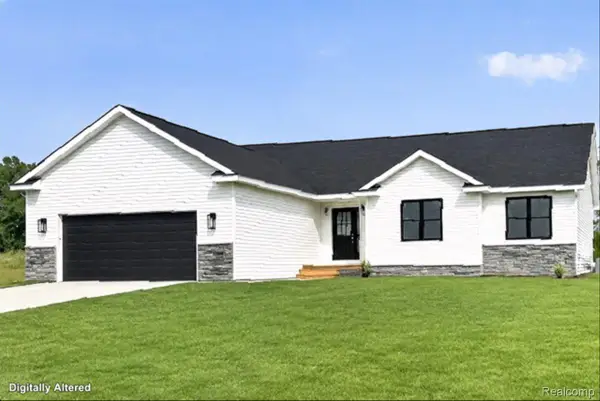 $399,999Active3 beds 3 baths1,500 sq. ft.
15175 Worden Rd., Holly, MI 48442
MLS# 20261052860Listed by: EXP REALTY ROCHESTER - New
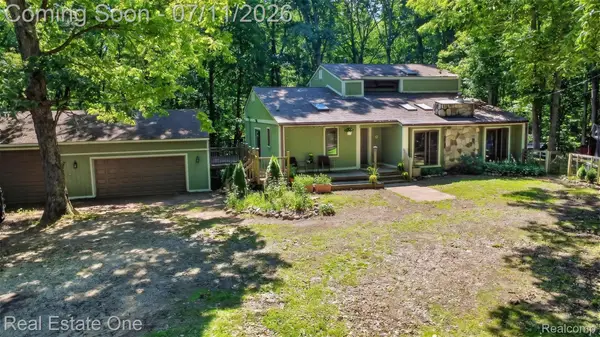 $389,900Active4 beds 3 baths2,096 sq. ft.
310 S Van Road, Holly, MI 48442
MLS# 20261051955Listed by: REAL ESTATE ONE - New
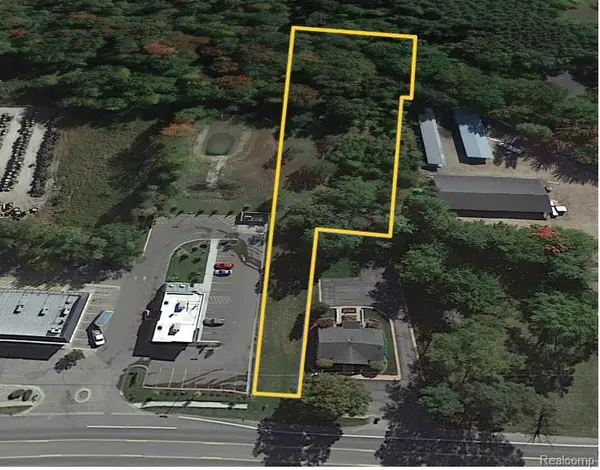 $140,000Active1.7 Acres
4040 Grange Hall Road, Holly, MI 48442
MLS# 20261051434Listed by: RE/MAX PLATINUM - GRAND BLANC - New
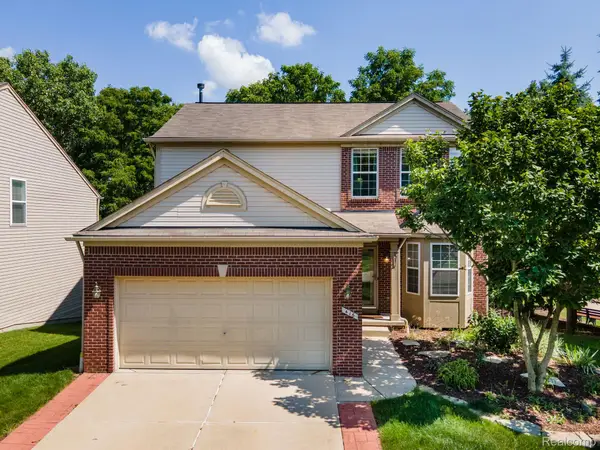 $355,000Active4 beds 4 baths2,583 sq. ft.
416 Otter Run Road, Holly, MI 48442
MLS# 20261052204Listed by: RE/MAX, THE COLLECTIVE AGENCY


Protect your home and budget from life's surprises with an Assurant Home Warranty, backed by a partner that supports you through every step of homeownership. Explore Plans.
©2026 Century 21 Real Estate LLC. All rights reserved. CENTURY 21®, the CENTURY 21 Logo and C21® are service marks owned by Century 21 Real Estate LLC. Century 21 Real Estate LLC fully supports the principles of the Fair Housing Act and the Equal Opportunity Act. Each office is independently owned and operated. Listing information is deemed reliable but not guaranteed accurate.