3057 Bignall Drive, Howell, MI 48855
Local realty services provided by:CENTURY 21 Affiliated
3057 Bignall Drive,Howell, MI 48855
$524,900
- 4 Beds
- 2 Baths
- 2,880 sq. ft.
- Single family
- Pending
Listed by: nicholas bible
Office: prestige real estate group llc.
MLS#:20261033236
Source:MI_REALCOMP
Price summary
- Price:$524,900
- Price per sq. ft.:$182.26
About this home
*** Highest and best due by 1:00 pm Friday. Welcome to our country retreat! Situated on 3.5+ beautiful acres, this spacious 4-bedroom, 2-bath home offers 1,580 square feet above grade plus an additional 1,300 square foot finished daylight basement (framed for an additional future bathroom). This property provides plenty of room for entertainment, hobbies and everyday living. The property also features a stunning 30x48x12 pole barn complete with lean-to, partially insulated with a wood burning stove for heat, and a fully insulated / heated office space, making it ideal for a workshop! Enjoy peaceful mornings on the covered front porch, and relaxing evening on the covered rear porch overlooking the large back yard! This is a rare combination of acreage, outbuilding space, and move-in-ready living - all in one exceptional property! House is currently on propane - with natural gas available right across the street.
Contact an agent
Home facts
- Year built:2013
- Listing ID #:20261033236
- Added:12 day(s) ago
- Updated:May 25, 2026 at 07:37 AM
Rooms and interior
- Bedrooms:4
- Total bathrooms:2
- Full bathrooms:2
- Rooms Total:8
- Basement Description:Daylight, Finished
- Living area:2,880 sq. ft.
Heating and cooling
- Cooling:Ceiling Fans, Central Air
- Heating:Forced Air, Propane
Structure and exterior
- Roof:Asphalt
- Year built:2013
- Building area:2,880 sq. ft.
- Lot area:3.59 Acres
- Architectural Style:Ranch
- Construction Materials:Cedar, Stone, Vinyl Siding
- Exterior Features:Chimney Caps, Covered, Deck
- Foundation Description:Basement, Drainage System, Passive Radon Mitigation, Poured, Sump Pump
- Levels:One
Utilities
- Water:Well
- Sewer:Septic Tank
Finances and disclosures
- Price:$524,900
- Price per sq. ft.:$182.26
- Tax amount:$4,076
Features and amenities
- Appliances:Dishwasher, Disposal, Dryer, Free Standing Gas Range, Free Standing Refrigerator, Ice Maker, Microwave, Stainless Steel Appliances, Washer, Water Softener Owned
- Laundry features:Electric Dryer Hookup, Gas Dryer Hookup, Laundry Room, Washer Hookup
- Amenities:High Speed Internet
Parking
- Parking description:Attached, Direct Access, Electricity In Garage, Garage Door Opener, Garage Faces Side, Two Car Garage
- Garage spaces:2

New listings near 3057 Bignall Drive
- New
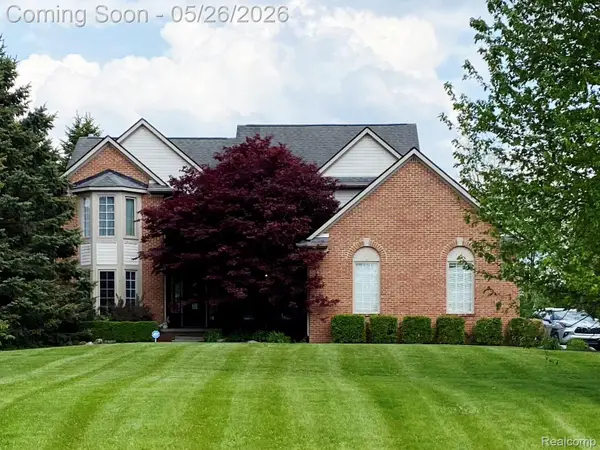
 $549,900Active4 beds 4 baths4,072 sq. ft.
1802 Mist Wood Drive, Howell, MI 48843
MLS# 20261037741Listed by: CENTURY 21 AFFILIATED - New
 $399,900Active3 beds 2 baths2,630 sq. ft.
tbd Mack Rd Road, Howell, MI 48855
MLS# 20261037743Listed by: RE/MAX HOME SALE SERVICES - New
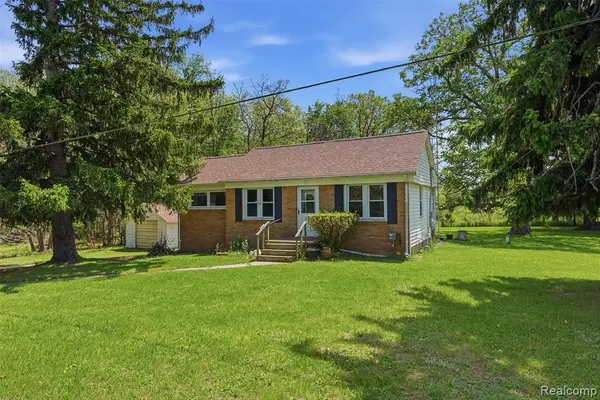 $275,000Active3 beds 1 baths1,234 sq. ft.
3405 W Coon Lake, Howell, MI 48843
MLS# 60995408Listed by: KW PROFESSIONALS BRIGHTON - New
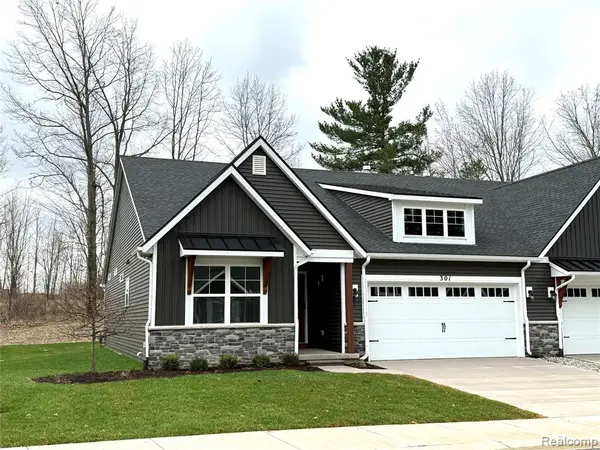 $499,900Active2 beds 2 baths1,517 sq. ft.
301 Canyon Creek #28, Howell, MI 48843
MLS# 60995427Listed by: MITCH HARRIS BUILDING CO, INC - New
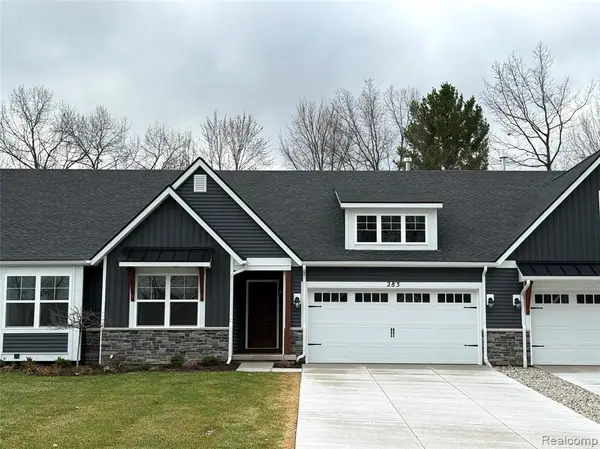 $549,000Active3 beds 3 baths1,417 sq. ft.
283 Canyon Creek #30, Howell, MI 48843
MLS# 60995432Listed by: MITCH HARRIS BUILDING CO, INC - New
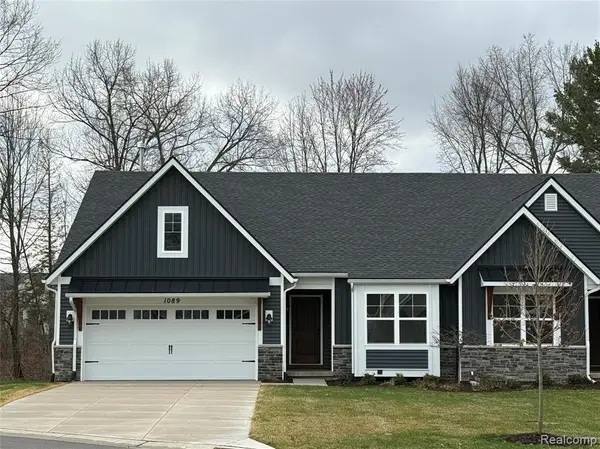 $549,000Active3 beds 3 baths1,507 sq. ft.
1089 Camellia #31, Howell, MI 48843
MLS# 60995443Listed by: MITCH HARRIS BUILDING CO, INC - New
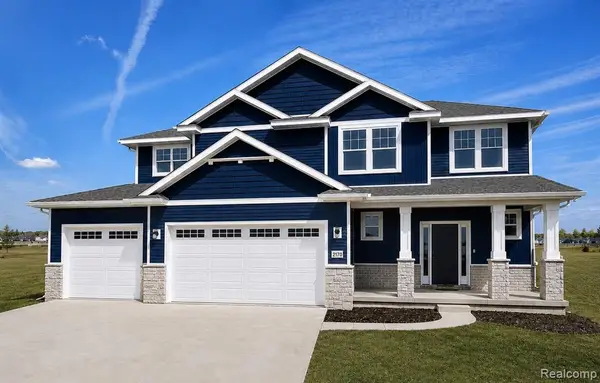 $639,900Active4 beds 3 baths2,803 sq. ft.
584 Round Rock, Howell, MI
MLS# 60995474Listed by: KW REALTY LIVINGSTON - New
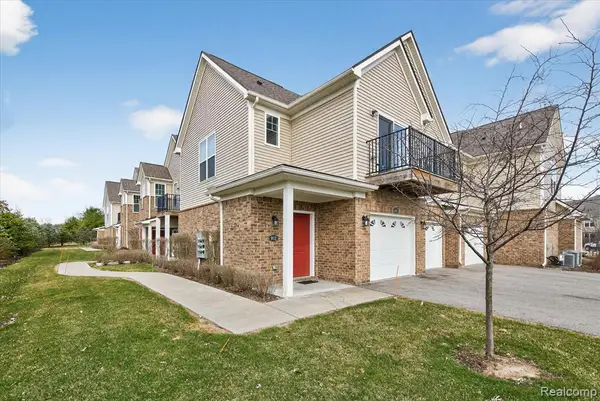 $256,900Active2 beds 2 baths1,312 sq. ft.
9812 Ridge Run #55, Howell, MI 48855
MLS# 60995518Listed by: KW REALTY LIVINGSTON 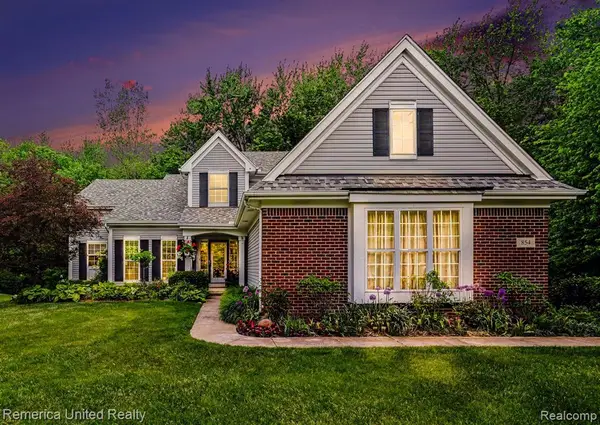 $525,000Pending4 beds 3 baths2,488 sq. ft.
854 Weeping Willow, Howell, MI 48843
MLS# 60995520Listed by: REMERICA UNITED REALTY-BRIGHTON- New
 $169,987Active1.21 Acres
Lot 17 VL Golf Club, Howell, MI 48843
MLS# 60995521Listed by: REMERICA UNITED REALTY


Protect your home and budget from life's surprises with an Assurant Home Warranty, backed by a partner that supports you through every step of homeownership. Explore Plans.
©2026 Century 21 Real Estate LLC. All rights reserved. CENTURY 21®, the CENTURY 21 Logo and C21® are service marks owned by Century 21 Real Estate LLC. Century 21 Real Estate LLC fully supports the principles of the Fair Housing Act and the Equal Opportunity Act. Each office is independently owned and operated. Listing information is deemed reliable but not guaranteed accurate.