
90 Creekwood, Lake Orion, MI 48362
Local realty services provided by:CENTURY 21 Realty North
Listed by: gwen daubenmeyer
Office: keller williams paint creek
MLS#:61035635
Source:MI_REALSOURCE
Price summary
- Price:$975,000
- Price per sq. ft.:$245.34
About this home
Dreaming of an executive home on 2.82 wooded acres with a first-floor primary, a walkout basement, NO BOSSY HOA, room for your RV, boat, truck, or toys, and a detached heated 3+ car garage with a beautifully FINISHED LOFT, all in an upscale enclave of homes? This custom colonial delivers! The floor plan was designed for modern living, with hardwood floors and a large gathering room at the center of the activity. The kitchen offers custom cabinetry, stone counters, stainless appliances, and a tiered island with bar seating. The adjacent dining room with beverage bar invites entertaining, and every window brings sweeping views of the wooded grounds! The first-floor primary suite is a tranquil retreat with a large walk-in closet and a spa-inspired bath with a soaking tub and separate tiled shower. The first-floor office doubles as a study, den, or playroom. Upstairs are three spacious bedrooms, one with an en suite bath; the other two share a third bath. The finished walkout adds a generous family room, 5th bedroom/hobby space, full bath, plenty of storage, and a wall of windows opening to the outdoor living space. The backyard is its own story: a new two-tier composite deck, custom lighting, 400+ sf of concrete patio, and a stone gas fire pit. The pergola means rain won't cancel the party! Gardeners will love the enclosed garden structure with raised beds, and kids get an in-ground trampoline, play gym, and plenty of room for football. The showstopper? That heated detached garage holds 3-4 cars PLUS a beautifully finished loft. Home office? Yoga or dance studio? Band jam? Artist's loft? Homeschool? Absolutely! It's your dream any way you want it! Along with the oversized attached garage and expanded driveway, there's parking for 4+ cars in and outside the 2nd garage, plus ample side room for a large RV, boat, and work vehicles. Schools: Paint Creek Elementary, Scripps Middle, Lake Orion High. More info in docs!...
Contact an agent
Home facts
- Year built:1998
- Listing ID #:61035635
- Added:19 day(s) ago
- Updated:October 21, 2026 at 10:32 PM
Rooms and interior
- Bedrooms:5
- Total bathrooms:5
- Full bathrooms:4
- Half bathrooms:1
- Rooms Total:16
- Dining Description:On Entry Level
- Kitchen Description:Dishwasher, Disposal, On Entry Level, Range/Oven, Refrigerator
- Bedroom Description:Bedroom 1 on Entry Level, Bedroom 2 on Second Level, Bedroom 3 on Second Level, Bedroom 4 on Second Level, Bedroom 5 in Basement
- Basement Description:Finished, Walk Out
- Living area:2,774 sq. ft.
Heating and cooling
- Cooling:Ceiling Fan(s), Central A/C
- Heating:Forced Air, Natural Gas
Structure and exterior
- Year built:1998
- Building area:2,774 sq. ft.
- Lot area:2.82 Acres
- Architectural Style:Colonial
- Construction Materials:Vinyl Siding
- Exterior Features:Deck, Porch
- Foundation Description:Basement
- Levels:2 Story
Utilities
- Water:Private Well
- Sewer:Septic
Finances and disclosures
- Price:$975,000
- Price per sq. ft.:$245.34
- Tax amount:$8,878
Features and amenities
- Appliances:Dishwasher, Disposal, Dryer, Range/Oven, Refrigerator, Washer
- Laundry features:Dryer, On Entry Level, Washer
Parking
- Parking description:Additional Garage(s), Attached Garage, Direct Access Garage, Electric in Garage, Garage Door Opener, Side Loading Garage
- Garage spaces:4
 Provided through IDX via MiRealSource. Courtesy of MiRealSource Shareholder. Copyright MiRealSource. The information published and disseminated by MiRealSource is communicated verbatim, without change by MiRealSource, as filed with MiRealSource by its members. The accuracy of all information, regardless of source, is not guaranteed or warranted. All information should be independently verified. Copyright 2026 MiRealSource. All rights reserved. The information provided hereby constitutes proprietary information of MiRealSource, Inc. and its shareholders, affiliates and licensees and may not be reproduced or transmitted in any form or by any means, electronic or mechanical, including photocopy, recording, scanning or any information storage and retrieval system, without written permission from MiRealSource, Inc.
New listings near 90 Creekwood
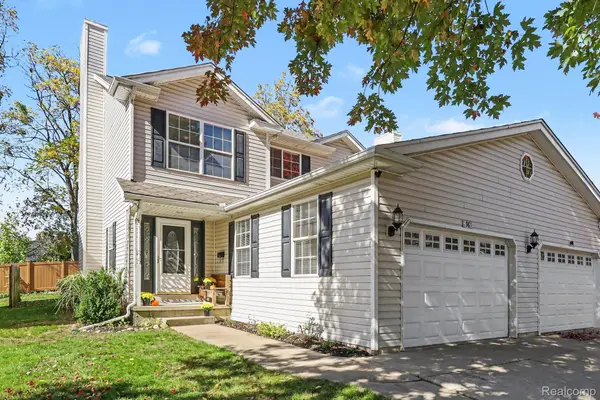 $324,900Pending3 beds 3 baths1,604 sq. ft.
96 S Washington Street, LakeOrion, MI 48362
MLS# 20261074555Listed by: OAKLAND CORNERS REALTY LLC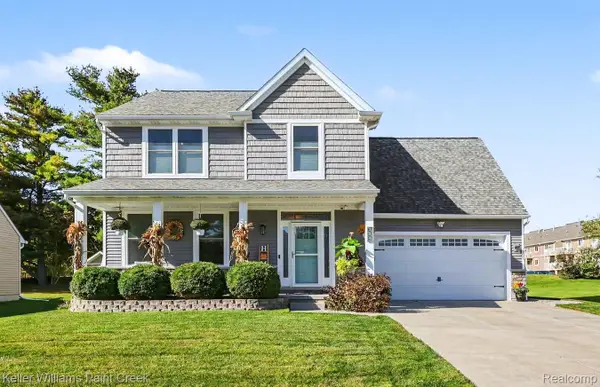 $475,000Pending4 beds 4 baths2,581 sq. ft.
394 Newton CT, LakeOrion, MI 48362
MLS# 20261082874Listed by: KELLER WILLIAMS PAINT CREEK- New
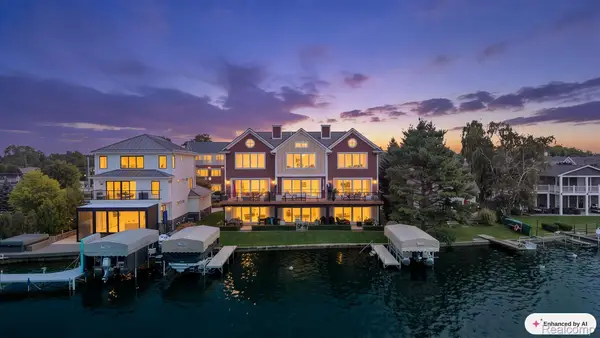 $1,249,900Active3 beds 4 baths3,153 sq. ft.
222 S Broadway ST # 1, LakeOrion, MI 48362
MLS# 20261084012Listed by: LIBERTY WAY REALTY - New
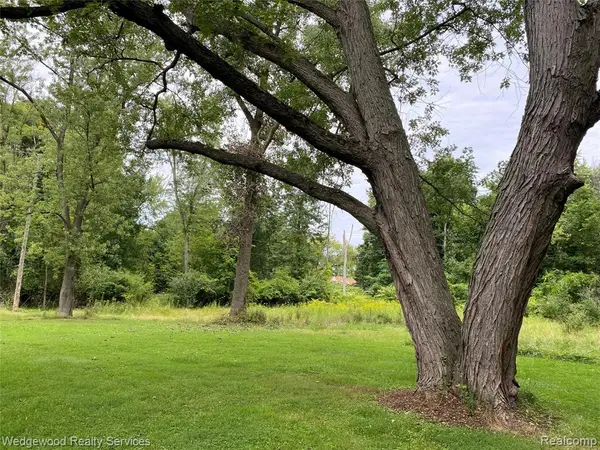 $475,000Active3 Acres
00 James Ct., Lake Orion, MI 48362
MLS# 61040224Listed by: WEDGEWOOD REALTY SERVICES - New
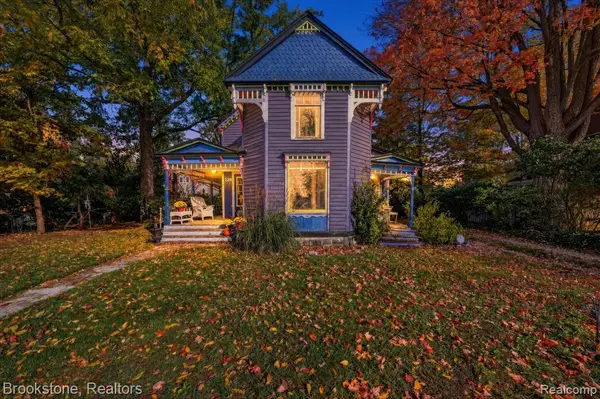 $225,000Active3 beds 1 baths1,390 sq. ft.
129 E Shadbolt, Lake Orion, MI 48362
MLS# 61039994Listed by: BROOKSTONE, REALTORS LLC - New
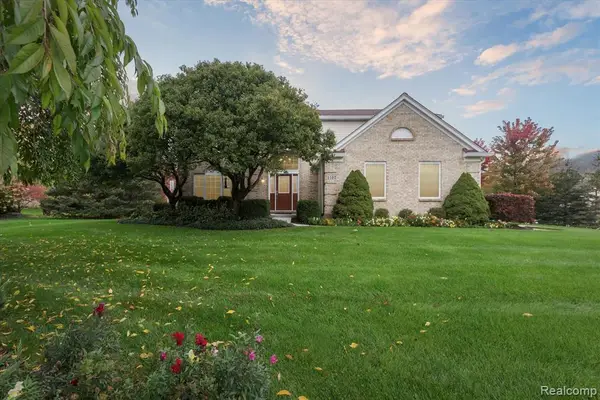 $517,000Active4 beds 3 baths2,405 sq. ft.
1107 Mountainside, Lake Orion, MI 48362
MLS# 61039811Listed by: RUSH REALTY - New
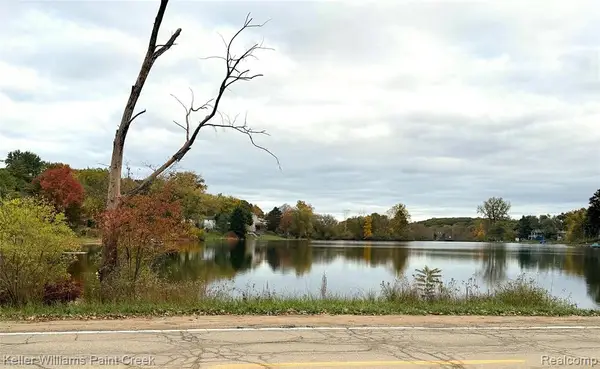 $50,000Active0.25 Acres
000 N Conklin, Lake Orion, MI 48362
MLS# 61039512Listed by: KELLER WILLIAMS PAINT CREEK - Open Sat, 1 to 4pmNew
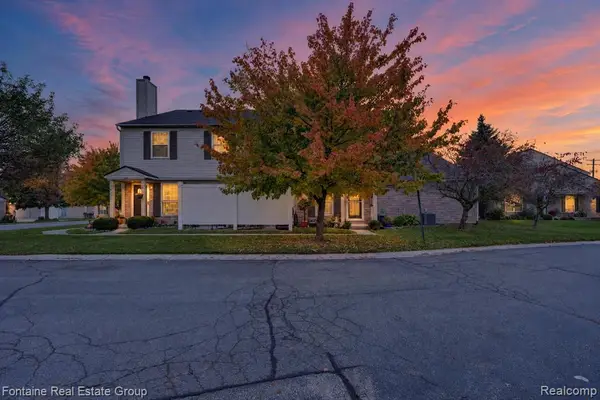 $235,000Active2 beds 2 baths1,056 sq. ft.
3141 High Pointe Ridge Road #26, Lake Orion, MI 48359
MLS# 61039373Listed by: FONTAINE REAL ESTATE GROUP - New
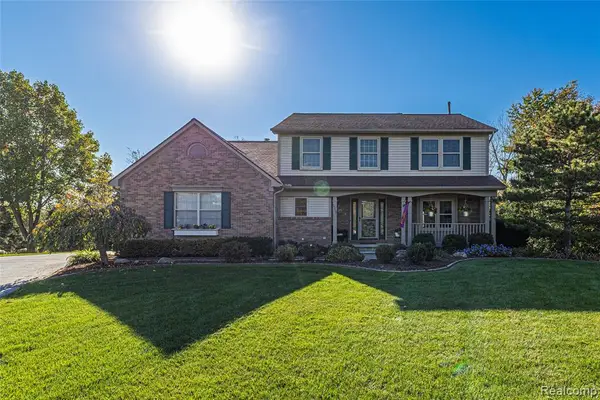 $564,900Active4 beds 4 baths2,553 sq. ft.
2328 Chestnut, Lake Orion, MI 48360
MLS# 61038773Listed by: DOBI REAL ESTATE - New
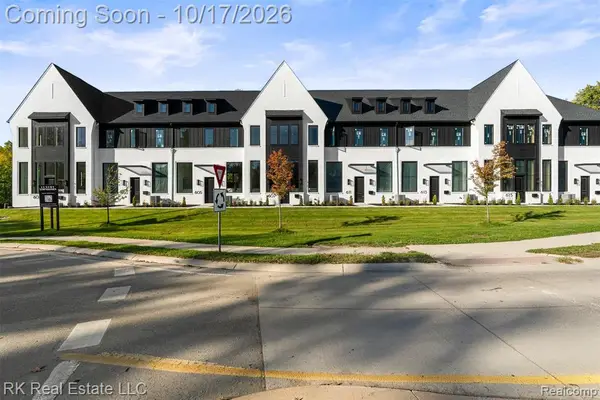 $599,900Active2 beds 3 baths1,952 sq. ft.
605 E Flint, Lake Orion, MI 48362
MLS# 61038783Listed by: RK REAL ESTATE LLC


Protect your home and budget from life's surprises with an Assurant Home Warranty, backed by a partner that supports you through every step of homeownership. Explore Plans.
©2026 Century 21 Real Estate LLC. All rights reserved. CENTURY 21®, the CENTURY 21 Logo and C21® are service marks owned by Century 21 Real Estate LLC. Century 21 Real Estate LLC fully supports the principles of the Fair Housing Act and the Equal Opportunity Act. Each office is independently owned and operated. Listing information is deemed reliable but not guaranteed accurate.