1123 Robins Road, Lansing, MI 48917
Local realty services provided by:CENTURY 21 Affiliated
1123 Robins Road,Lansing, MI 48917
$274,900
- 3 Beds
- 2 Baths
- 1,928 sq. ft.
- Single family
- Active
Listed by: lynne vandeventer
Office: coldwell banker professionals -okemos
MLS#:300232
Source:MI_GLAR
Price summary
- Price:$274,900
- Price per sq. ft.:$119.73
About this home
Charming Waverly Ranch - Full of Character and Modern Updates! Charming, charming, charming! This stunning 3-bedroom, 1+ bath ranch home is truly delightful, blending timeless character with beautiful modern updates. Gleaming real hardwood floors extend throughout most of the main floor, welcoming you through the charming foyer and its graceful archway into a spacious living area featuring mostly newer windows and a beautiful plastered coffered ceiling. The stunning, newly updated kitchen is sure to impress, with beautiful cabinetry extending to the ceiling, new kitchen appliances, and a cozy eating area. Throughout the home, you'll appreciate the original interior doors, special built-ins, and thoughtfully designed storage spaces that add character and functionality. The full bathroom features ceramic tile and a built-in linen closet conveniently located off the main hallway. Spacious bedrooms and inviting, neutral décor complete the comfortable main-floor living spaces. Downstairs, discover a large laundry center featuring a ceramic shower and sink, along with a mostly finished, oversized recreation room and plenty of additional storage space. An adorable breezeway connects the home to the 2+ car garage, adding convenience and charm. Be sure to review the sellers' list of updates, including new shingles 2026, windows, furnace, a/c, and more! Ideally located close to bus lines, the library, St. Gerard's, shopping, eateries, the airport, and highway access, this delightful Waverly home offers character, comfort, and convenience all in one wonderful package. Don't miss this special opportunity!...
Contact an agent
Home facts
- Year built:1951
- Subdivision & Development:Bretton Wood
- Listing ID #:300232
- Added:1 day(s) ago
- Updated:October 30, 2026 at 06:11 PM
Rooms and interior
- Bedrooms:3
- Total bathrooms:2
- Full bathrooms:2
- Rooms Total:7
- Flooring:Carpet, Hardwood, Vinyl, Wood
- Dining Description:Eat-in Kitchen
- Kitchen Description:Dishwasher, Eat-in Kitchen, Free-Standing Electric Range, Free-Standing Refrigerator
- Bedroom Description:Primary Downstairs
- Basement Description:Bath/Stubbed, Finished, Full, Partially Finished
- Living area:1,928 sq. ft.
Heating and cooling
- Cooling:Central Air
- Heating:Central, Forced Air, Heating
- Central air:Yes
Structure and exterior
- Roof:Shingle
- Year built:1951
- Building area:1,928 sq. ft.
- Lot area:0.28 Acres
- Lot Features:Back Yard, Few Trees, Interior Lot
- Architectural Style:Traditional
- Construction Materials:Shingle Siding
- Exterior Features:Front Porch
- Foundation Description:Concrete Perimeter
- Levels:One
Utilities
- Water:Public, Water Connected
- Sewer:Public Sewer, Sewer Connected
Finances and disclosures
- Price:$274,900
- Price per sq. ft.:$119.73
- Tax amount:$4,203 (2026)
Features and amenities
- Appliances:Dishwasher, Free-Standing Electric Range, Free-Standing Refrigerator, Water Heater
- Laundry features:In Basement
- Amenities:Double Closet, Entrance Foyer
Parking
- Parking description:Garage Door Opener, Garage Faces Front
- Garage spaces:2
New listings near 1123 Robins Road
- New
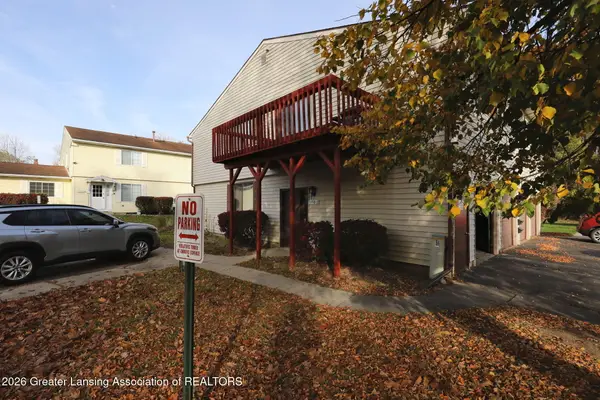
 $79,990Active2 beds 1 baths968 sq. ft.
3930 Hunters Ridge Drive #1, Lansing, MI 48911
MLS# 300276Listed by: CENTURY 21 AFFILIATED - New
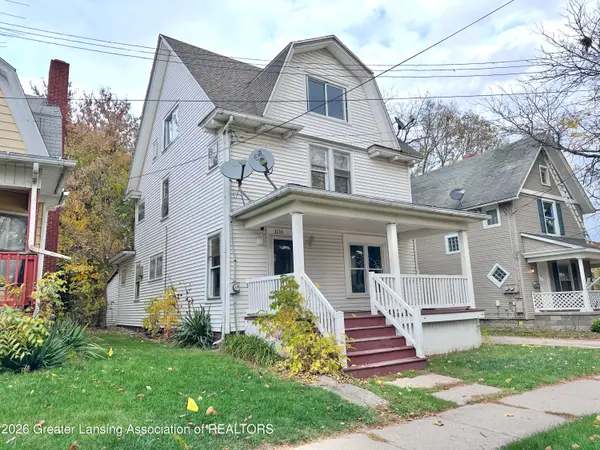 $172,000Active4 beds 3 baths1,848 sq. ft.
1116 W Washtenaw Street, Lansing, MI 48915
MLS# 300267Listed by: FIVE STAR REAL ESTATE - LANSING - New
 $385,000Active4 beds 4 baths2,324 sq. ft.
3808 Fossum Lane, Okemos, MI 48864
MLS# 300265Listed by: COLDWELL BANKER PROFESSIONALS-E.L. - New
 $79,900Active-- beds 1 baths
400 Adams Street, Lansing, MI 48906
MLS# 300263Listed by: TOAD AND FRIEND REALTY LLC - New
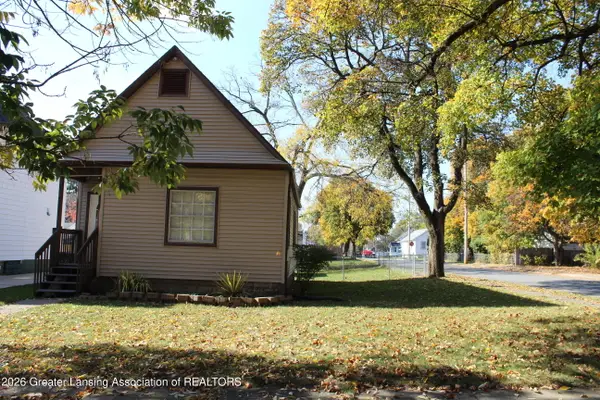 $94,500Active2 beds 1 baths702 sq. ft.
1545 Ohio Avenue, Lansing, MI 48906
MLS# 300255Listed by: COLDWELL BANKER PROFESSIONALS-DELTA - New
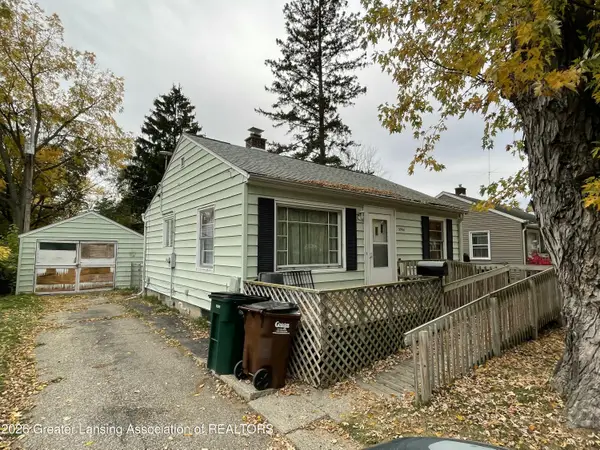 $55,000Active2 beds 1 baths1,355 sq. ft.
3906 Homewood Avenue, Lansing, MI 48910
MLS# 300257Listed by: MAZZOLA AND COMPANY REAL ESTATE - New
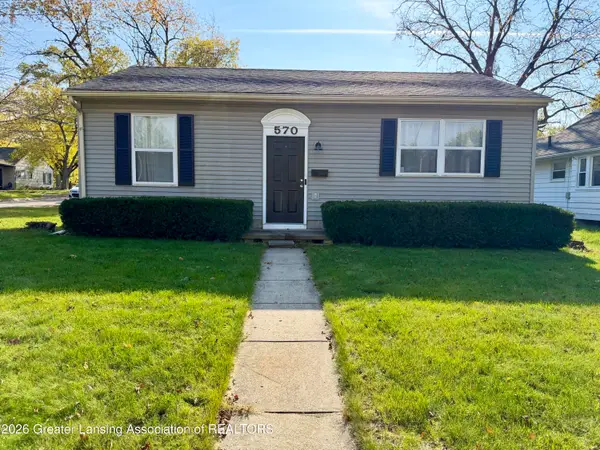 $154,900Active3 beds 2 baths1,516 sq. ft.
570 Denver Avenue, Lansing, MI 48910
MLS# 300250Listed by: RE/MAX REAL ESTATE PROFESSIONALS - New
 $119,999Active3 beds 1 baths650 sq. ft.
1416 William Street, Lansing, MI 48915
MLS# 300251Listed by: EXP REALTY - HASLETT - New
 $275,000Active3 beds 3 baths1,582 sq. ft.
2669 Halyard Drive, Lansing, MI 48911
MLS# 300243Listed by: MUSSELMAN REALTY COMPANY - New
 $229,900Active5 beds 2 baths1,872 sq. ft.
3024 Maloney Street, Lansing, MI 48911
MLS# 300240Listed by: RE/MAX REAL ESTATE PROFESSIONALS


Protect your home and budget from life's surprises with an Assurant Home Warranty, backed by a partner that supports you through every step of homeownership. Explore Plans.
©2026 Century 21 Real Estate LLC. All rights reserved. CENTURY 21®, the CENTURY 21 Logo and C21® are service marks owned by Century 21 Real Estate LLC. Century 21 Real Estate LLC fully supports the principles of the Fair Housing Act and the Equal Opportunity Act. Each office is independently owned and operated. Listing information is deemed reliable but not guaranteed accurate.