15417 Boichot Road, Lansing, MI 48906
Local realty services provided by:CENTURY 21 Affiliated
15417 Boichot Road,Lansing, MI 48906
$249,900
- 3 Beds
- 1 Baths
- 1,966 sq. ft.
- Single family
- Active
Upcoming open houses
- Thu, Sep 2404:00 pm - 06:00 pm
- Sat, Sep 2601:00 pm - 02:30 pm
- Sun, Sep 2701:00 pm - 02:30 pm
Listed by: karen wey
Office: exp realty - lansing
MLS#:299208
Source:MI_GLAR
Price summary
- Price:$249,900
- Price per sq. ft.:$127.11
About this home
Welcome to 15417 Boichot Rd, where comfortable ranch-style living meets exceptional space and outdoor enjoyment. Offering just shy of 2,000 square feet, this 3-bedroom, 1-bath home provides a spacious footprint with room to live, relax, and entertain. The attached 2-car garage adds everyday convenience, while the expansive fenced backyard creates a private setting for summer gatherings, pets, gardening, or simply enjoying your own outdoor retreat. Ideally located in DeWitt Township with Lansing Schools, this home delivers the space you've been looking for in a convenient Lansing-area location. Whether you're searching for your first home or ready for more room to spread out, this one is worth a look!
Contact an agent
Home facts
- Year built:1959
- Subdivision & Development:Clinton Village
- Listing ID #:299208
- Added:4 day(s) ago
- Updated:September 19, 2026 at 03:36 PM
Rooms and interior
- Bedrooms:3
- Total bathrooms:1
- Full bathrooms:1
- Rooms Total:7
- Kitchen Description:Microwave, Oven, Refrigerator
- Basement Description:Partially Finished
- Living area:1,966 sq. ft.
Heating and cooling
- Cooling:Central Air
- Heating:Forced Air, Heating, Natural Gas
- Central air:Yes
Structure and exterior
- Roof:Shingle
- Year built:1959
- Building area:1,966 sq. ft.
- Lot area:0.34 Acres
- Construction Materials:Vinyl Siding
- Levels:One
Utilities
- Water:Public
- Sewer:Public Sewer
Finances and disclosures
- Price:$249,900
- Price per sq. ft.:$127.11
- Tax amount:$2,990 (2025)
Features and amenities
- Appliances:Microwave, Oven, Refrigerator, Washer/Dryer
- Laundry features:Main Level, Washer/Dryer
Parking
- Parking description:Attached, Garage, Garage Faces Front
- Garage spaces:2
New listings near 15417 Boichot Road
- New
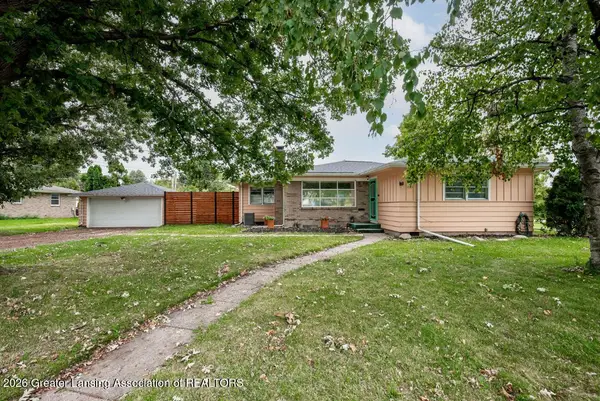 $197,000Active3 beds 2 baths2,030 sq. ft.
2115 W Hillsdale Street, Lansing, MI 48915
MLS# 299330Listed by: OASIS REALTY - New
 $234,900Active3 beds 2 baths1,852 sq. ft.
3112 Scarborough Road, Lansing, MI 48910
MLS# 299316Listed by: RE/MAX REAL ESTATE PROFESSIONALS - New
 $280,000Active4 beds 2 baths1,502 sq. ft.
900 W Cavanaugh Road, Lansing, MI 48910
MLS# 299320Listed by: RE/MAX REAL ESTATE PROFESSIONALS - New
 $59,000Active3 beds 1 baths632 sq. ft.
1334 Marquette Street, Lansing, MI 48906
MLS# 20261075566Listed by: JOSEPH WALTER REALTY, LLC
- New
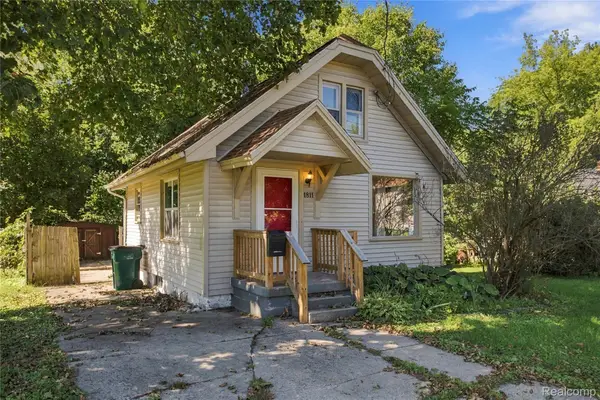 $115,000Active2 beds 1 baths796 sq. ft.
1811 Vermont Avenue, Lansing, MI 48906
MLS# 20261073000Listed by: EXP REALTY PLYMOUTH - New
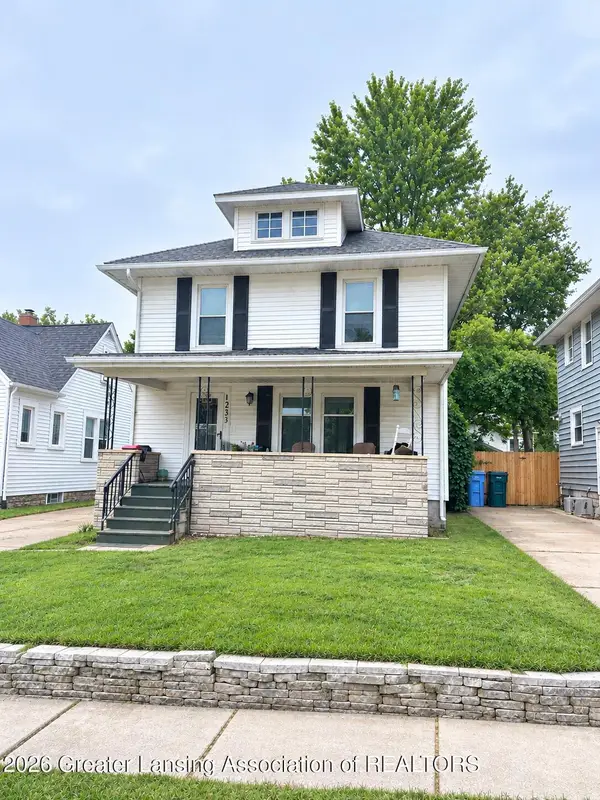 $139,900Active3 beds 2 baths1,248 sq. ft.
1233 Mechanic Street, Lansing, MI 48912
MLS# 299303Listed by: KELLER WILLIAMS REALTY LANSING - New
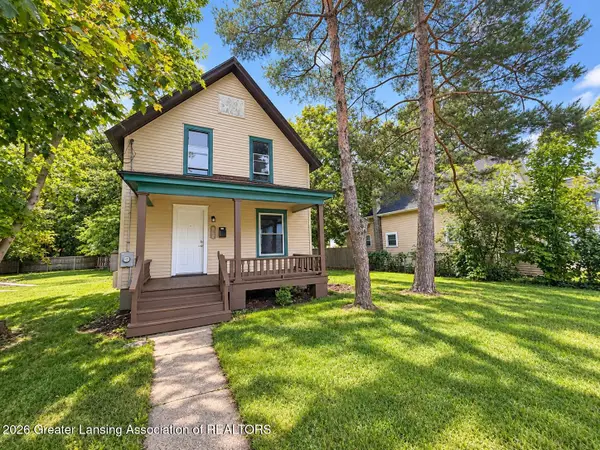 $125,000Active2 beds 1 baths980 sq. ft.
736 Wisconsin Avenue, Lansing, MI 48915
MLS# 299286Listed by: HOME TOWNE REAL ESTATE - New
 $115,900Active3 beds 2 baths1,056 sq. ft.
1538 E Csar E. Chvez Avenue, Lansing, MI 48906
MLS# 299302Listed by: NATANESPINOSA.COM - New
 $135,000Active3 beds 2 baths1,423 sq. ft.
435 Regent Street, Lansing, MI 48912
MLS# 299293Listed by: KELLER WILLIAMS REALTY LANSING - Open Sat, 4 to 5:30pmNew

 $204,900Active4 beds 2 baths1,731 sq. ft.
2409 Victor Avenue, Lansing, MI 48911
MLS# 299300Listed by: CENTURY 21 AFFILIATED


Protect your home and budget from life's surprises with an Assurant Home Warranty, backed by a partner that supports you through every step of homeownership. Explore Plans.
©2026 Century 21 Real Estate LLC. All rights reserved. CENTURY 21®, the CENTURY 21 Logo and C21® are service marks owned by Century 21 Real Estate LLC. Century 21 Real Estate LLC fully supports the principles of the Fair Housing Act and the Equal Opportunity Act. Each office is independently owned and operated. Listing information is deemed reliable but not guaranteed accurate.