333 W Randolph, Lansing, MI 48906
Local realty services provided by:CENTURY 21 Realty North
333 W Randolph,Lansing, MI 48906
$229,944
- 4 Beds
- 2 Baths
- 1,292 sq. ft.
- Single family
- Pending
Listed by: emily swirsky
Office: keller williams gr north
MLS#:70555264
Source:MI_REALSOURCE
Price summary
- Price:$229,944
- Price per sq. ft.:$177.98
About this home
Luxuries abound in this stunning cape cod home! Enjoy a fully remodeled kitchen including quartz countertops, recessed lighting, reverse osmosis drinking water, and all new stainless steel appliances. The newly remodeled bathroom is just steps from two main floor bedrooms and includes a fully tiled stand up shower, lighted mirror and all new tiled floor and vanity. The living room and dining room flood with natural light from the large front windows and bay window accenting the original hardwood floors. Upstairs are two more bedrooms and a half bathroom with newer plush carpet. Enjoy new storm doors with retractable screens, freshly cleaned air ducts, and new window screens. Outside you'll find a new composite wood front porch, 2 sheds including a new all metal shed, LED color changing lighting in front and back of the house, 250 volt plug in the garage, fenced in yard on a double lot, and mature landscaping. Located close to Old town, the River Trail, shopping and more!
Contact an agent
Home facts
- Year built:1948
- Listing ID #:70555264
- Added:3 day(s) ago
- Updated:August 31, 2026 at 12:32 AM
Rooms and interior
- Bedrooms:4
- Total bathrooms:2
- Full bathrooms:1
- Half bathrooms:1
- Rooms Total:8
- Kitchen Description:Dishwasher, Microwave, Range/Oven, Refrigerator
- Living area:1,292 sq. ft.
Heating and cooling
- Heating:Forced Air, Natural Gas
Structure and exterior
- Year built:1948
- Building area:1,292 sq. ft.
- Lot area:0.29 Acres
- Construction Materials:Vinyl Siding
- Foundation Description:Basement
- Levels:2 Story
Utilities
- Water:Public Water
Finances and disclosures
- Price:$229,944
- Price per sq. ft.:$177.98
- Tax amount:$3,194
Features and amenities
- Appliances:Dishwasher, Dryer, Microwave, Range/Oven, Refrigerator, Washer
- Laundry features:Dryer, Washer
Parking
- Parking description:Detached Garage, Garage Door Opener
- Garage spaces:2
 Provided through IDX via MiRealSource. Courtesy of MiRealSource Shareholder. Copyright MiRealSource. The information published and disseminated by MiRealSource is communicated verbatim, without change by MiRealSource, as filed with MiRealSource by its members. The accuracy of all information, regardless of source, is not guaranteed or warranted. All information should be independently verified. Copyright 2026 MiRealSource. All rights reserved. The information provided hereby constitutes proprietary information of MiRealSource, Inc. and its shareholders, affiliates and licensees and may not be reproduced or transmitted in any form or by any means, electronic or mechanical, including photocopy, recording, scanning or any information storage and retrieval system, without written permission from MiRealSource, Inc.
New listings near 333 W Randolph
- New
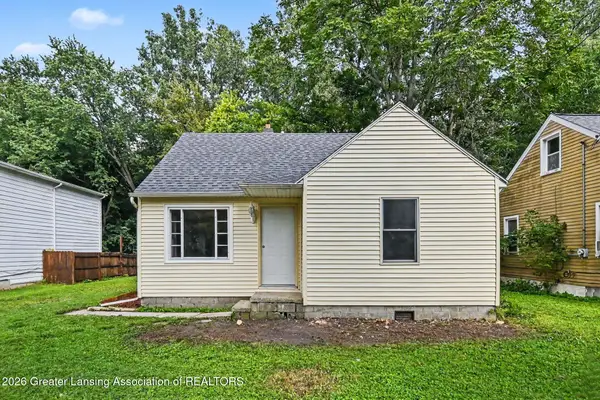 $149,900Active4 beds 1 baths728 sq. ft.
6409 Coulson Court, Lansing, MI 48911
MLS# 298877Listed by: HOME TOWNE REAL ESTATE - New
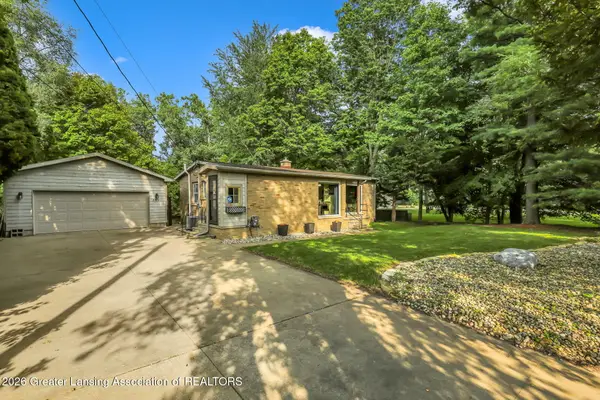 $239,900Active3 beds 1 baths2,094 sq. ft.
5921 Woodgate Drive, Lansing, MI 48911
MLS# 298878Listed by: FIVE STAR REAL ESTATE - LANSING - New
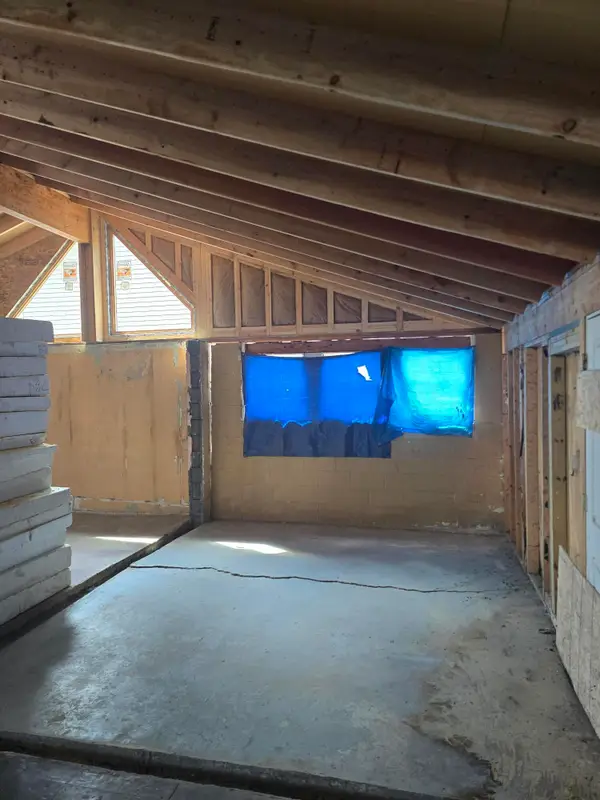 $45,000Active1 beds 1 baths960 sq. ft.
623 E Paulson Street, Lansing, MI 48906
MLS# 64026045931Listed by: REAL ESTATE WAREHOUSE L.L.C. - New
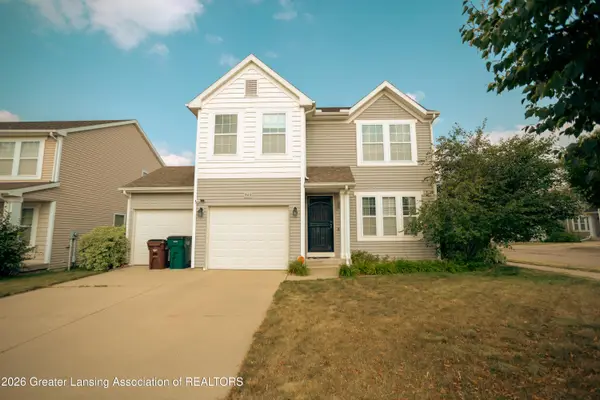 $315,000Active3 beds 3 baths2,136 sq. ft.
502 Wendover Drive, Lansing, MI 48906
MLS# 298875Listed by: FIVE STAR REAL ESTATE - LANSING - New
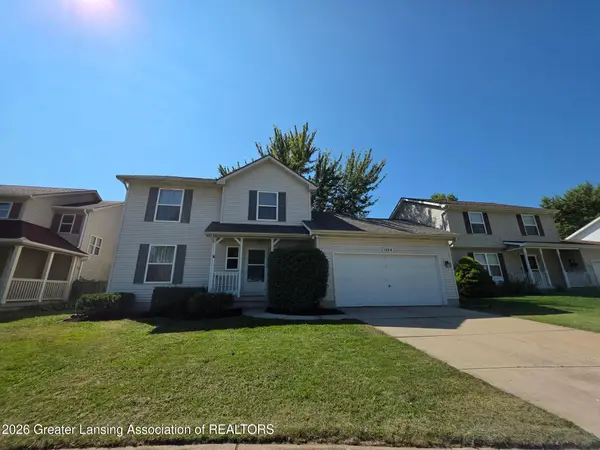
 $282,900Active3 beds 3 baths1,590 sq. ft.
1924 Bowker Drive, Lansing, MI 48911
MLS# 298869Listed by: CENTURY 21 AFFILIATED - New
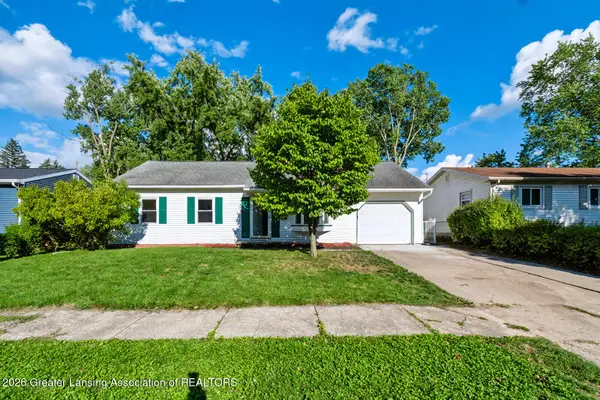 $224,900Active3 beds 2 baths1,031 sq. ft.
3119 Continental Drive, Lansing, MI 48911
MLS# 298865Listed by: EXP REALTY, LLC - New
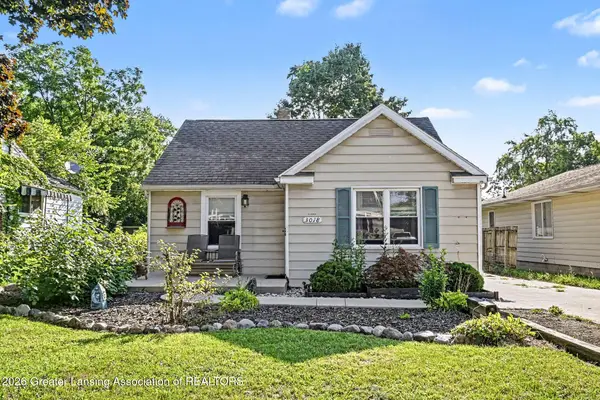 $99,900Active4 beds 1 baths873 sq. ft.
3018 Young Avenue, Lansing, MI 48906
MLS# 298791Listed by: KELLER WILLIAMS REALTY LANSING - New
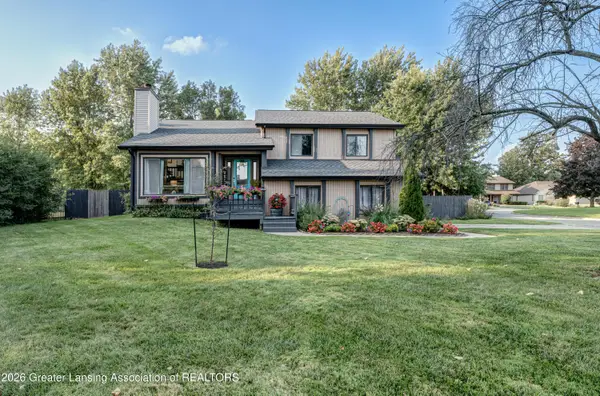 $365,000Active4 beds 3 baths2,149 sq. ft.
5980 Arvida Drive, Lansing, MI 48911
MLS# 298857Listed by: EXP REALTY, LLC - New
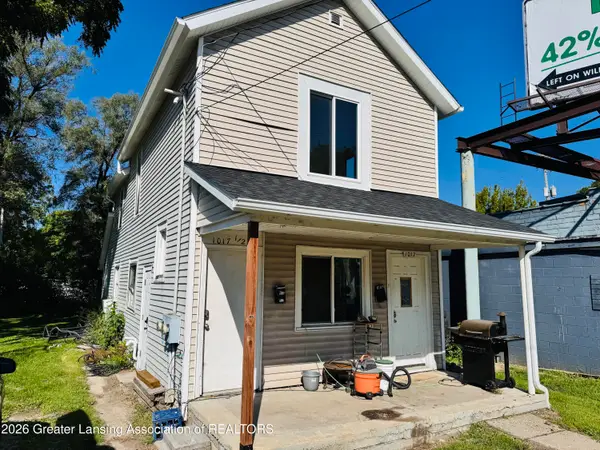 $117,900Active-- beds -- baths
1017 N Martin Luther King Jr Boulevard, Lansing, MI 48915
MLS# 298863Listed by: TRUBROOK, LLC - New
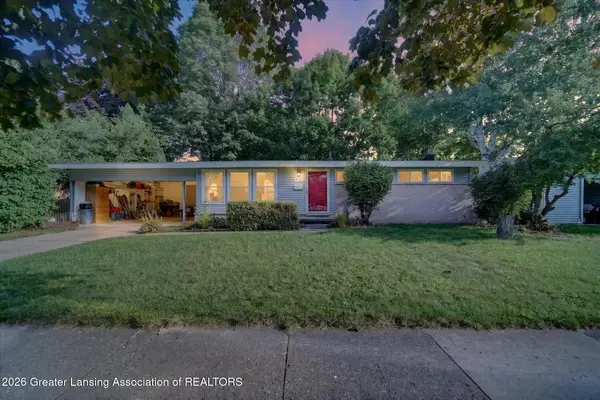 $250,000Active3 beds 2 baths1,050 sq. ft.
2427 Mark Avenue, Lansing, MI 48912
MLS# 298852Listed by: HOME TOWNE REAL ESTATE


Protect your home and budget from life's surprises with an Assurant Home Warranty, backed by a partner that supports you through every step of homeownership. Explore Plans.
©2026 Century 21 Real Estate LLC. All rights reserved. CENTURY 21®, the CENTURY 21 Logo and C21® are service marks owned by Century 21 Real Estate LLC. Century 21 Real Estate LLC fully supports the principles of the Fair Housing Act and the Equal Opportunity Act. Each office is independently owned and operated. Listing information is deemed reliable but not guaranteed accurate.