
1985 N Jebavy, Ludington, MI 49431
Local realty services provided by:CENTURY 21 Realty North
1985 N Jebavy,Ludington, MI 49431
$339,500
- 3 Beds
- 2 Baths
- 2,562 sq. ft.
- Single family
- Active
Listed by: debby stevenson
Office: greenridge realty s rath
MLS#:70552262
Source:MI_REALSOURCE
Price summary
- Price:$339,500
- Price per sq. ft.:$132.51
About this home
HAMLIN TOWNSHIP - Spacious 3-bedroom, 2-bath home situated on 2 acres in a convenient Ludington location! Offering comfortable main-floor living with generously sized rooms throughout, this home features both a welcoming living room and an additional family room with a gas-log fireplace. The updated kitchen features quartz countertops, soft-close cabinetry, and a tile backsplash, while the living room's large bay window provides plenty of natural light. The main-floor primary suite includes double closets and a bathroom with double sinks. A large laundry/office room conveniently connects the home, family room, and attached garage work space that is great for storage or parking smaller items (car will not fit) . French doors lead to the fenced backyard, where you'll find a nice patio, perfect for relaxing or entertaining. Outside, enjoy a charming front porch, large concrete driveway, decorative pond, and plenty of room to enjoy the 2-acre setting. The home also offers a full
Contact an agent
Home facts
- Year built:1953
- Listing ID #:70552262
- Added:5 day(s) ago
- Updated:August 19, 2026 at 02:37 PM
Rooms and interior
- Bedrooms:3
- Total bathrooms:2
- Full bathrooms:2
- Rooms Total:10
- Kitchen Description:Dishwasher, Microwave, On Main Level, Range/Oven, Refrigerator
- Bedroom Description:Bedroom 2 on Main Level, Bedroom 3 on Main Level
- Basement Description:MI Basement
- Living area:2,562 sq. ft.
Heating and cooling
- Heating:Forced Air, Natural Gas
Structure and exterior
- Year built:1953
- Building area:2,562 sq. ft.
- Lot area:2 Acres
- Construction Materials:Cinder Block, Vinyl Siding
- Foundation Description:Basement, Slab
- Levels:1 Story
Finances and disclosures
- Price:$339,500
- Price per sq. ft.:$132.51
- Tax amount:$1,933
Features and amenities
- Appliances:Dishwasher, Dryer, Microwave, Range/Oven, Refrigerator, Washer
- Laundry features:Dryer, On Main Level, Washer
Parking
- Parking description:Attached Garage, Garage Door Opener
- Garage spaces:1
 Provided through IDX via MiRealSource. Courtesy of MiRealSource Shareholder. Copyright MiRealSource. The information published and disseminated by MiRealSource is communicated verbatim, without change by MiRealSource, as filed with MiRealSource by its members. The accuracy of all information, regardless of source, is not guaranteed or warranted. All information should be independently verified. Copyright 2026 MiRealSource. All rights reserved. The information provided hereby constitutes proprietary information of MiRealSource, Inc. and its shareholders, affiliates and licensees and may not be reproduced or transmitted in any form or by any means, electronic or mechanical, including photocopy, recording, scanning or any information storage and retrieval system, without written permission from MiRealSource, Inc.
New listings near 1985 N Jebavy
- New
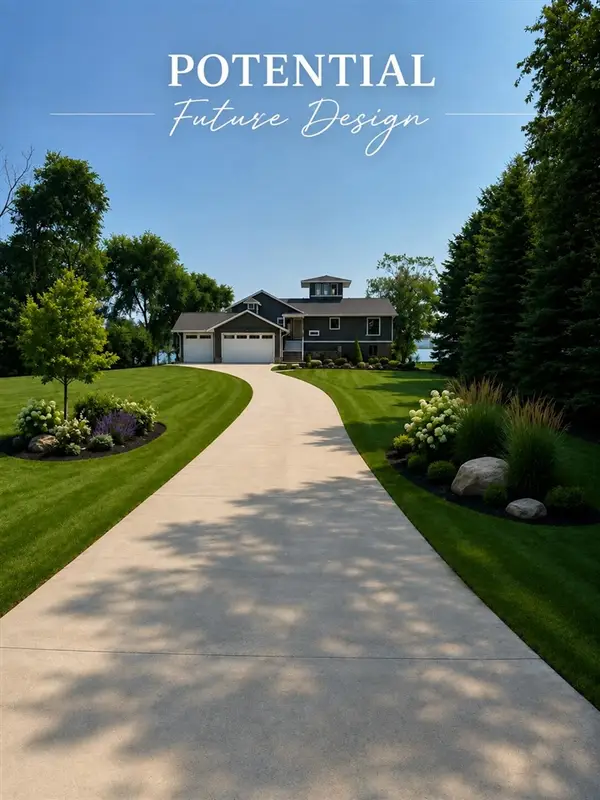 $549,900Active5 beds 3 baths2,063 sq. ft.
808 S Lakeshore, Ludington, MI 49431
MLS# 70552985Listed by: ICON REALTY GROUP LLC 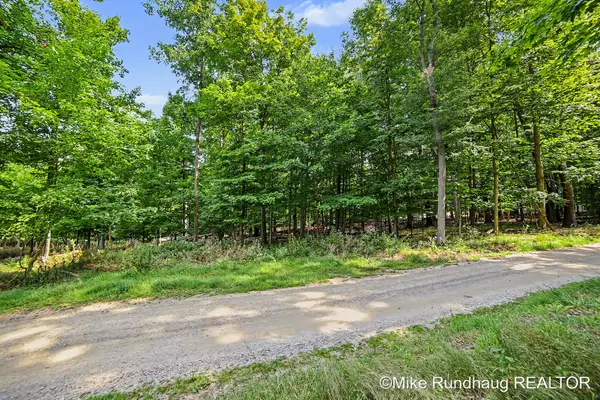 $410,000Pending1.1 Acres
Parcel A Ridgewood Drive, Ludington, MI 49431
MLS# 26043161Listed by: BERKSHIRE HATHAWAY HOMESERVICES MICHIGAN REAL ESTATE (SOUTH)- New
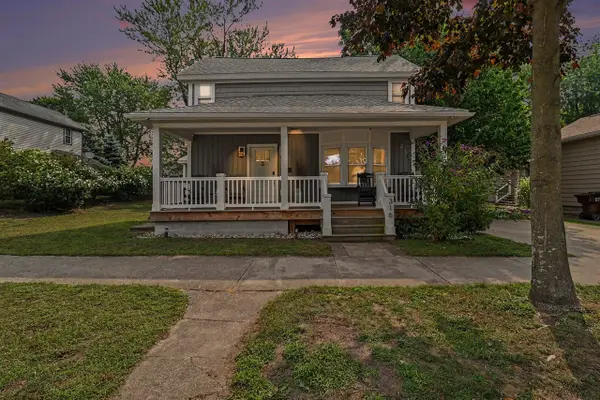 $569,000Active4 beds 3 baths1,743 sq. ft.
316 N William, Ludington, MI 49431
MLS# 70552631Listed by: FIVE STAR RE LUDINGTON - New
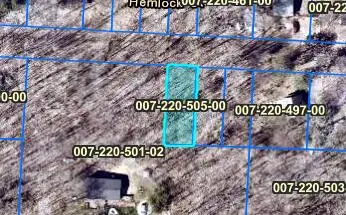 $5,000Active0.1 Acres
V/L Hemlock Street, Ludington, MI 49431
MLS# 26042904Listed by: FIVE STAR REAL ESTATE - New
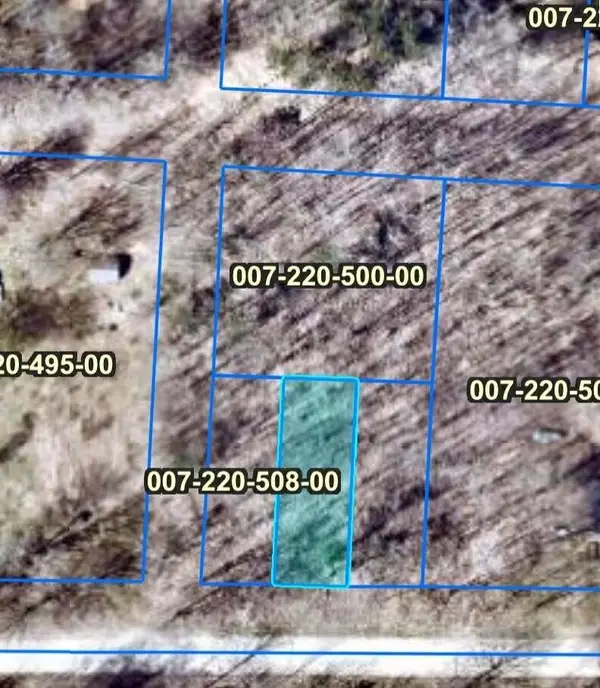 $5,000Active0.11 Acres
W Victory Ln, Ludington, MI 49431
MLS# 26042798Listed by: FIVE STAR REAL ESTATE - New
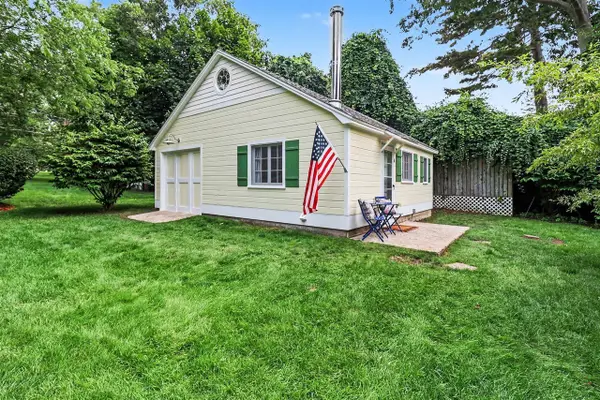 $229,900Active2 beds 1 baths715 sq. ft.
995 N Lakeshore #6, Ludington, MI 49431
MLS# 70551971Listed by: GREENRIDGE REALTY S RATH 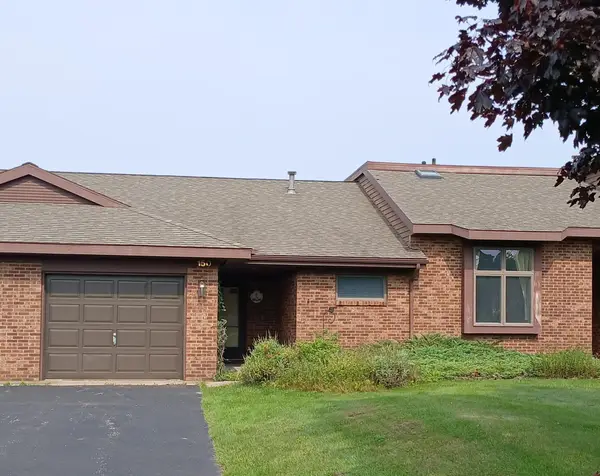 $700,000Pending3 beds 3 baths1,646 sq. ft.
150 Harbor Drive, Ludington, MI 49431
MLS# 26042311Listed by: GREENRIDGE REALTY LUDINGTON- New
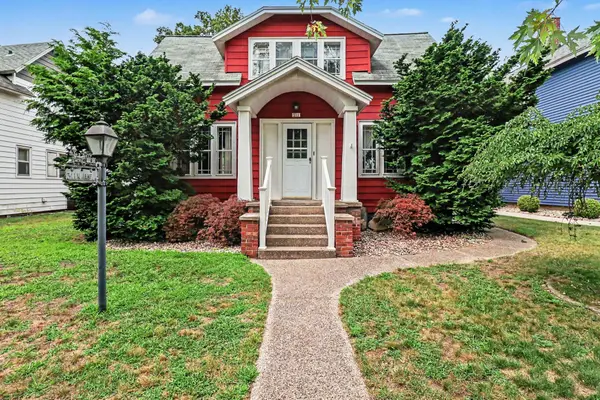 $285,000Active4 beds 2 baths1,888 sq. ft.
311 N James Street, Ludington, MI 49431
MLS# 26042337Listed by: FIVE STAR RE LUDINGTON - New
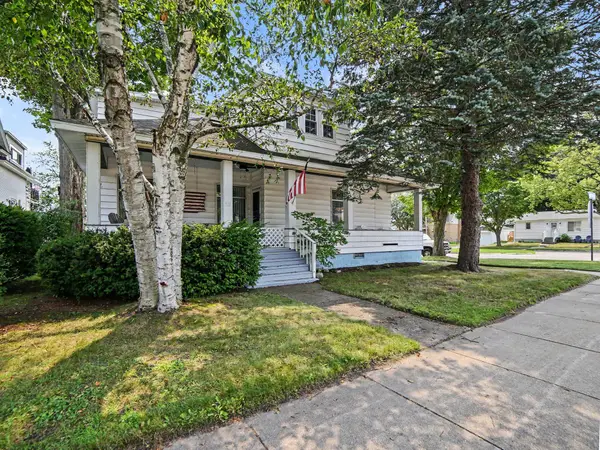 $475,000Active4 beds 1 baths1,518 sq. ft.
511 W Ludington Avenue, Ludington, MI 49431
MLS# 26042270Listed by: GREENRIDGE REALTY S RATH


Protect your home and budget from life's surprises with an Assurant Home Warranty, backed by a partner that supports you through every step of homeownership. Explore Plans.
©2026 Century 21 Real Estate LLC. All rights reserved. CENTURY 21®, the CENTURY 21 Logo and C21® are service marks owned by Century 21 Real Estate LLC. Century 21 Real Estate LLC fully supports the principles of the Fair Housing Act and the Equal Opportunity Act. Each office is independently owned and operated. Listing information is deemed reliable but not guaranteed accurate.