210 N Staffon Street, Ludington, MI 49431
Local realty services provided by:CENTURY 21 Signature Realty
210 N Staffon Street,Ludington, MI 49431
$369,000
- 3 Beds
- 2 Baths
- 1,696 sq. ft.
- Single family
- Active
Listed by: greg vukovich
Office: 4 seasons real estate
MLS#:67026047036
Source:MI_REALCOMP
Price summary
- Price:$369,000
- Price per sq. ft.:$138.46
About this home
Welcome Home!!! You will feel you have come home when you enter this updated 3 bedroom, 2 full bath 1,696 square foot home. Quality throughout with hardwood floors, new electrical and plumbing, hot water tank (2024) and a 90% efficient furnace (2017). There is crown molding throughout the first floor along with the master bedroom suite. A full partially finished basement and a 1 car garage situated on a large 100 x 116 corner lot complete the picture. Don't miss this opportunity - make an appointment today!
Contact an agent
Home facts
- Year built:1925
- Listing ID #:67026047036
- Added:50 day(s) ago
- Updated:October 24, 2026 at 10:03 AM
Rooms and interior
- Bedrooms:3
- Total bathrooms:2
- Full bathrooms:2
- Rooms Total:6
- Flooring:Wood
- Basement Description:Full, Partially Finished, Sump Pump
- Living area:1,696 sq. ft.
Heating and cooling
- Cooling:Ceiling Fans
- Heating:Forced Air, Natural Gas
Structure and exterior
- Roof:Shingle
- Year built:1925
- Building area:1,696 sq. ft.
- Lot area:0.27 Acres
- Lot Features:Corner Lot, Level
- Architectural Style:Traditional
- Construction Materials:Vinyl Siding
- Exterior Features:Porch
- Foundation Description:Basement
Utilities
- Water:Public
- Sewer:Public Sewer
Finances and disclosures
- Price:$369,000
- Price per sq. ft.:$138.46
- Tax amount:$5,900
Features and amenities
- Appliances:Dishwasher, Dryer, Range, Refrigerator, Washer
- Laundry features:In Basement
- Amenities:Window Treatments
Parking
- Parking description:Concrete, Detached, Garage Door Opener
- Garage spaces:1

New listings near 210 N Staffon Street
- New
 $397,000Active2 beds 2 baths1,866 sq. ft.
1529 N Betty Avenue, Ludington, MI 49431
MLS# 67026056691Listed by: EXIT REAL ESTATE OF LUDINGTON - Open Sat, 10am to 12pmNew
 $549,000Active3 beds 3 baths2,298 sq. ft.
409 N Gaylord Avenue, Ludington, MI 49431
MLS# 67026056485Listed by: LIGHTHOUSE REALTY-LUDINGTON - New
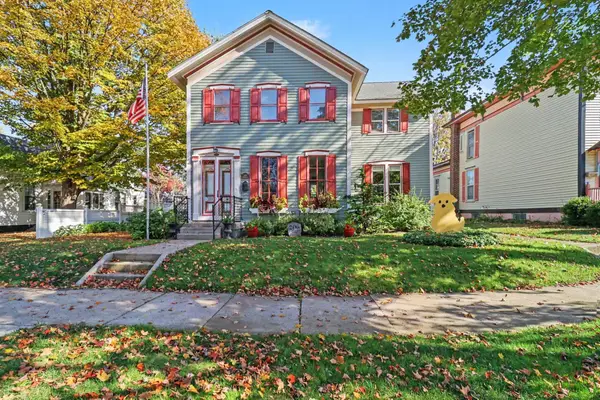 $750,000Active3 beds 2 baths2,642 sq. ft.
206 N Gaylord Avenue, Ludington, MI 49431
MLS# 67026056357Listed by: GREENRIDGE REALTY S RATH - New
 $310,000Active-- beds -- baths2,250 sq. ft.
504 E Dowland Street, Ludington, MI 49431
MLS# 67026056078Listed by: 4 SEASONS REAL ESTATE - New
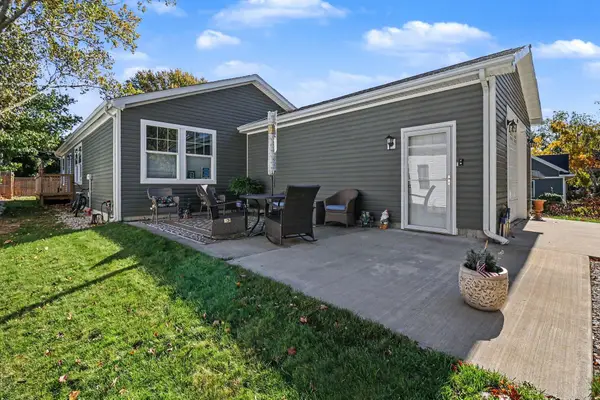
 $290,000Active3 beds 2 baths1,296 sq. ft.
722 N Delia Street, Ludington, MI 49431
MLS# 26056019Listed by: CENTURY 21 BAYSHORE - New
 $1,250,000Active3 beds 2 baths1,500 sq. ft.
302 S Ferry ST, Ludington, MI 49431
MLS# 20261084076Listed by: EXP REALTY THE PERNA TEAM - New
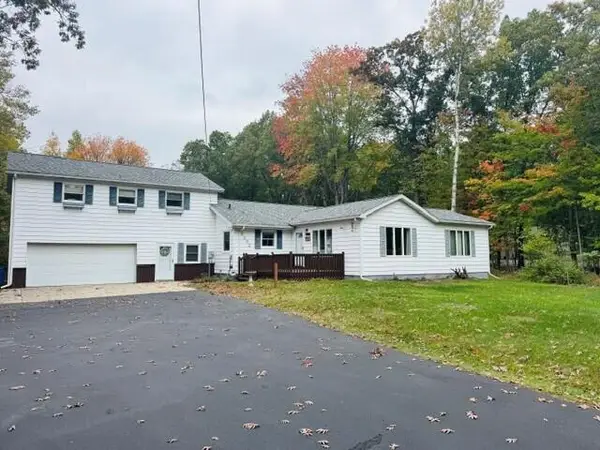 $384,000Active3 beds 2 baths2,424 sq. ft.
6292 W Decker Road, Ludington, MI 49431
MLS# 67026054645Listed by: ADLEY GROUP REALTY - New
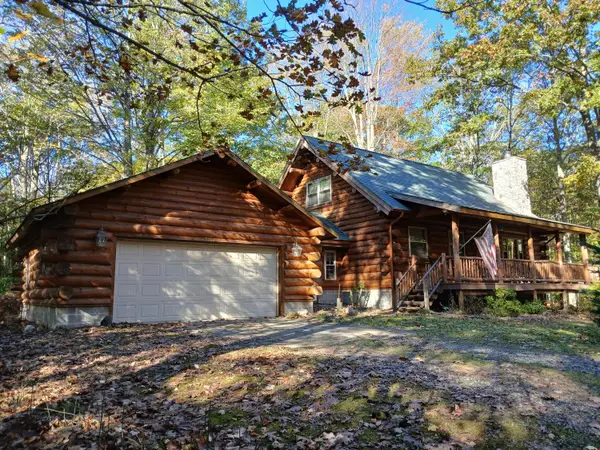 $395,000Active3 beds 2 baths1,512 sq. ft.
3239 N Jebavy Drive, Ludington, MI 49431
MLS# 67026054935Listed by: GREENRIDGE REALTY LUDINGTON - New
 $379,000Active5 beds 3 baths2,200 sq. ft.
5889 Barnhart Road, Ludington, MI 49431
MLS# 67026055711Listed by: FIVE STAR RE LUDINGTON - New
 $464,999Active2.57 Acres
2989 S Lakeshore Drive, Ludington, MI 49431
MLS# 26055626Listed by: HOMEREALTY, LLC


Protect your home and budget from life's surprises with an Assurant Home Warranty, backed by a partner that supports you through every step of homeownership. Explore Plans.
©2026 Century 21 Real Estate LLC. All rights reserved. CENTURY 21®, the CENTURY 21 Logo and C21® are service marks owned by Century 21 Real Estate LLC. Century 21 Real Estate LLC fully supports the principles of the Fair Housing Act and the Equal Opportunity Act. Each office is independently owned and operated. Listing information is deemed reliable but not guaranteed accurate.