
24447 Ravine Drive Drive, Lyon, MI 48178
Local realty services provided by:CENTURY 21 Curran & Oberski
24447 Ravine Drive Drive,Southlyon, MI 48178
$1,285,000
- 5 Beds
- 6 Baths
- 5,600 sq. ft.
- Single family
- Active
Listed by: jennifer hubenschmidt, scott chynoweth
Office: 3dx real estate llc.
MLS#:20261058592
Source:MI_REALCOMP
Price summary
- Price:$1,285,000
- Price per sq. ft.:$229.46
- Monthly HOA dues:$116.67
About this home
Set behind the gates of exclusive Walnut Creek, this 5-bedroom, 5.5-bath estate offers an unparalleled combination of luxury, privacy and resort-style living—just steps from the membership-only Walnut Creek Country Club. From the moment you enter, the quality and warmth of this fully updated home are unmistakable. The beautifully designed floor plan includes a first-floor bedroom with a private full bath, ideal for guests or multigenerational living. The spacious great room flows seamlessly into the adjacent breakfast room and renovated kitchen, where an oversized island anchors the space and a butler’s appliance pantry keeps everyday essentials neatly tucked away. The windows frame gorgeous views of the pool, expansive yard and wooded backdrop, while a full wall of custom built-ins creates an exceptional workstation with granite counters, abundant storage and generous desk space. Upstairs, four spacious bedrooms each enjoy private bathroom access, including a serene, light-filled primary suite, while a large bonus room offers the perfect spot for a playroom or additional lounge space. The finished walkout lower level was made for entertaining with a full wet bar, expansive family room, full bath, dedicated weight room and ample storage. Step right outside to your own private oasis featuring an inground saltwater pool, hot tub, outdoor kitchen, firepit and covered gathering area with retractable evening shades—the ultimate setting for watching the game, hosting friends or relaxing at the end of the day. A upper-level composite deck with a substantial pergola provides even more space to dine and unwind while overlooking the incredible surroundings – and sunsets that make the end of the day remarkable. An oversized 3-car garage opens into a spacious mudroom with immediate access to the powder room for everyday convenience. This is truly an extraordinary home in one of the area’s most distinguished communities....
Contact an agent
Home facts
- Year built:2016
- Subdivision & Development:WALNUT CREEK ESTATES WOODWIND CONDO OCCPN 1798
- Listing ID #:20261058592
- Added:2 day(s) ago
- Updated:July 31, 2026 at 10:18 PM
Rooms and interior
- Bedrooms:5
- Total bathrooms:6
- Full bathrooms:5
- Half bathrooms:1
- Rooms Total:17
- Basement Description:Finished, Full, Walk-Out Access
- Living area:5,600 sq. ft.
Heating and cooling
- Cooling:Ceiling Fans, Central Air
- Heating:Forced Air, Natural Gas, Zoned
Structure and exterior
- Roof:Asphalt
- Year built:2016
- Building area:5,600 sq. ft.
- Lot area:0.74 Acres
- Lot Features:Sprinklers, Wooded
- Architectural Style:Colonial
- Construction Materials:Brick, Stone
- Exterior Features:Covered, Deck, Grounds Maintenance, Lighting, Patio, Porch
- Foundation Description:Basement, Poured, Sump Pump
- Levels:Two
Utilities
- Water:Public
- Sewer:Public Sewer
Finances and disclosures
- Price:$1,285,000
- Price per sq. ft.:$229.46
- Tax amount:$11,043
Features and amenities
- Appliances:Bar Fridge, Dishwasher, Disposal, Double Oven, Dryer, Free Standing Refrigerator, Gas Cooktop, Humidifier, Stainless Steel Appliances, Vented Exhaust Fan, Washer, Water Softener Owned
- Laundry features:Laundry Room
- Amenities:Central Vacuum, Entrance Foyer, High Speed Internet, Programmable Thermostat, Wet Bar
- Pool features:In Ground
Parking
- Parking description:Attached, Direct Access, Electric Vehicle Charging Stations, Electricity In Garage, Garage Door Opener, Garage Faces Side, Side Entrance, Three Car Garage
- Garage spaces:3

New listings near 24447 Ravine Drive Drive
- New
 $840,000Active5 beds 4 baths3,200 sq. ft.
51847 Pierce Drive, Northville, MI 48167
MLS# 26039794Listed by: KELLER WILLIAMS SOMERSET - New
 $625,000Active5 beds 3 baths3,310 sq. ft.
25980 Lyman Lane, NewHudson, MI 48165
MLS# 20261058964Listed by: DOBI REAL ESTATE - New
 $664,900Active5 beds 3 baths3,230 sq. ft.
59371 Peters Barn Drive, SouthLyon, MI 48178
MLS# 20261059361Listed by: 3DX REAL ESTATE-BRIGHTON - Open Sun, 11am to 1:30pmNew
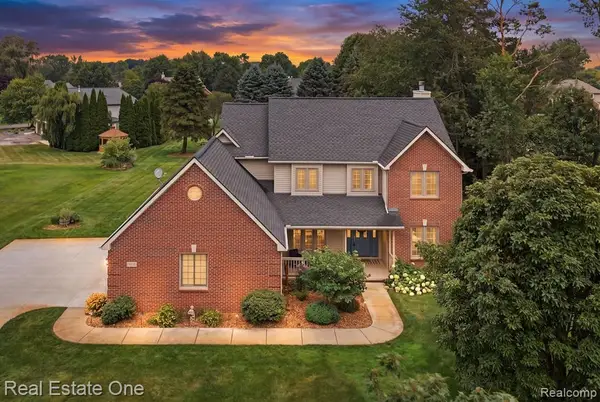 $525,000Active3 beds 3 baths2,475 sq. ft.
61542 Brookway, South Lyon, MI 48178
MLS# 61016174Listed by: REAL ESTATE ONE-BRIGHTON - Open Sun, 1 to 3pmNew
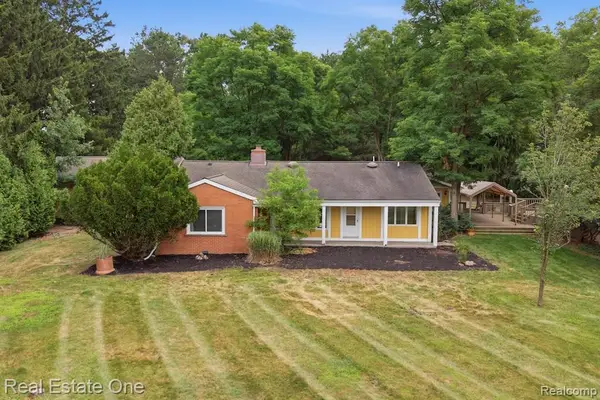 $429,900Active3 beds 4 baths2,286 sq. ft.
31198 Martindale, New Hudson, MI 48165
MLS# 61016123Listed by: REAL ESTATE ONE-BRIGHTON - New
 $1,285,000Active5 beds 6 baths5,600 sq. ft.
24447 Ravine Drive Drive, SouthLyon, MI 48178
MLS# 20261058592Listed by: 3DX REAL ESTATE LLC - New
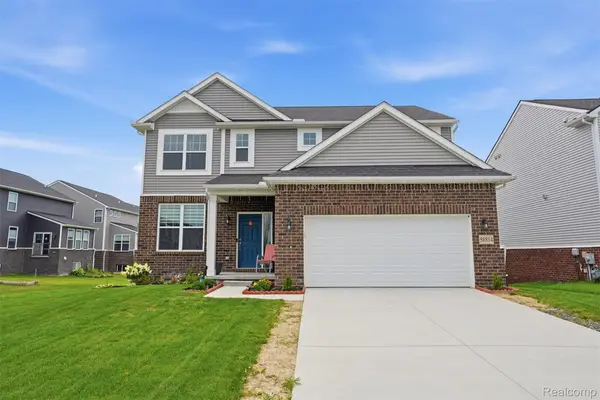 $625,000Active4 beds 3 baths2,650 sq. ft.
58814 Falabella Drive, SouthLyon, MI 48178
MLS# 20261058090Listed by: KW REALTY LIVINGSTON - New
 $979,000Active4 beds 5 baths4,685 sq. ft.
23068 Cyprus Drive, Northville, MI 48167
MLS# 20261058921Listed by: FIVE STAR REAL ESTATE-PLYMOUTH - New
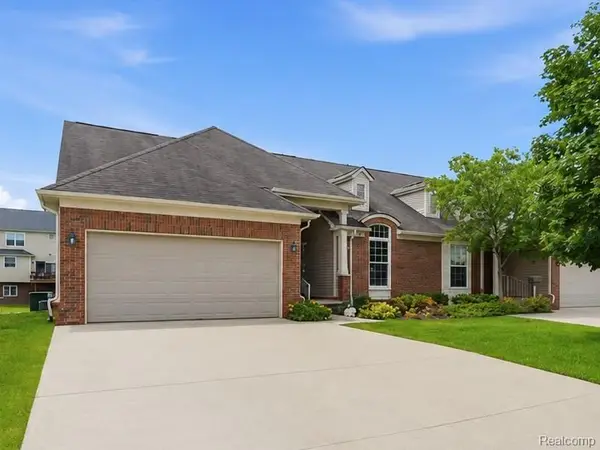 $485,000Active4 beds 4 baths1,837 sq. ft.
57549 Windmill, New Hudson, MI 48165
MLS# 61015797Listed by: BERKSHIRE HATHAWAY HOMESERVICES KEE REALTY BHAM - Open Sun, 12 to 2pmNew
 $674,900Active5 beds 5 baths3,069 sq. ft.
25346 Stanley, South Lyon, MI 48178
MLS# 50216542Listed by: KELLER WILLIAMS REALTY LAKESIDE


Protect your home and budget from life's surprises with an Assurant Home Warranty, backed by a partner that supports you through every step of homeownership. Explore Plans.
©2026 Century 21 Real Estate LLC. All rights reserved. CENTURY 21®, the CENTURY 21 Logo and C21® are service marks owned by Century 21 Real Estate LLC. Century 21 Real Estate LLC fully supports the principles of the Fair Housing Act and the Equal Opportunity Act. Each office is independently owned and operated. Listing information is deemed reliable but not guaranteed accurate.