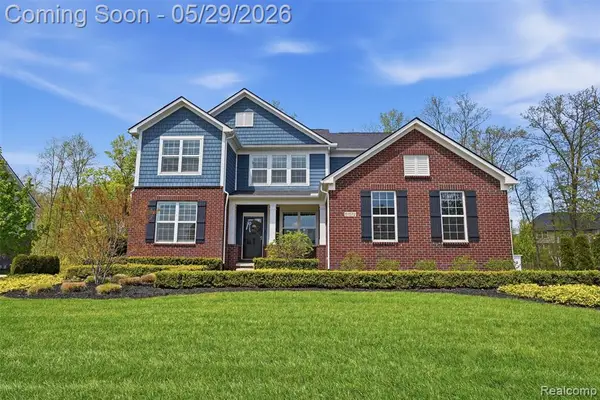
54366 Royal Troon, Lyon, MI 48178
Local realty services provided by:CENTURY 21 Realty North
54366 Royal Troon,South Lyon, MI 48178
$685,000
- 4 Beds
- 3 Baths
- 2,657 sq. ft.
- Single family
- Active
Listed by: tammy schneider
Office: national realty centers, inc
MLS#:60996883
Source:MI_REALSOURCE
Price summary
- Price:$685,000
- Price per sq. ft.:$202.84
- Monthly HOA dues:$45.83
About this home
Enjoy golf community living in this beautifully updated Tanglewood Cape Cod. The first floor features a stunning foyer that is open to a great room with soaring ceilings, a double sided fireplace with custom mantel and a wall of windows that provide natural light. You will love the kitchen with all new Kitchen Aid appliances, stone counters, a walk-in pantry and a sunny breakfast nook with fireplace and sitting area. A butler pantry connects the space to a formal dining room that is perfect for entertaining. The library with vaulted ceilings has plenty of space for work, play or relaxing. The spacious primary offers 2 walk-in closets, large tub, private water closet and separate vanity space that makes sharing the space a breeze. Upstairs there are 2 roomy bedrooms that are connected by a Jack & Jill bath designed for easy sharing. The basement is finished and offers a large rec space, the 4th (non conforming) bedroom and so much storage! The 3 car garage will provide you with ample parking and storage. The list of updates is large and includes, new/refinished wood floors on entire the entry level, new carpet upstairs, all new 7" baseboard moldings, all new lights, door hardware, window treatments and fresh paint throughout. New water softener system, new sump with backup, new shake siding and roof replaced in 2020. This home is truly "move-in ready". Welcome Home!...
Contact an agent
Home facts
- Year built:1994
- Listing ID #:60996883
- Added:1 day(s) ago
- Updated:May 30, 2026 at 10:18 AM
Rooms and interior
- Bedrooms:4
- Total bathrooms:3
- Full bathrooms:2
- Half bathrooms:1
- Rooms Total:14
- Dining Description:On Entry Level
- Kitchen Description:Disposal, Microwave, On Entry Level, Refrigerator
- Bedroom Description:Bedroom 1 on Entry Level, Bedroom 2 on Second Level, Bedroom 3 on Second Level, Bedroom 4 in Basement
- Basement Description:Partially Finished
- Living area:2,657 sq. ft.
Heating and cooling
- Cooling:Ceiling Fan(s), Central A/C
- Heating:Forced Air, Natural Gas
Structure and exterior
- Year built:1994
- Building area:2,657 sq. ft.
- Lot area:0.33 Acres
- Architectural Style:Cape Cod
- Construction Materials:Brick, Vinyl Siding
- Exterior Features:Deck, Lawn Sprinkler, Porch
- Foundation Description:Basement
- Levels:1 1/2 Story
Utilities
- Water:Public Water
Finances and disclosures
- Price:$685,000
- Price per sq. ft.:$202.84
- Tax amount:$5,579
Features and amenities
- Appliances:Disposal, Dryer, Microwave, Refrigerator, Washer
- Laundry features:Dryer, On Entry Level, Washer
Parking
- Parking description:Attached Garage, Direct Access Garage, Side Loading Garage
- Garage spaces:3
New listings near 54366 Royal Troon
- Open Sat, 12 to 2pmNew
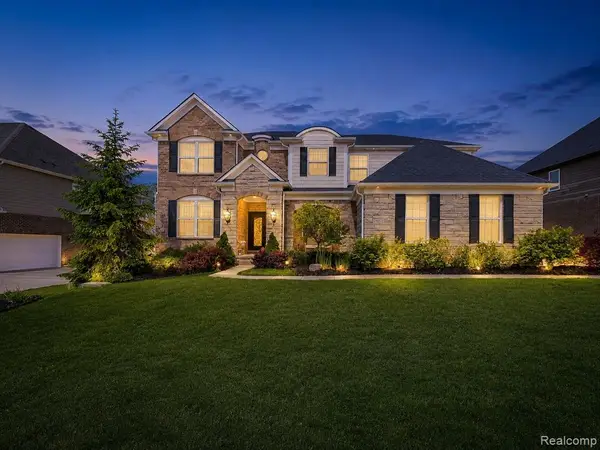 $899,969Active4 beds 4 baths3,686 sq. ft.
24503 Scenic, South Lyon, MI 48178
MLS# 60997173Listed by: EXP Z REAL ESTATE - New
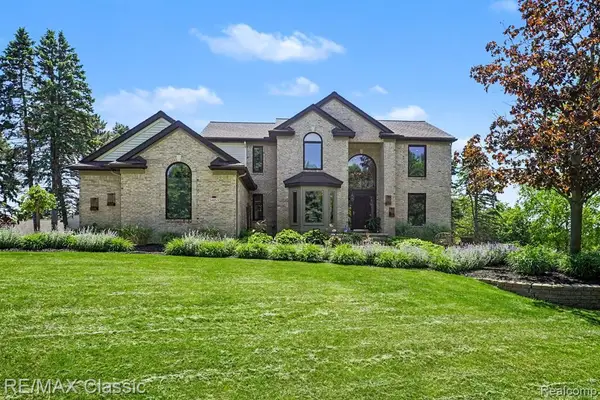 $774,900Active4 beds 4 baths2,763 sq. ft.
54853 Walnut, New Hudson, MI 48165
MLS# 60997486Listed by: RE/MAX CLASSIC - Open Sat, 1 to 2:30pmNew
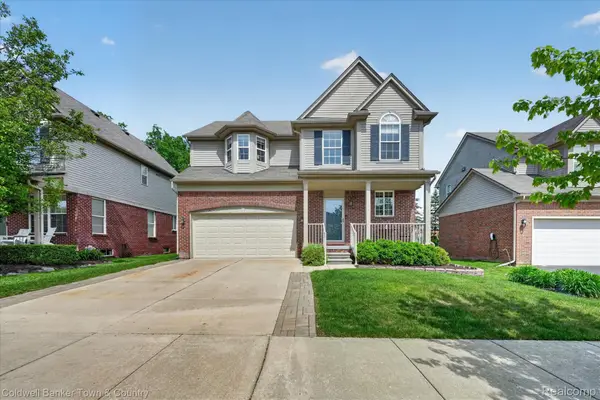 $425,000Active3 beds 3 baths2,517 sq. ft.
28294 Cottage Lane, NewHudson, MI 48165
MLS# 20261037962Listed by: COLDWELL BANKER TOWN & COUNTRY
- New
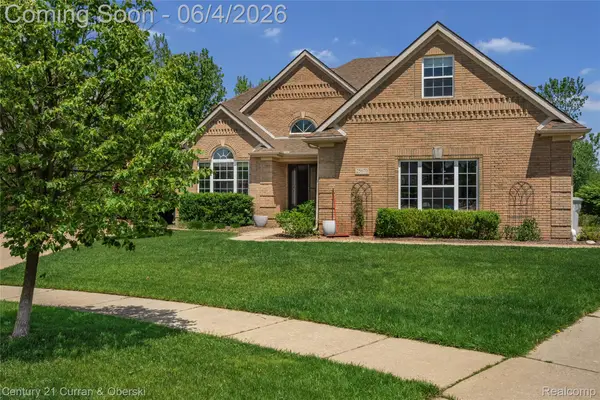
 $680,000Active4 beds 5 baths4,300 sq. ft.
25670 Meadow Court, SouthLyon, MI 48178
MLS# 20261035750Listed by: CENTURY 21 CURRAN & OBERSKI - Open Sat, 11am to 1pmNew
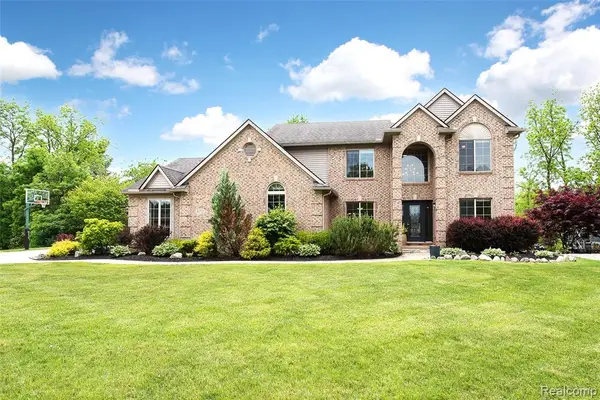 $589,000Active5 beds 4 baths2,550 sq. ft.
58721 Carriage, South Lyon, MI 48178
MLS# 60996937Listed by: 3DX REAL ESTATE LLC - New
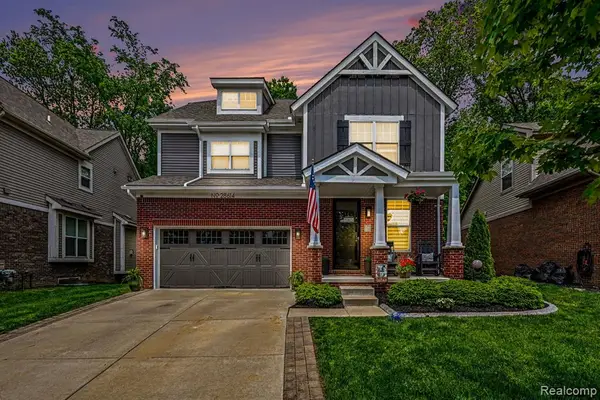 $550,000Active3 beds 3 baths2,134 sq. ft.
28614 Cottage, New Hudson, MI 48165
MLS# 60996941Listed by: BERKSHIRE HATHAWAY MICHIGAN - Open Sun, 11am to 1pmNew
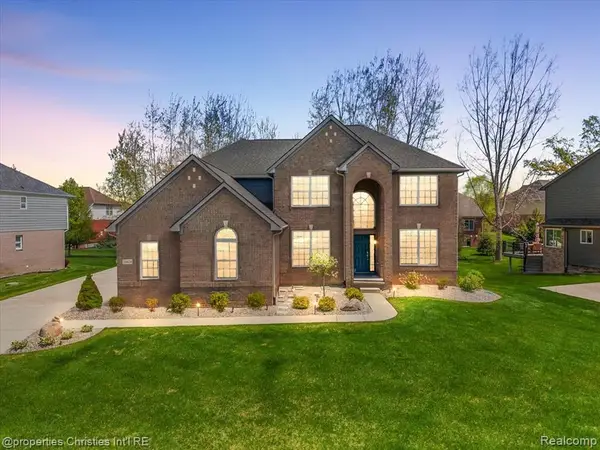 $730,000Active4 beds 4 baths3,031 sq. ft.
24428 Sheringham, South Lyon, MI 48178
MLS# 60997068Listed by: @PROPERTIES CHRISTIE'S INT'L RE NORTHVILLE - Open Sun, 12 to 2pmNew
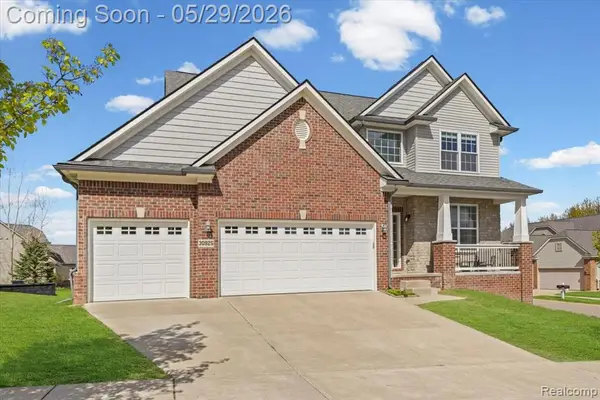 $530,000Active4 beds 3 baths2,400 sq. ft.
30925 Asbury Hill, New Hudson, MI 48165
MLS# 60996644Listed by: ANDERSON REALTY & INVESTMENTS LLC - Open Sun, 11am to 1pmNew
 $890,000Active4 beds 3 baths3,861 sq. ft.
51572 Wales, South Lyon, MI 48178
MLS# 60995920Listed by: KW PROFESSIONALS


Protect your home and budget from life's surprises with an Assurant Home Warranty, backed by a partner that supports you through every step of homeownership. Explore Plans.
©2026 Century 21 Real Estate LLC. All rights reserved. CENTURY 21®, the CENTURY 21 Logo and C21® are service marks owned by Century 21 Real Estate LLC. Century 21 Real Estate LLC fully supports the principles of the Fair Housing Act and the Equal Opportunity Act. Each office is independently owned and operated. Listing information is deemed reliable but not guaranteed accurate.