
58721 Carriage, Lyon, MI 48178
Local realty services provided by:CENTURY 21 Northland
58721 Carriage,South Lyon, MI 48178
- 5 Beds
- 4 Baths
- - sq. ft.
- Single family
- Sold
Listed by: jennifer hubenschmidt, scott chynoweth
Office: 3dx real estate llc.
MLS#:60996937
Source:MI_REALSOURCE
Sorry, we are unable to map this address
Price summary
- Price:
- Monthly HOA dues:$18.75
About this home
Welcome home to this beautifully updated five-bedroom, four-full-bath colonial in the highly sought-after Carriage Club community! From the moment you arrive, the inviting curb appeal and welcoming feel make an unforgettable first impression. The side-entry heated four-car garage is truly a dream setup for car enthusiasts, hobbyists, or anyone needing exceptional storage and workspace. Step onto the charming front porch and through the custom front door into a dramatic two-story foyer and family room featuring freshly refinished hardwood floors and an abundance of natural light. The main level offers incredible flexibility with a spacious office and dining room area, recently utilized as a multi-generational bedroom, conveniently located next to a full bathroom. The study features new carpet, while the beautifully appointed kitchen showcases rich dark cabinetry, granite countertops, stainless steel appliances, and an ideal layout for everyday living and entertaining. A convenient first-floor laundry room adds to the functionality of the home. Upstairs, brand-new carpeting flows throughout the staircase and hallway leading to the expansive primary suite complete with a walk-in closet and private bath, along with three additional generously sized bedrooms – all with LVP flooring - and another full bathroom. The finished daylight lower level offers endless possibilities with a spacious recreation area, inviting theater room perfect for movie nights, an additional bedroom, full bathroom, and ample storage space. Outside, the elevated concrete deck provides the perfect setting to entertain or relax while overlooking the private backyard, with additional storage conveniently located underneath the deck. Located in popular Carriage Club with walking trails, community park, and play area, and served by highly acclaimed South Lyon Schools including Pearson Elementary, Centennial Middle School, and South Lyon High School, this exceptional home is truly a must-see!...
Contact an agent
Home facts
- Year built:2006
- Subdivision & Development:Carriage Clubphase Iii
- Listing ID #:60996937
- Added:63 day(s) ago
- Updated:August 01, 2026 at 07:14 AM
Rooms and interior
- Bedrooms:5
- Total bathrooms:4
- Full bathrooms:4
- Rooms Total:17
- Kitchen Description:Dishwasher, Microwave, Range/Oven, Refrigerator
- Basement Description:Finished
Heating and cooling
- Cooling:Ceiling Fan(s), Central A/C
- Heating:Forced Air, Natural Gas
Structure and exterior
- Year built:2006
- Architectural Style:Colonial
- Construction Materials:Brick, Vinyl Siding
- Exterior Features:Patio, Porch
- Foundation Description:Basement
- Levels:2 Story
Utilities
- Water:Community, Public Water
Finances and disclosures
- Price:
- Tax amount:$6,018
Features and amenities
- Appliances:Dishwasher, Microwave, Range/Oven, Refrigerator
- Amenities:DSL Available
Parking
- Parking description:Attached Garage, Direct Access Garage, Electric in Garage, Garage Door Opener, Heated Garage, Side Loading Garage
- Garage spaces:4
 Provided through IDX via MiRealSource. Courtesy of MiRealSource Shareholder. Copyright MiRealSource. The information published and disseminated by MiRealSource is communicated verbatim, without change by MiRealSource, as filed with MiRealSource by its members. The accuracy of all information, regardless of source, is not guaranteed or warranted. All information should be independently verified. Copyright 2026 MiRealSource. All rights reserved. The information provided hereby constitutes proprietary information of MiRealSource, Inc. and its shareholders, affiliates and licensees and may not be reproduced or transmitted in any form or by any means, electronic or mechanical, including photocopy, recording, scanning or any information storage and retrieval system, without written permission from MiRealSource, Inc. MI_REALSOURCE Member Broker: Brad Platt
New listings near 58721 Carriage
- New
 $840,000Active5 beds 4 baths3,200 sq. ft.
51847 Pierce Drive, Northville, MI 48167
MLS# 26039794Listed by: KELLER WILLIAMS SOMERSET - New
 $625,000Active5 beds 3 baths3,310 sq. ft.
25980 Lyman Lane, NewHudson, MI 48165
MLS# 20261058964Listed by: DOBI REAL ESTATE - New
 $664,900Active5 beds 3 baths3,230 sq. ft.
59371 Peters Barn Drive, SouthLyon, MI 48178
MLS# 20261059361Listed by: 3DX REAL ESTATE-BRIGHTON - Open Sun, 11am to 1:30pmNew
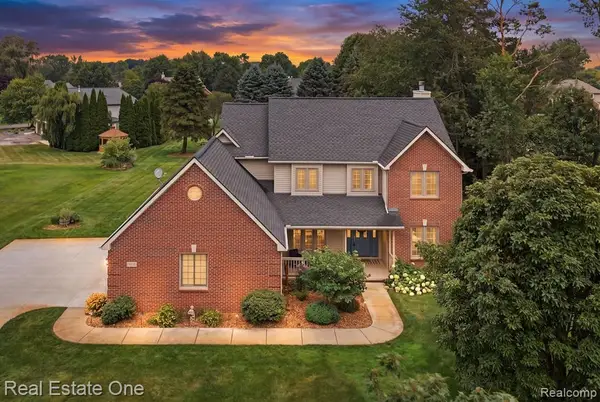 $525,000Active3 beds 3 baths2,475 sq. ft.
61542 Brookway, South Lyon, MI 48178
MLS# 61016174Listed by: REAL ESTATE ONE-BRIGHTON - Open Sun, 1 to 3pmNew
 $429,900Active3 beds 4 baths3,228 sq. ft.
31198 Martindale Road, NewHudson, MI 48165
MLS# 20261056947Listed by: REAL ESTATE ONE-BRIGHTON - New
 $1,285,000Active5 beds 6 baths5,600 sq. ft.
24447 Ravine Drive Drive, SouthLyon, MI 48178
MLS# 20261058592Listed by: 3DX REAL ESTATE LLC - New
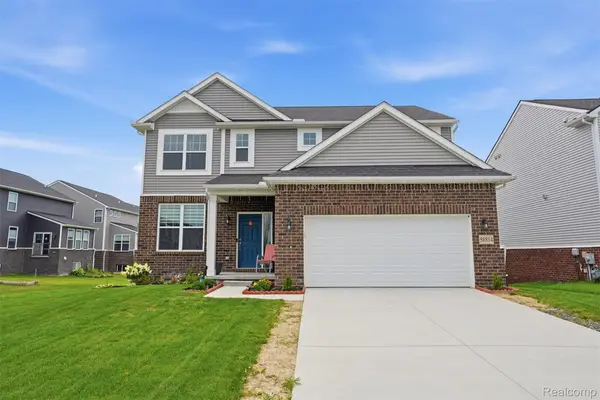 $625,000Active4 beds 3 baths2,650 sq. ft.
58814 Falabella Drive, SouthLyon, MI 48178
MLS# 20261058090Listed by: KW REALTY LIVINGSTON - New
 $979,000Active4 beds 5 baths4,685 sq. ft.
23068 Cyprus Drive, Northville, MI 48167
MLS# 20261058921Listed by: FIVE STAR REAL ESTATE-PLYMOUTH - New
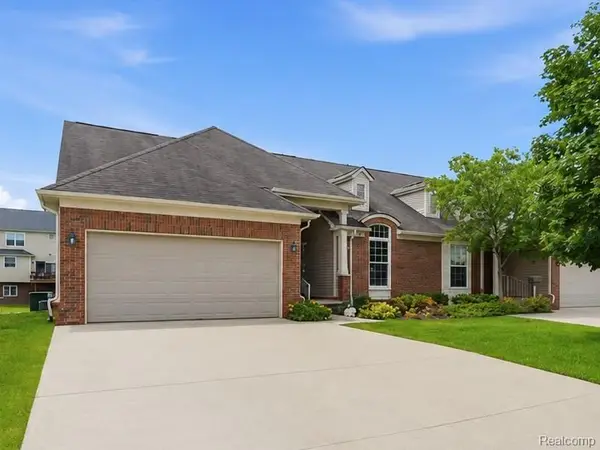 $485,000Active4 beds 4 baths1,837 sq. ft.
57549 Windmill, New Hudson, MI 48165
MLS# 61015797Listed by: BERKSHIRE HATHAWAY HOMESERVICES KEE REALTY BHAM - Open Sun, 12 to 2pmNew
 $674,900Active5 beds 5 baths3,069 sq. ft.
25346 Stanley, South Lyon, MI 48178
MLS# 50216542Listed by: KELLER WILLIAMS REALTY LAKESIDE


Protect your home and budget from life's surprises with an Assurant Home Warranty, backed by a partner that supports you through every step of homeownership. Explore Plans.
©2026 Century 21 Real Estate LLC. All rights reserved. CENTURY 21®, the CENTURY 21 Logo and C21® are service marks owned by Century 21 Real Estate LLC. Century 21 Real Estate LLC fully supports the principles of the Fair Housing Act and the Equal Opportunity Act. Each office is independently owned and operated. Listing information is deemed reliable but not guaranteed accurate.