46453 Leanna DR, Macomb, MI 48044
Local realty services provided by:CENTURY 21 Signature Realty
46453 Leanna DR,Macomb, MI 48044
- 3 Beds
- 4 Baths
- - sq. ft.
- Single family
- Sold
Listed by: cynthia borowy-megalizzi
Office: deed realtors
MLS#:58050216519
Source:MI_REALCOMP
Sorry, we are unable to map this address
Price summary
- Price:
About this home
**HIGHEST & BEST DUE SAT. 8-1-26 @ 12 NOON** Welcome home! This Pristine 3- Bedroom Colonial is beautiful & turn-key and loaded with premium updates. The chef's kitchen features granite counter tops, under & over cabinet lighting, sleek maple soft-close cabinets & drawers, and an abundance of storage with newer Stainless appliances. Relax in the spacious great room, highlighted by the fireplace, perfect for cozy evenings. Upstairs, a versatile bonus room offers the ideal space for a home office, playroom or media lounge. The Master Bedroom is a spacious relaxing retreat, with a private bath that offers a soaking tub, Tiled shower & spacious walk in closet. The laundry room is conveniently located on second floor. The spectacular finished basement takes this home to the next level, showcasing a gorgeous wet bar with matching counter-tops, maple cabinets, a convenient half bath, and plenty of closet storage. Step outside to an absolute backyard oasis! The incredible outdoor living space boasts an extra-large stamped concrete patio and a built-in fire-pit, creating the ultimate setup for hosting summer gatherings & yes the gazebo stays! Every detail has been meticulously cared for, including a painted epoxy garage floor and a 3-car wide driveway. This home has been professionally cleaned from top to bottom- including sparkling windows and is completely move in ready ! Bonus features, New 50 gal H2O tank aprox 1 year, In ground sprinklers are controlled by your B-hyee app, Installed ADT security protection with added smoke & CO2 system, freshly re-glazed patio. Schools are walking distance. Yearly Homeowners association fee is $125 for the removal of snow on road & maintain of lawn at entrance . Note recording security device's on property....
Contact an agent
Home facts
- Year built:2010
- Subdivision & Development:ADRIENNE ESTATES
- Listing ID #:58050216519
- Added:49 day(s) ago
- Updated:September 16, 2026 at 09:01 PM
Rooms and interior
- Bedrooms:3
- Total bathrooms:4
- Full bathrooms:2
- Half bathrooms:2
- Rooms Total:8
- Kitchen Description:Eat-in Kitchen
- Basement Description:Finished
Heating and cooling
- Cooling:Central Air
- Heating:Forced Air, Natural Gas
Structure and exterior
- Year built:2010
- Lot Features:Dead End Street, Sprinklers
- Architectural Style:Colonial
- Construction Materials:Brick, Vinyl Siding
- Exterior Features:Patio
- Foundation Description:Basement
- Levels:Two
Utilities
- Water:Public
- Sewer:Public Sewer
Finances and disclosures
- Price:
- Tax amount:$4,882
Features and amenities
- Appliances:Dishwasher, Disposal, Dryer, Microwave, Oven, Range, Refrigerator, Washer
- Amenities:Walk-in Closets, Wet Bar
Parking
- Parking description:Attached, Two Car Garage
- Garage spaces:2

New listings near 46453 Leanna DR
- Coming Soon
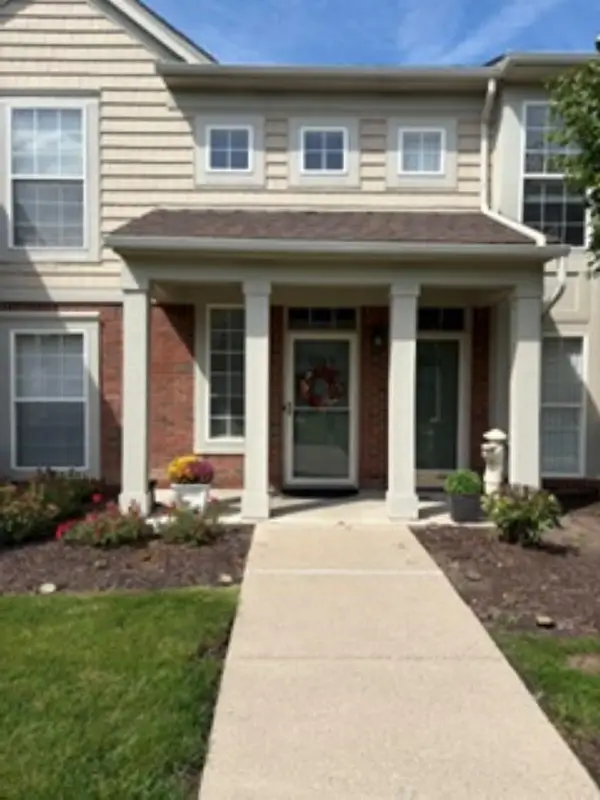
 $245,900Coming Soon2 beds 2 baths1,541 sq. ft.
52268 Naugatuck, Macomb Twp, MI 48042
MLS# 50221996Listed by: CENTURY 21 PROFESSIONALS STERLING HEIGHTS - New
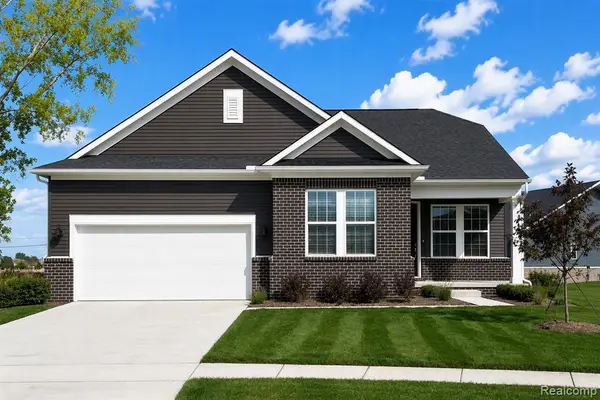 $499,990Active2 beds 2 baths1,766 sq. ft.
50784 Bellaire, Macomb, MI 48044
MLS# 61030754Listed by: PH RELOCATION SERVICES LLC - Open Sun, 1 to 3pmNew
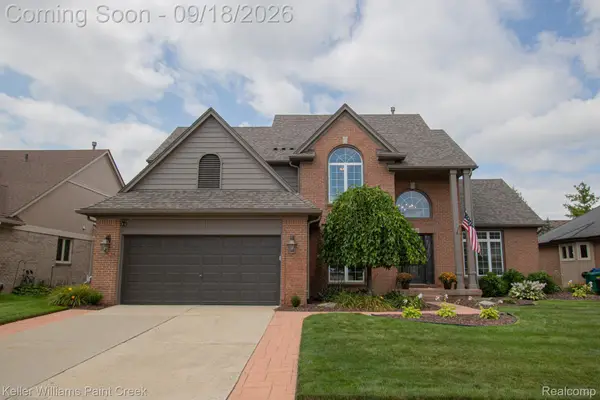 $519,900Active4 beds 3 baths3,408 sq. ft.
48583 Village Drive, Macomb, MI 48044
MLS# 20261072077Listed by: KELLER WILLIAMS PAINT CREEK - New
 $499,900Active3 beds 4 baths4,200 sq. ft.
19287 Scenic Harbor Drive, Macomb, MI 48044
MLS# 20261074802Listed by: MARKET ELITE INC - New
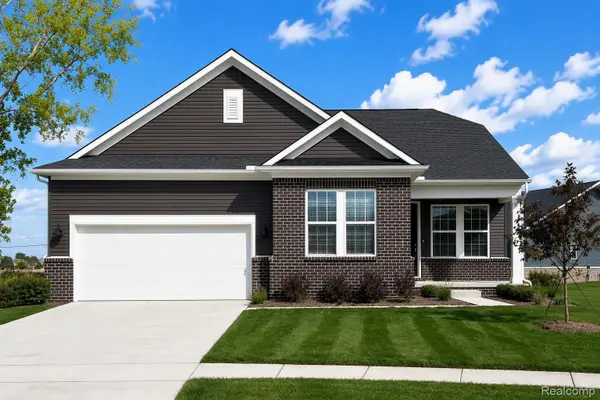 $499,990Active2 beds 2 baths1,766 sq. ft.
50784 Bellaire Drive, Macomb, MI 48044
MLS# 20261074891Listed by: PH RELOCATION SERVICES LLC - New
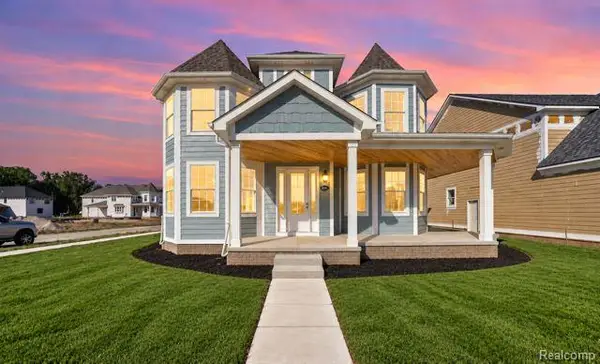 $669,900Active4 beds 4 baths3,706 sq. ft.
24417 Ann Drive, Macomb, MI 48042
MLS# 20261074715Listed by: LEONE REALTY INC - Open Sat, 11am to 2pmNew
 $500,000Active4 beds 3 baths2,650 sq. ft.
50414 Greycoat Lane, Macomb, MI 48044
MLS# 20261074394Listed by: MHR REAL ESTATE LLC - Open Sun, 12 to 2pmNew
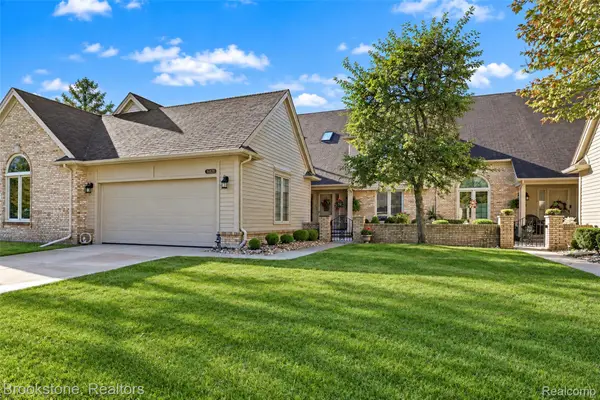 $359,900Active3 beds 3 baths3,460 sq. ft.
16820 Crystal Drive #17, Macomb, MI 48042
MLS# 20261073986Listed by: BROOKSTONE, REALTORS LLC 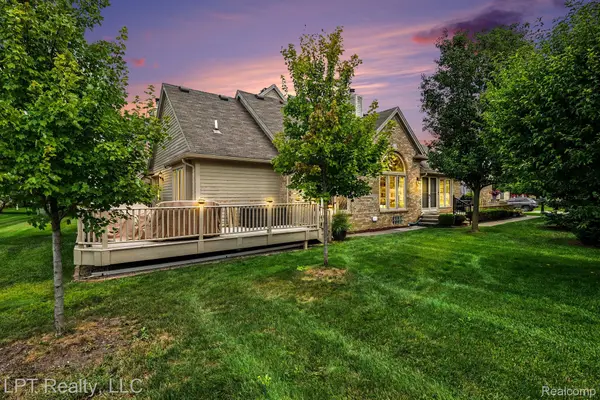 $339,900Pending2 beds 2 baths1,800 sq. ft.
16893 Boulder Way, Macomb, MI 48042
MLS# 20261071838Listed by: LPT REALTY, LLC- New
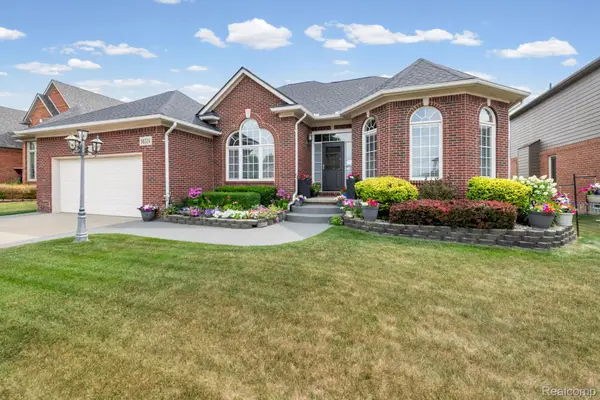 $559,900Active3 beds 4 baths4,499 sq. ft.
56334 Birkdale Drive, Macomb, MI 48042
MLS# 20261074336Listed by: SELECT REAL ESTATE PROFESSIONALS


Protect your home and budget from life's surprises with an Assurant Home Warranty, backed by a partner that supports you through every step of homeownership. Explore Plans.
©2026 Century 21 Real Estate LLC. All rights reserved. CENTURY 21®, the CENTURY 21 Logo and C21® are service marks owned by Century 21 Real Estate LLC. Century 21 Real Estate LLC fully supports the principles of the Fair Housing Act and the Equal Opportunity Act. Each office is independently owned and operated. Listing information is deemed reliable but not guaranteed accurate.