52268 Naugatuck, Macomb, MI 48042
Local realty services provided by:CENTURY 21 Realty North
52268 Naugatuck,Macomb Twp, MI 48042
$245,900
- 2 Beds
- 2 Baths
- 1,541 sq. ft.
- Condominium
- Coming Soon
Listed by:
 Elaine Viccars(586) 286 - 6000CENTURY 21 Professionals
Office: century 21 professionals sterling heights
MLS#:50221996
Source:MI_REALSOURCE
Price summary
- Price:$245,900
- Price per sq. ft.:$159.57
- Monthly HOA dues:$325
About this home
Beautiful open floor plan 2 Bedroom 2 Bath, upper ranch unit. Features include new kitchen 2022, luxury vinyl flooring 2022, washer & dry 2024, refrigerator 2025, electric stove & microwave approx 3 years old. Large Great Room with cathedral ceiling, cozy natural fireplace, sliding door to large balcony, private primary suite, spacious laundry room with lots of storage. Hot Water Heater approx 3 months old, furnace has whole house humidifier, newer blinds, newer front door, HOA fee includes trash, grounds maintenance, pool, gym & clubhouse which are in close proximity to unit. Great opportunity for first time buyer. A must-see unit!!!
Contact an agent
Home facts
- Year built:2006
- Subdivision & Development:Aberdeen at Hartford
- Listing ID #:50221996
- Updated:September 16, 2026 at 08:59 PM
Rooms and interior
- Bedrooms:2
- Total bathrooms:2
- Full bathrooms:2
- Dining Description:On Upper Level
- Kitchen Description:Dishwasher, Microwave, On Upper Level, Range/Oven, Refrigerator
- Bedroom Description:Bedroom 1 on Upper Level, Bedroom 2 on Upper Level
- Living area:1,541 sq. ft.
Heating and cooling
- Cooling:Ceiling Fan(s), Central A/C
- Heating:Forced Air, Natural Gas
Structure and exterior
- Year built:2006
- Building area:1,541 sq. ft.
- Architectural Style:Condo/Apartment, Ranch
- Construction Materials:Brick
- Exterior Features:Lawn Sprinkler, Tennis Court(s)
- Foundation Description:Slab
Utilities
- Water:Public Water
- Sewer:Public Sanitary
Finances and disclosures
- Price:$245,900
- Price per sq. ft.:$159.57
- Tax amount:$2,778
Features and amenities
- Appliances:Dishwasher, Dryer, Humidifier, Microwave, Range/Oven, Refrigerator, Washer
- Laundry features:Dryer, On Upper Level, Washer
- Amenities:Club House, Fire Sprinkler, Grounds Maintenance, Sidewalks, Street Lights
- Pool features:Spa/Hot Tub, Swimming Pool
Parking
- Parking description:Attached Garage, Garage
- Garage spaces:1
Provided through IDX via MiRealSource. Courtesy of MiRealSource Shareholder. Copyright MiRealSource. The information published and disseminated by MiRealSource is communicated verbatim, without change by MiRealSource, as filed with MiRealSource by its members. The accuracy of all information, regardless of source, is not guaranteed or warranted. All information should be independently verified. Copyright 2026 MiRealSource. All rights reserved. The information provided hereby constitutes proprietary information of MiRealSource, Inc. and its shareholders, affiliates and licensees and may not be reproduced or transmitted in any form or by any means, electronic or mechanical, including photocopy, recording, scanning or any information storage and retrieval system, without written permission from MiRealSource, Inc.New listings near 52268 Naugatuck
- Coming Soon
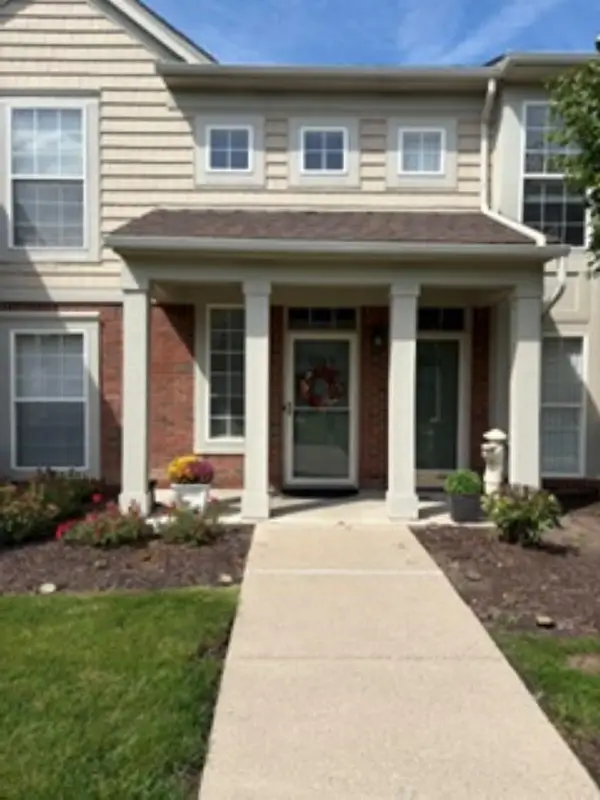
 $245,900Coming Soon2 beds 2 baths1,541 sq. ft.
52268 Naugatuck, Macomb Twp, MI 48042
MLS# 50221996Listed by: CENTURY 21 PROFESSIONALS STERLING HEIGHTS - New
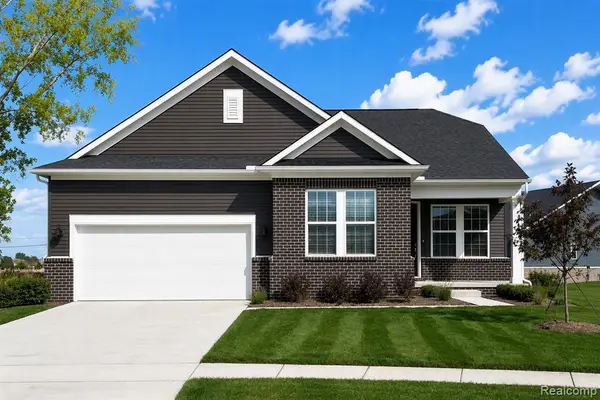 $499,990Active2 beds 2 baths1,766 sq. ft.
50784 Bellaire, Macomb, MI 48044
MLS# 61030754Listed by: PH RELOCATION SERVICES LLC - Open Sun, 1 to 3pmNew
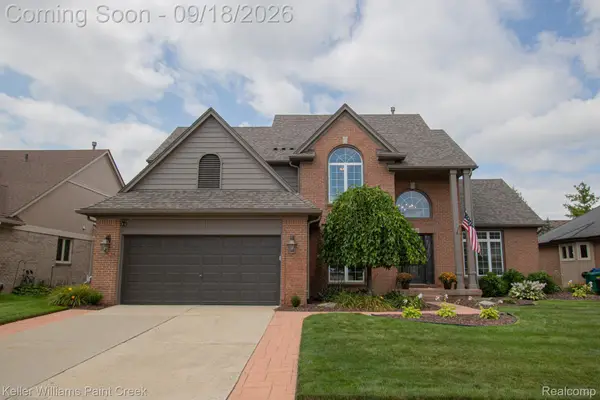 $519,900Active4 beds 3 baths3,408 sq. ft.
48583 Village Drive, Macomb, MI 48044
MLS# 20261072077Listed by: KELLER WILLIAMS PAINT CREEK - New
 $499,900Active3 beds 4 baths4,200 sq. ft.
19287 Scenic Harbor Drive, Macomb, MI 48044
MLS# 20261074802Listed by: MARKET ELITE INC - New
 $499,990Active2 beds 2 baths1,766 sq. ft.
50784 Bellaire Drive, Macomb, MI 48044
MLS# 20261074891Listed by: PH RELOCATION SERVICES LLC - New
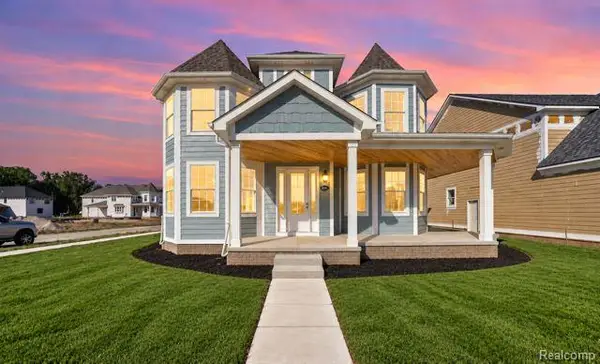 $669,900Active4 beds 4 baths3,706 sq. ft.
24417 Ann Drive, Macomb, MI 48042
MLS# 20261074715Listed by: LEONE REALTY INC - Open Sat, 11am to 2pmNew
 $500,000Active4 beds 3 baths2,650 sq. ft.
50414 Greycoat Lane, Macomb, MI 48044
MLS# 20261074394Listed by: MHR REAL ESTATE LLC - Open Sun, 12 to 2pmNew
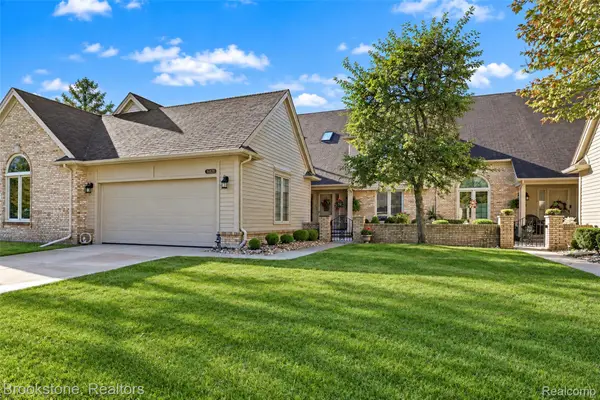 $359,900Active3 beds 3 baths3,460 sq. ft.
16820 Crystal Drive #17, Macomb, MI 48042
MLS# 20261073986Listed by: BROOKSTONE, REALTORS LLC 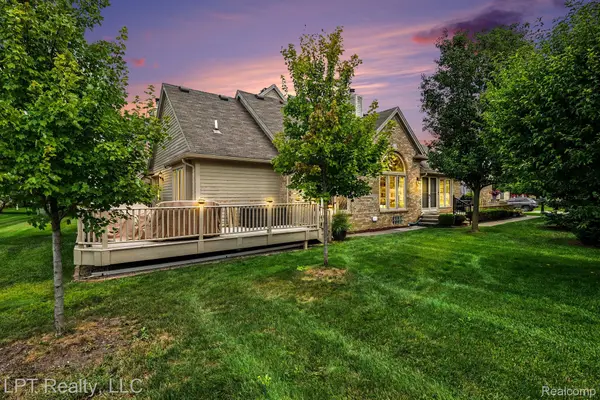 $339,900Pending2 beds 2 baths1,800 sq. ft.
16893 Boulder Way, Macomb, MI 48042
MLS# 20261071838Listed by: LPT REALTY, LLC- New
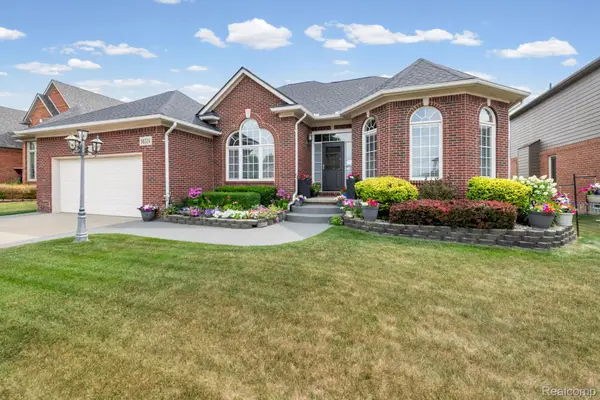 $559,900Active3 beds 4 baths4,499 sq. ft.
56334 Birkdale Drive, Macomb, MI 48042
MLS# 20261074336Listed by: SELECT REAL ESTATE PROFESSIONALS


Protect your home and budget from life's surprises with an Assurant Home Warranty, backed by a partner that supports you through every step of homeownership. Explore Plans.
©2026 Century 21 Real Estate LLC. All rights reserved. CENTURY 21®, the CENTURY 21 Logo and C21® are service marks owned by Century 21 Real Estate LLC. Century 21 Real Estate LLC fully supports the principles of the Fair Housing Act and the Equal Opportunity Act. Each office is independently owned and operated. Listing information is deemed reliable but not guaranteed accurate.