1238 Connie Avenue, Madison Heights, MI 48071
Local realty services provided by:CENTURY 21 Curran & Oberski
1238 Connie Avenue,Madisonheights, MI 48071
- 3 Beds
- 2 Baths
- - sq. ft.
- Single family
- Sold
Listed by: timothy j gilson, claire kona
Office: good company
MLS#:20261053393
Source:MI_REALCOMP
Sorry, we are unable to map this address
Price summary
- Price:
About this home
Welcome home to this exceptional move-in ready 3-bedroom, 1.5-bath ranch in the highly desirable Lamphere School District. All the updates you have been looking for have been made. This home offers a spacious, light-filled living room, an eat-in kitchen featuring granite countertops and GE appliances, three generously sized bedrooms with double closets, an updated full bath, and a convenient laundry room with an additional half bath and easy attic access. Luxury vinyl plank flooring and vinyl windows provide modern style and low-maintenance living, while the newer concrete driveway and patio add lasting value. Spend the rest of summer relaxing in your private, fenced backyard overlooking Rosie's Park—perfect for outdoor activities. A two-car garage, easy commute, and close proximity to shopping, dining, parks, and everyday conveniences complete the package. Combining thoughtful updates, a sought-after location, and the Lamphere Schools, this home is an outstanding opportunity for anyone looking for comfortable, turnkey living in Madison Heights....
Contact an agent
Home facts
- Year built:1958
- Subdivision & Development:ARNOLD HEIGHTS
- Listing ID #:20261053393
- Added:47 day(s) ago
- Updated:September 15, 2026 at 07:07 AM
Rooms and interior
- Bedrooms:3
- Total bathrooms:2
- Full bathrooms:1
- Half bathrooms:1
- Rooms Total:6
Heating and cooling
- Cooling:Attic Fan, Central Air
- Heating:Forced Air, Natural Gas
Structure and exterior
- Roof:Asphalt
- Year built:1958
- Architectural Style:Ranch
- Construction Materials:Aluminum Siding, Brick
- Exterior Features:Patio
- Foundation Description:Slab
- Levels:One
Utilities
- Water:Public
- Sewer:Public Sewer
Finances and disclosures
- Price:
- Tax amount:$5,887
Features and amenities
- Appliances:Dishwasher, Disposal, Dryer, Free Standing Gas Range, Free Standing Refrigerator, Microwave, Washer
- Laundry features:Laundry Room
Parking
- Parking description:Detached, Electricity In Garage, Garage Door Opener, Two Car Garage
- Garage spaces:2

New listings near 1238 Connie Avenue
- New
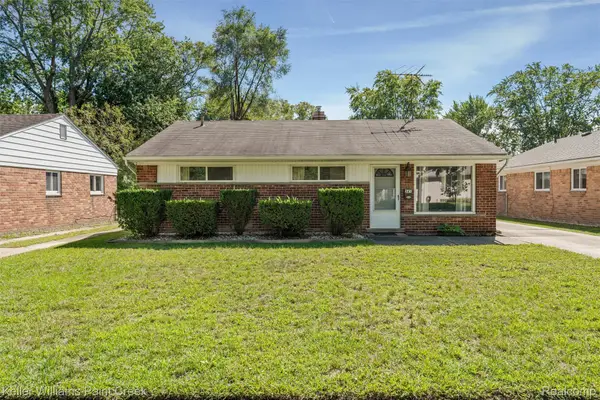 $209,000Active3 beds 1 baths1,036 sq. ft.
341 W Farnum Avenue, MadisonHeights, MI 48071
MLS# 20261073511Listed by: KELLER WILLIAMS PAINT CREEK - New
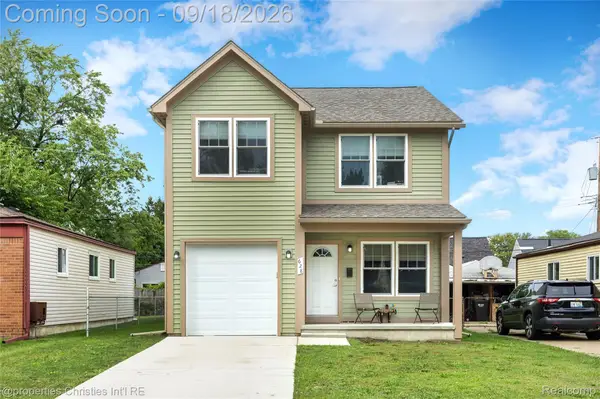 $389,900Active3 beds 3 baths1,550 sq. ft.
628 W Hudson Avenue, MadisonHeights, MI 48071
MLS# 20261065643Listed by: @PROPERTIES CHRISTIE'S INT'L R.E. BIRMINGHAM - Open Sat, 12 to 2pmNew
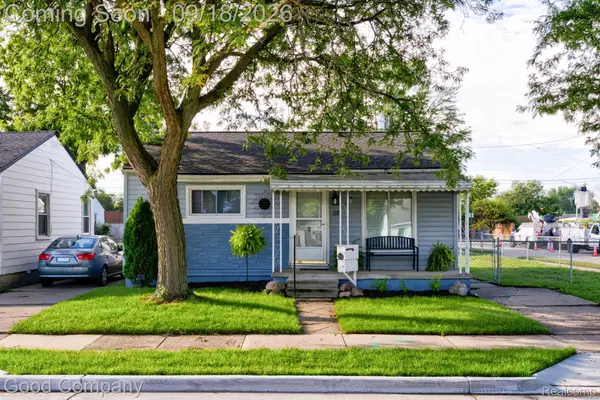 $150,000Active2 beds 1 baths695 sq. ft.
38 E Rowland Avenue, MadisonHeights, MI 48071
MLS# 20261073388Listed by: GOOD COMPANY - New
 $179,999Active3 beds 1 baths1,120 sq. ft.
29364 Shirley Avenue, MadisonHeights, MI 48071
MLS# 20261063440Listed by: KELLER WILLIAMS PAINT CREEK - New
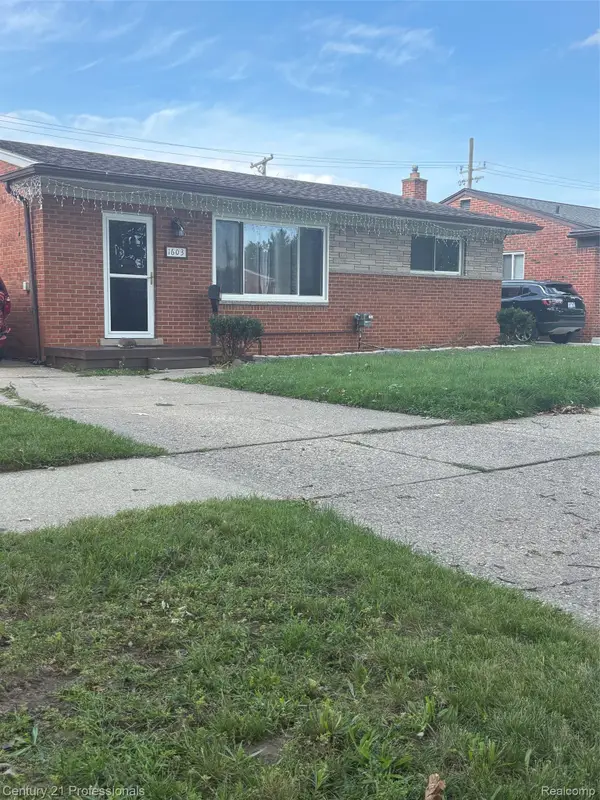
 $298,800Active3 beds 2 baths2,230 sq. ft.
1603 Westbrook Drive, MadisonHeights, MI 48071
MLS# 20261073532Listed by: CENTURY 21 PROFESSIONALS UTICA - New
 $228,000Active3 beds 1 baths1,647 sq. ft.
26091 Dartmouth Street, MadisonHeights, MI 48071
MLS# 20261073376Listed by: REAL ESTATE ONE-TROY - New
 $395,000Active4 beds 3 baths2,208 sq. ft.
1810 Briarwood Drive, Madison Heights, MI 48071
MLS# 26048356Listed by: COLDWELL BANKER PROFESSIONALS - New
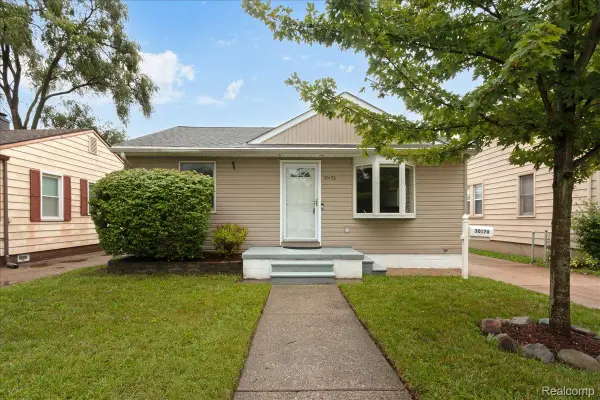 $179,900Active2 beds 1 baths800 sq. ft.
30176 Brush Street, MadisonHeights, MI 48071
MLS# 20261073112Listed by: REAL ESTATE ONE-NORTHVILLE - New
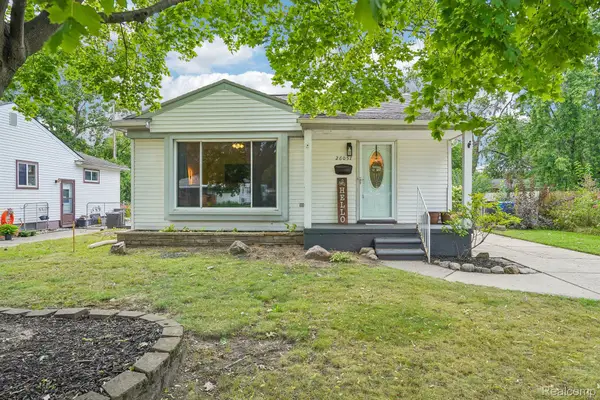 $250,000Active3 beds 2 baths1,763 sq. ft.
26057 Osmun Street, MadisonHeights, MI 48071
MLS# 20261068987Listed by: EXP REALTY MAIN - New
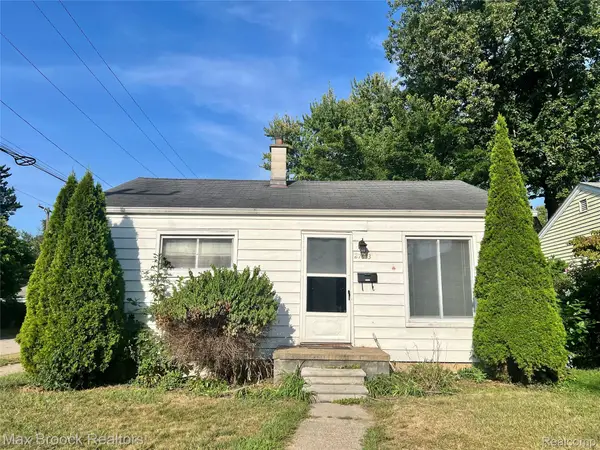 $144,900Active2 beds 1 baths792 sq. ft.
27803 Dartmouth Street, MadisonHeights, MI 48071
MLS# 20261071468Listed by: MAX BROOCK, REALTORS-BLOOMFIELD HILLS


Protect your home and budget from life's surprises with an Assurant Home Warranty, backed by a partner that supports you through every step of homeownership. Explore Plans.
©2026 Century 21 Real Estate LLC. All rights reserved. CENTURY 21®, the CENTURY 21 Logo and C21® are service marks owned by Century 21 Real Estate LLC. Century 21 Real Estate LLC fully supports the principles of the Fair Housing Act and the Equal Opportunity Act. Each office is independently owned and operated. Listing information is deemed reliable but not guaranteed accurate.