162 Cheryl Drive, Midland, MI 48640
Local realty services provided by:CENTURY 21 Signature Realty
162 Cheryl Drive,Midland, MI 48640
$350,000
- 3 Beds
- 3 Baths
- 2,380 sq. ft.
- Single family
- Pending
Listed by: kyle skinner
Office: ayre rhinehart real estate partners
MLS#:50223922
Source:MI_MBOR
Price summary
- Price:$350,000
- Price per sq. ft.:$147.06
About this home
Custom built 2 story, 3 bed, 2.5 bath home with 2 car garage on .85 acres in Homer Township, just minutes away from downtown Midland. Outside you will enjoy the large covered porch, fruit trees, grape vines, and a large outbuilding complete with a third garage and attached workshop. Inside you will fall in love with the spacious living and dining room with high vaulted ceilings, skylights, and stunning stone gas fireplace. The entryway and dine-in kitchen feature beautiful hardwood floors and oak cabinets. The main floor primary suite complete with shower and jetted tub, and first floor laundry add charm, privacy, and convenience. Upstairs you will find an office/den overlooking the entryway and living room, two large bedrooms, and a full bath. Anderson windows throughout the home highlight the attention to detail and upscale feel that you get as you tour this quality built home. You have to see the home and the lot to appreciate what a gem this truly is!
Contact an agent
Home facts
- Year built:1999
- Subdivision & Development:Starks
- Listing ID #:50223922
- Added:15 day(s) ago
- Updated:October 16, 2026 at 07:56 AM
Rooms and interior
- Bedrooms:3
- Total bathrooms:3
- Full bathrooms:2
- Half bathrooms:1
- Dining Description:On Main Level
- Bathrooms Description:First Floor Full Bathroom, First Floor Lavatory, Second Floor Full Bathroom
- Kitchen Description:Dishwasher, Disposal, Microwave, On Main Level, Range/Oven, Refrigerator
- Basement Description:Block, Sump Pump
- Living area:2,380 sq. ft.
Heating and cooling
- Cooling:Ceiling Fan(s), Central A/C
- Heating:Forced Air, Natural Gas
Structure and exterior
- Year built:1999
- Building area:2,380 sq. ft.
- Lot area:0.85 Acres
- Architectural Style:Traditional
- Construction Materials:Vinyl Siding
- Exterior Features:Porch
- Foundation Description:Block, Crawl, Sump Pump
- Levels:2 Story
Utilities
- Water:Public Water
- Sewer:Septic
Finances and disclosures
- Price:$350,000
- Price per sq. ft.:$147.06
- Tax amount:$3,244
Features and amenities
- Appliances:Range/Oven, Refrigerator
- Laundry features:On Main Level
- Amenities:Bay Window, Cathedral/Vaulted Ceiling, Gas, Hardwood Floors, Skylights, Walk-In Closet, Window Treatment(s)
Parking
- Parking description:3 Car Garage, 3 or More Spaces, Attached Garage, Detached Garage, Electric in Garage, Garage, Garage Door Opener, Paved Driveway
- Garage spaces:3
New listings near 162 Cheryl Drive
- Coming Soon
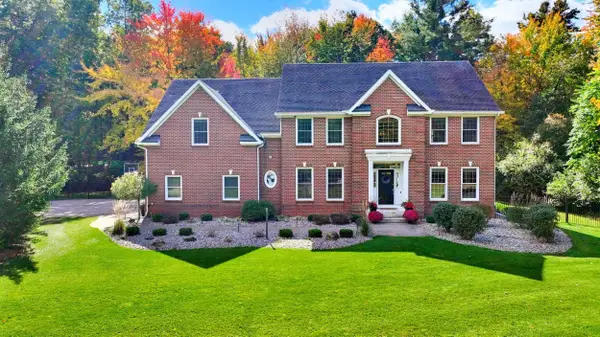
 $869,000Coming Soon5 beds 5 baths3,700 sq. ft.
3738 E El Rancho Drive, Midland, MI 48642
MLS# 50225150Listed by: CENTURY 21 SIGNATURE REALTY MIDLAND - New
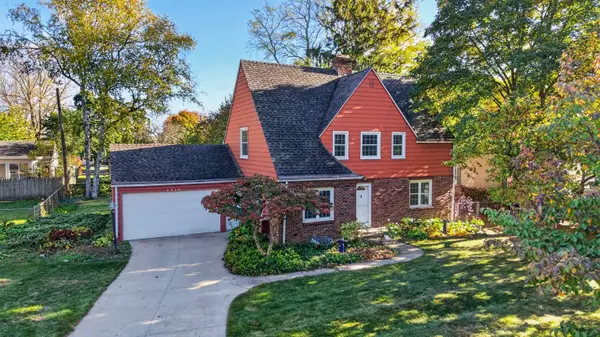 $289,000Active3 beds 3 baths1,755 sq. ft.
2910 Manor Drive, Midland, MI 48640
MLS# 50225479Listed by: AYRE RHINEHART REAL ESTATE PARTNERS - New
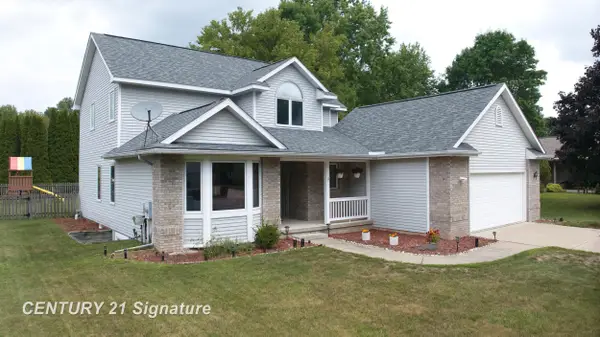 $413,000Active4 beds 3 baths2,993 sq. ft.
301 E Chapel LN, Midland, MI 48642
MLS# 61050225242Listed by: CENTURY 21 SIGNATURE REALTY MIDLAND
- New
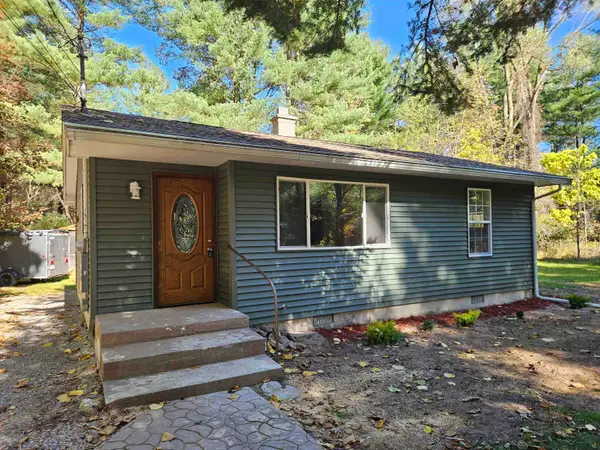 $182,000Active2 beds 1 baths1,000 sq. ft.
2428 W Chippewa River RD, Midland, MI 48640
MLS# 5050225439Listed by: JOHN NEMETZ & ASSOCIATES LLC - New
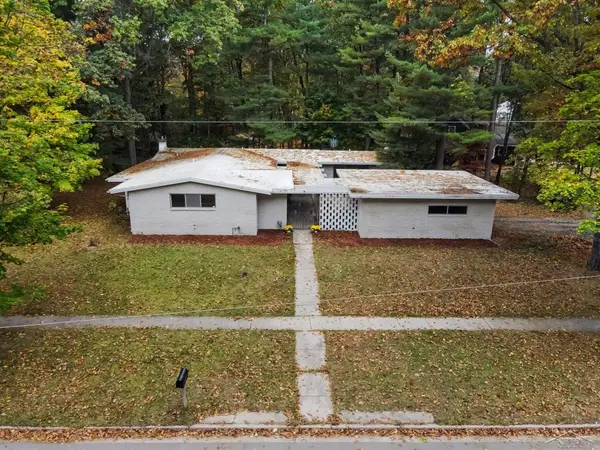 $230,000Active3 beds 2 baths2,090 sq. ft.
5313 Sturgeon Creek PKWY, Midland, MI 48640
MLS# 61050225031Listed by: FIVE STAR REAL ESTATE - New
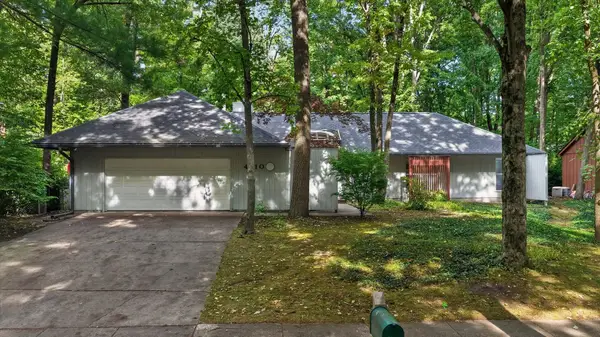 $299,999Active3 beds 2 baths1,846 sq. ft.
4410 Partridge Lane, Midland, MI 48640
MLS# 50225423Listed by: MI REALTY NEEDS - Open Sat, 11:30am to 1pmNew
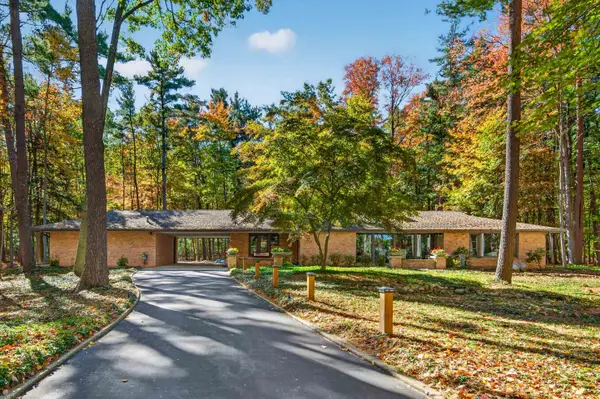 $700,000Active3 beds 2 baths1,981 sq. ft.
7 Snowfield Court, Midland, MI 48640-2620
MLS# 50225430Listed by: AYRE RHINEHART REAL ESTATE PARTNERS - Open Sat, 12 to 2pmNew
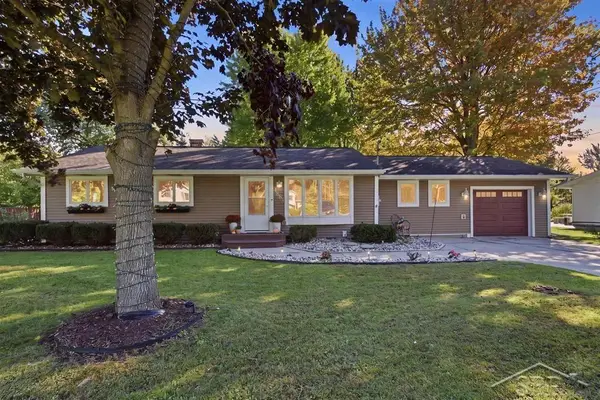 $230,000Active3 beds 1 baths1,333 sq. ft.
4883 S Flajole, Midland, MI 48642
MLS# 50225387Listed by: MODERN REALTY - New
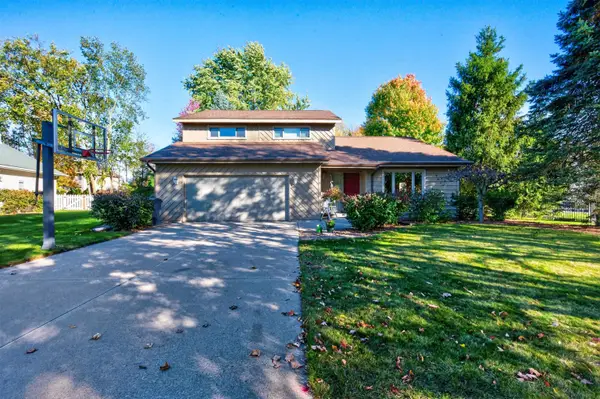 $400,000Active4 beds 4 baths2,428 sq. ft.
6006 Summerset Drive, Midland, MI 48640
MLS# 50225292Listed by: AYRE RHINEHART REAL ESTATE PARTNERS - New
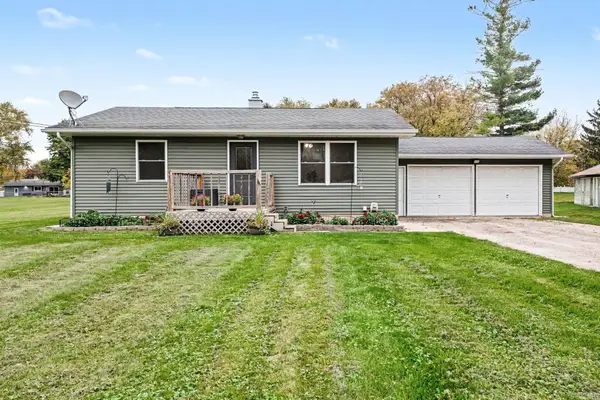 $159,900Active2 beds 1 baths850 sq. ft.
1201 S Poseyville Road, Midland, MI 48640
MLS# 50225219Listed by: CENTURY 21 SIGNATURE REALTY MIDLAND


Protect your home and budget from life's surprises with an Assurant Home Warranty, backed by a partner that supports you through every step of homeownership. Explore Plans.
©2026 Century 21 Real Estate LLC. All rights reserved. CENTURY 21®, the CENTURY 21 Logo and C21® are service marks owned by Century 21 Real Estate LLC. Century 21 Real Estate LLC fully supports the principles of the Fair Housing Act and the Equal Opportunity Act. Each office is independently owned and operated. Listing information is deemed reliable but not guaranteed accurate.