2380 N Woodland Estates Dr Drive, Midland, MI 48642
Local realty services provided by:CENTURY 21 Signature Realty
2380 N Woodland Estates Dr Drive,Midland, MI 48642
$415,000
- 3 Beds
- 4 Baths
- 2,065 sq. ft.
- Single family
- Active
Listed by: clara king
Office: century 21 signature realty midland
MLS#:50217081
Source:MI_MBOR
Price summary
- Price:$415,000
- Price per sq. ft.:$152.85
About this home
Welcome home to this beautifully updated 3 bed, 4 bath retreat tucked into one of Larkin's most desirable subdivisions. Set on a private and spacious wooded lot, every inch of this home has been thoughtfully updated with function, storage and design in mind. The gourmet kitchen features quartz countertops, custom wood cabinetry, and high-end appliances. The open-concept layout is designed for both everyday living and entertaining. The finished basement adds incredible flexibility, offering the potential to easily convert into a 5-bedroom home; perfect for growing families or a dedicated home office/guest suite. Major upgrades include a new HVAC system and on-demand tankless water heater. Surrounded by mature trees on nearly 2 private acres, yet minutes from Midland's shopping, dining, and top-rated schools, this Larkin gem checks every box. Schedule your showing today, homes like this in Larkin don't last.
Contact an agent
Home facts
- Year built:1978
- Subdivision & Development:Woodland Estates
- Listing ID #:50217081
- Added:1 day(s) ago
- Updated:August 03, 2026 at 03:22 PM
Rooms and interior
- Bedrooms:3
- Total bathrooms:4
- Full bathrooms:2
- Half bathrooms:2
- Rooms Total:10
- Dining Description:On First Level
- Bathrooms Description:Basement Lavatory, First Floor Lavatory, Second Floor Full Bathroom
- Kitchen Description:Dishwasher, Microwave, On First Level, Range/Oven, Refrigerator
- Bedroom Description:Primary Bedroom Suite
- Basement Description:Finished, Full
- Living area:2,065 sq. ft.
Heating and cooling
- Cooling:Central A/C
- Heating:Forced Air, Natural Gas
Structure and exterior
- Year built:1978
- Building area:2,065 sq. ft.
- Lot area:1.71 Acres
- Architectural Style:Contemporary, Traditional
- Construction Materials:Vinyl Siding
- Exterior Features:Deck, Patio, Porch
- Foundation Description:Basement
- Levels:2 Story
Utilities
- Water:Public Water
- Sewer:Septic
Finances and disclosures
- Price:$415,000
- Price per sq. ft.:$152.85
- Tax amount:$3,392
Features and amenities
- Appliances:Range/Oven, Refrigerator, Washer
- Laundry features:Dryer, On Basement Level, Washer
- Amenities:Tankless Hot Water
Parking
- Parking description:2 Car Garage, Attached Garage, Garage
- Garage spaces:2
New listings near 2380 N Woodland Estates Dr Drive
- Open Wed, 5 to 6:30pmNew
 $446,000Active4 beds 3 baths3,244 sq. ft.
1002 Scenic Drive, Midland, MI 48642
MLS# 50217052Listed by: AYRE RHINEHART REAL ESTATE PARTNERS - New
 $250,000Active3 beds 2 baths1,436 sq. ft.
800 Balfour, Midland, MI 48640
MLS# 70549719Listed by: THE KELDER GROUP LLC
- New
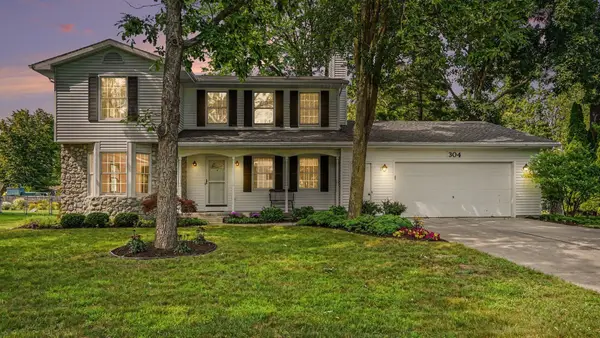 $355,000Active4 beds 3 baths2,205 sq. ft.
304 Nakoma Drive, Midland, MI 48640
MLS# 50217034Listed by: AYRE RHINEHART REAL ESTATE PARTNERS - New
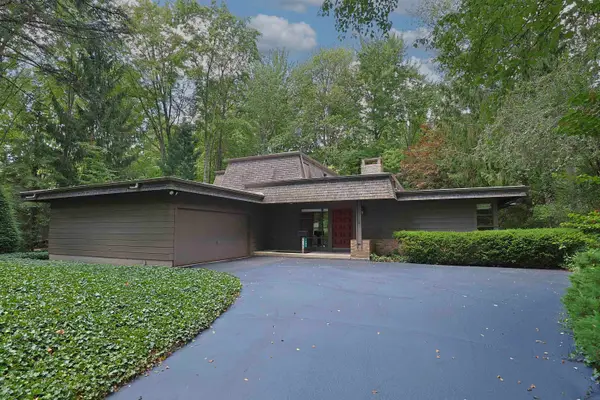
 $385,000Active3 beds 4 baths2,045 sq. ft.
5605 Woodview Pass Street, Midland, MI 48642
MLS# 50216946Listed by: CENTURY 21 SIGNATURE REALTY MIDLAND - New
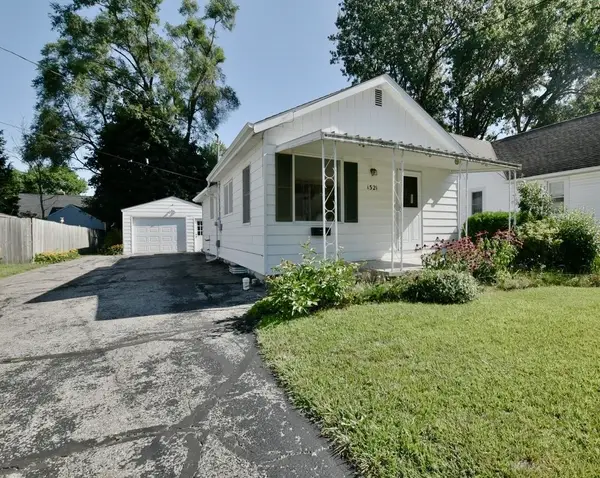 $148,000Active2 beds 2 baths747 sq. ft.
1321 Wyllys Street, Midland, MI 48642
MLS# 50216957Listed by: RE/MAX OF MIDLAND - New
 $375,000Active5 beds 2 baths2,090 sq. ft.
124 W Nelson Street, Midland, MI 48640
MLS# 50216940Listed by: AYRE RHINEHART REAL ESTATE PARTNERS - Open Sat, 10am to 12pmNew
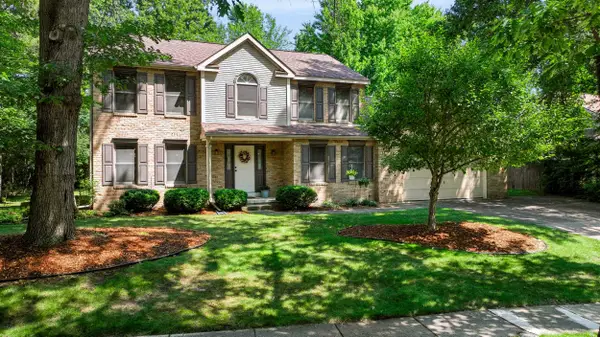 $415,000Active5 beds 3 baths2,516 sq. ft.
4804 Pinewood Drive, Midland, MI 48642
MLS# 50216942Listed by: CENTURY 21 SIGNATURE REALTY MIDLAND - New
 $560,000Active3 beds 2 baths1,600 sq. ft.
3863 E Letts, Midland, MI 48642
MLS# 50216876Listed by: CENTURY 21 SIGNATURE REALTY MIDLAND - New
 $139,900Active2 beds 1 baths768 sq. ft.
111 W Nickels, Midland, MI 48640
MLS# 50216832Listed by: RE/MAX RESULTS


Protect your home and budget from life's surprises with an Assurant Home Warranty, backed by a partner that supports you through every step of homeownership. Explore Plans.
©2026 Century 21 Real Estate LLC. All rights reserved. CENTURY 21®, the CENTURY 21 Logo and C21® are service marks owned by Century 21 Real Estate LLC. Century 21 Real Estate LLC fully supports the principles of the Fair Housing Act and the Equal Opportunity Act. Each office is independently owned and operated. Listing information is deemed reliable but not guaranteed accurate.