6119 Courtside, Midland, MI 48642
Local realty services provided by:CENTURY 21 Signature Realty
Listed by: holly reinke
Office: berkshire hathaway homeservices michigan real estate
MLS#:50221169
Source:MI_MBOR
Price summary
- Price:$579,000
- Price per sq. ft.:$163.14
About this home
Say Hello to 6119 Courtside! You've found the perfect home that's elegant enough for hosting delightful dinner parties, yet very family friendly, providing plenty of space for some fabulous fun! This 2-story gem boasts over 3,500 square feet, with 4 bedrooms & 3 bathrooms, and it's tucked away on a quiet, wooded court in a popular Midland neighborhood. The kitchen is quite the nucleus, featuring a large granite island; desk/banquet combo; fireplace; and a beautiful breakfast nook with large windows, filling the room with natural light. The family room is a great gathering space with fireplace, massive wall of shelving & more delightful windows. The formal dining room will come in handy for the upcoming holidays, and the office boasts great shelving & fantastic front yard view. You'll find the 4 spacious bedrooms on the second floor, including the primary suite. And the sprawling bonus room with skylights steals the show! The incredible fenced backyard is a family oasis with fire pit, playscape & lush landscaping. Seize the opportunity to tour this beauty soon... you won't be disappointed!...
Contact an agent
Home facts
- Year built:1993
- Subdivision & Development:Woodview Pass
- Listing ID #:50221169
- Added:2 day(s) ago
- Updated:September 09, 2026 at 05:06 PM
Rooms and interior
- Bedrooms:4
- Total bathrooms:3
- Full bathrooms:2
- Half bathrooms:1
- Dining Description:On First Level
- Bathrooms Description:First Floor Lavatory, Second Floor Full Bathroom
- Kitchen Description:Dishwasher, Disposal, Microwave, On First Level, Range/Oven, Refrigerator
- Bedroom Description:Primary Bedroom Suite
- Basement Description:Poured, Sump Pump
- Living area:3,549 sq. ft.
Heating and cooling
- Cooling:Ceiling Fan(s), Central A/C
- Heating:Forced Air, Natural Gas
Structure and exterior
- Year built:1993
- Building area:3,549 sq. ft.
- Lot area:0.39 Acres
- Architectural Style:Traditional
- Construction Materials:Brick, Wood
- Exterior Features:Deck, Fenced Yard, Patio, Porch
- Foundation Description:Basement, Poured, Sump Pump
- Levels:2 Story
Utilities
- Water:Public Water
- Sewer:Public Sanitary
Finances and disclosures
- Price:$579,000
- Price per sq. ft.:$163.14
- Tax amount:$12,595
Features and amenities
- Appliances:Range/Oven, Refrigerator, Washer
- Laundry features:Dryer, On First Level, Washer
- Amenities:Cathedral/Vaulted Ceiling, Hardwood Floors, Skylights, Walk-In Closet
Parking
- Parking description:3 Car Garage, 3 or More Spaces, Attached Garage, Electric in Garage, Garage, Garage Door Opener
- Garage spaces:3
New listings near 6119 Courtside
- New

 $210,000Active3 beds 3 baths1,764 sq. ft.
4469 S Saginaw Road, Midland, MI 48640
MLS# 20261068105Listed by: CENTURY 21 CURRAN & OBERSKI
- New
 $315,000Active4 beds 3 baths1,594 sq. ft.
1171 W Olson, Midland, MI 48640
MLS# 80073438Listed by: CENTURY 21 SIGNATURE - MT. PLEASANT - New
 $215,000Active3 beds 3 baths1,368 sq. ft.
4310 Arlington, Midland, MI 48642
MLS# 50221480Listed by: MODERN REALTY - New
 $395,000Active4 beds 4 baths2,295 sq. ft.
5403 Campau Drive, Midland, MI 48640
MLS# 50221347Listed by: RE/MAX OF MIDLAND - Open Sat, 12:30 to 1:30pmNew
 $459,900Active6 beds 5 baths2,886 sq. ft.
5211 Stone Ridge Drive, Midland, MI 48640
MLS# 50221382Listed by: RE/MAX OF MIDLAND - Open Sat, 12 to 2pmNew
 $329,900Active2 beds 2 baths1,637 sq. ft.
2412 Manor Drive, Midland, MI 48640
MLS# 50221317Listed by: AYRE RHINEHART REAL ESTATE PARTNERS - New
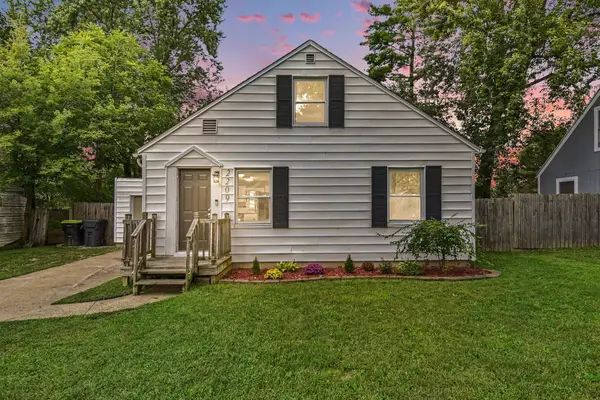 $175,000Active3 beds 1 baths1,100 sq. ft.
2209 Carolina Street, Midland, MI 48642
MLS# 50221319Listed by: RE/MAX OF MIDLAND - New
 $1,800Active2 beds 1 baths1,023 sq. ft.
316 Auburn Street, Midland, MI 48640
MLS# 50221242Listed by: AYRE RHINEHART REAL ESTATE PARTNERS - New
 $385,000Active4 beds 3 baths2,244 sq. ft.
5416 Wanetah Drive, Midland, MI 48640
MLS# 50221244Listed by: AYRE RHINEHART REAL ESTATE PARTNERS - Open Sat, 1 to 2:30pmNew
 $375,000Active4 beds 4 baths2,032 sq. ft.
2001 Sylvan Lane, Midland, MI 48640
MLS# 50221288Listed by: RE/MAX OF MIDLAND


Protect your home and budget from life's surprises with an Assurant Home Warranty, backed by a partner that supports you through every step of homeownership. Explore Plans.
©2026 Century 21 Real Estate LLC. All rights reserved. CENTURY 21®, the CENTURY 21 Logo and C21® are service marks owned by Century 21 Real Estate LLC. Century 21 Real Estate LLC fully supports the principles of the Fair Housing Act and the Equal Opportunity Act. Each office is independently owned and operated. Listing information is deemed reliable but not guaranteed accurate.