
2601 Old Plank, Milford, MI 48381
Local realty services provided by:CENTURY 21 Realty North
2601 Old Plank,Milford, MI 48381
$710,000
- 3 Beds
- 3 Baths
- 2,844 sq. ft.
- Single family
- Active
Listed by: todd rall
Office: keller williams ann arbor market center
MLS#:60992042
Source:MI_REALSOURCE
Price summary
- Price:$710,000
- Price per sq. ft.:$249.65
About this home
Welcome to this beautiful custom ranch on just under 6 acres in Milford, offering a great balance of space, functionality, and peaceful country living. This well-maintained home features 3 bedrooms, 2.5 bathrooms, a private office, and a versatile bonus room ideal for a gym, playroom, or additional living space. The spacious layout works well for both everyday living and entertaining, highlighted by a large living room with a bay window that flows into the dining area. The kitchen features a standout black walnut island, granite countertops, marble backsplash, and stainless steel appliances. Thoughtful updates throughout the years include Sapele ceiling beams and a matching mantle that frame the natural fieldstone fireplace, along with updated bathrooms featuring granite countertops and quality cabinetry. Wood flooring adds warmth and character throughout much of the home. Step outside to your own private setting with a paver patio and covered wood gazebo, perfect for relaxing or entertaining while taking in the surrounding acreage. For equestrian enthusiasts or those needing additional space, the property includes a 30x42 custom-built four-stall horse barn with concrete floors, a matted tack room, water, electricity, and a hay loft. The land is set up with RAMM fencing, a training arena, round pen, and two run-in sheds, making it ready for use. Major updates, including a new septic field in 2016, add peace of mind, all while being just minutes from town....
Contact an agent
Home facts
- Year built:1967
- Listing ID #:60992042
- Added:17 day(s) ago
- Updated:May 30, 2026 at 10:18 AM
Rooms and interior
- Bedrooms:3
- Total bathrooms:3
- Full bathrooms:2
- Half bathrooms:1
- Rooms Total:12
- Dining Description:On Entry Level
- Kitchen Description:Dishwasher, On Entry Level, Range/Oven, Refrigerator
- Bedroom Description:Bedroom 1 on Entry Level, Bedroom 2 on Entry Level, Bedroom 3 on Entry Level
- Living area:2,844 sq. ft.
Heating and cooling
- Cooling:Central A/C
- Heating:Forced Air, Natural Gas
Structure and exterior
- Year built:1967
- Building area:2,844 sq. ft.
- Lot area:5.38 Acres
- Architectural Style:Ranch
- Construction Materials:Aluminum
- Exterior Features:Fenced Yard, Patio
- Foundation Description:Slab
- Levels:1 Story
Utilities
- Water:Private Well
- Sewer:Septic
Finances and disclosures
- Price:$710,000
- Price per sq. ft.:$249.65
- Tax amount:$8,854
Features and amenities
- Appliances:Dishwasher, Range/Oven, Refrigerator
- Laundry features:On Entry Level
- Amenities:DSL Available
Parking
- Parking description:Attached Garage
- Garage spaces:2
New listings near 2601 Old Plank
- Open Sun, 12 to 2:30pmNew
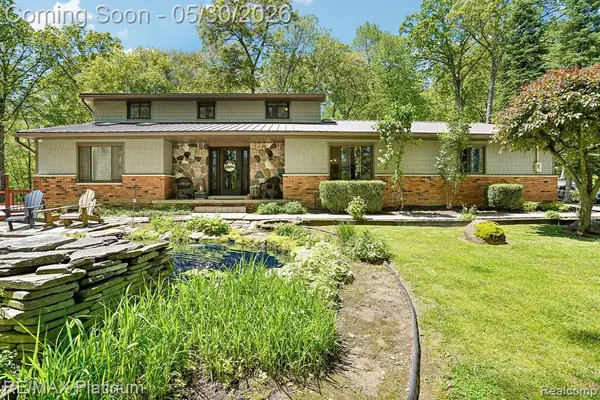 $699,900Active5 beds 3 baths2,943 sq. ft.
2615 Shagbark, Milford, MI 48380
MLS# 60997084Listed by: RE/MAX PLATINUM - New
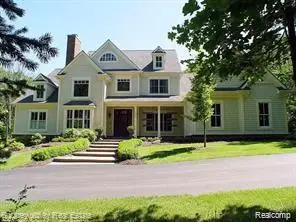 $1,800,000Active5 beds 5 baths5,118 sq. ft.
1600 S Hickory Ridge, Milford, MI 48380
MLS# 60997086Listed by: EXP REALTY THE PERNA TEAM - New
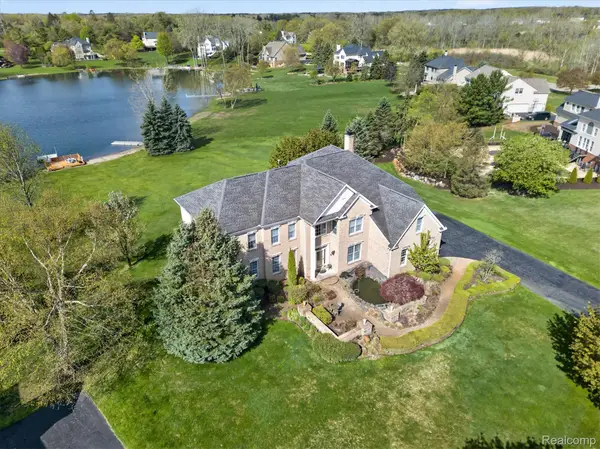 $828,000Active6 beds 6 baths6,019 sq. ft.
1595 Boulder Lake Drive, Milford, MI 48380
MLS# 20261039141Listed by: HOWARD HANNA BIRMINGHAM
- New
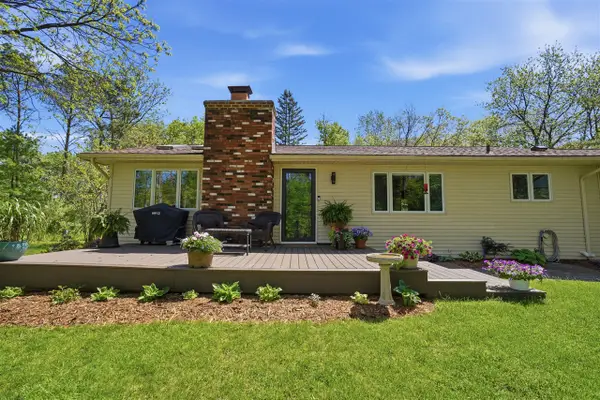 $450,000Active3 beds 2 baths1,289 sq. ft.
1201 Old Plank, Milford, MI 48381
MLS# 70534587Listed by: @PROPERTIES CHRISTIE'S INT'LAA - New
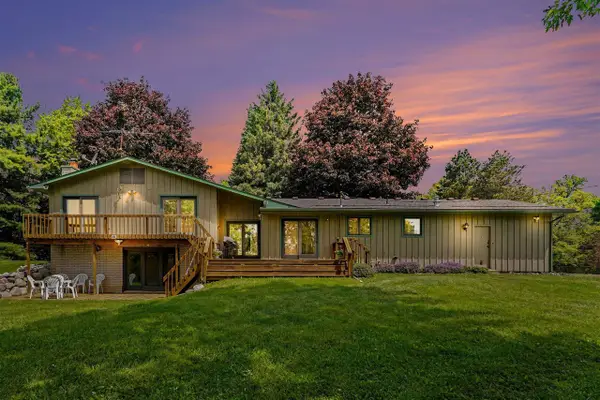 $785,000Active4 beds 3 baths2,220 sq. ft.
13650 Spencer, Milford, MI 48380
MLS# 70534767Listed by: REDFIN CORPORATION - New
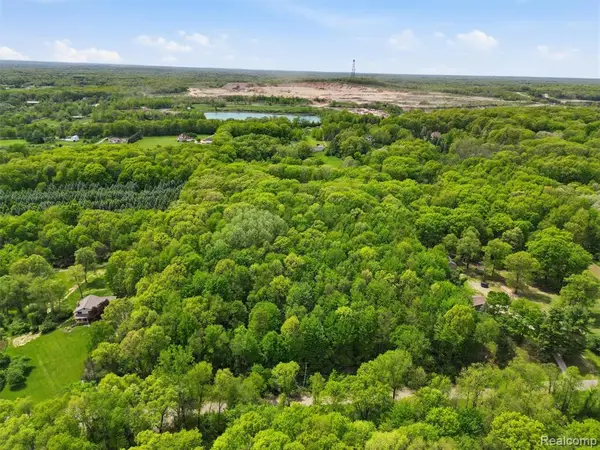 $329,000Active5.57 Acres
2220 Valley Gate, Milford, MI
MLS# 60996699Listed by: REAL BROKER, LLC CLARKSTON - New
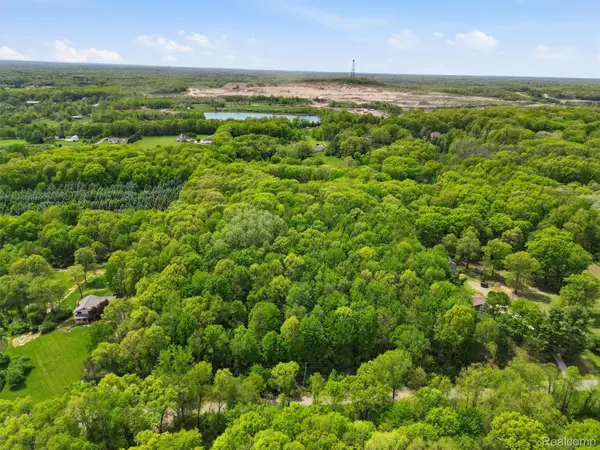 $329,000Active5.57 Acres
2220 Valley Gate, Milford, MI 48381
MLS# 20261038781Listed by: REAL BROKER, LLC CLARKSTON - New
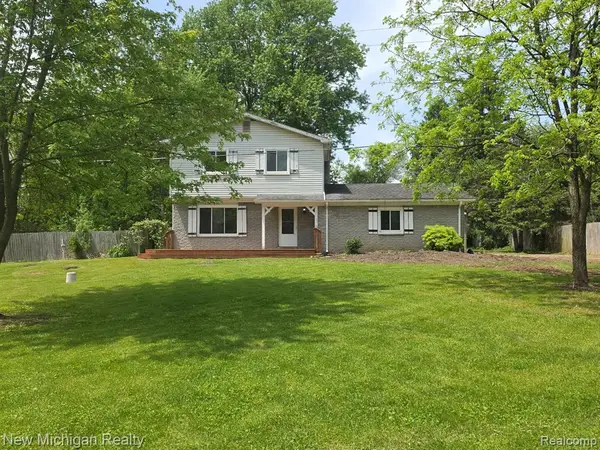 $379,900Active3 beds 2 baths1,610 sq. ft.
895 Garner, Milford, MI 48380
MLS# 60996060Listed by: NEW MICHIGAN REALTY, LLC - New
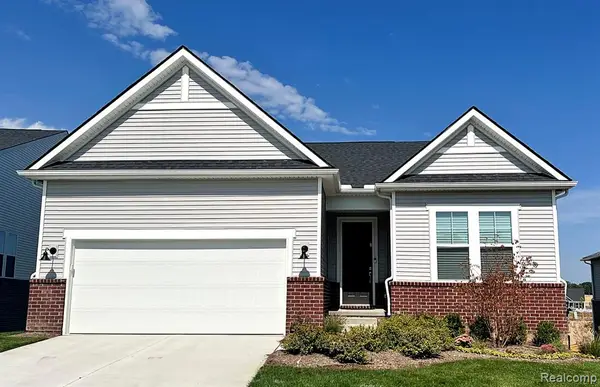 $641,990Active2 beds 2 baths1,841 sq. ft.
4137 Dogwood, Milford, MI 48381
MLS# 60996145Listed by: PH RELOCATION SERVICES LLC - New
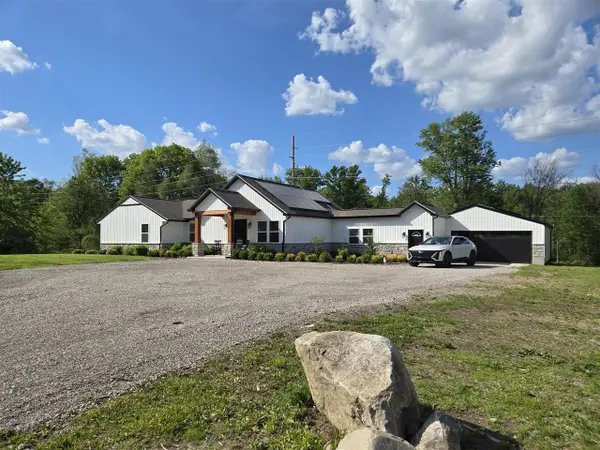 $724,900Active4 beds 2 baths2,232 sq. ft.
4086 W Commerce, Milford, MI 48380
MLS# 70534511Listed by: DILLON HUNTER HOMES LLC


Protect your home and budget from life's surprises with an Assurant Home Warranty, backed by a partner that supports you through every step of homeownership. Explore Plans.
©2026 Century 21 Real Estate LLC. All rights reserved. CENTURY 21®, the CENTURY 21 Logo and C21® are service marks owned by Century 21 Real Estate LLC. Century 21 Real Estate LLC fully supports the principles of the Fair Housing Act and the Equal Opportunity Act. Each office is independently owned and operated. Listing information is deemed reliable but not guaranteed accurate.