
996 Riverstone Circle, Milford, MI 48381
Local realty services provided by:CENTURY 21 Affiliated
996 Riverstone Circle,Milford, MI 48381
$550,000
- 4 Beds
- 3 Baths
- 2,300 sq. ft.
- Single family
- Active
Upcoming open houses
- Sun, Aug 0912:00 pm - 02:00 pm
Listed by: andrea m rakestraw
Office: kw showcase realty
MLS#:20261060556
Source:MI_REALCOMP
Price summary
- Price:$550,000
- Price per sq. ft.:$239.13
- Monthly HOA dues:$54.17
About this home
Hard-to-find newer construction (2013) ranch in the highly desirable Village of Milford! This beautifully maintained home combines modern amenities with easy one-level living and is loaded with thoughtful updates. Recent improvements include stunning hickory hardwood flooring, fresh interior paint throughout, a tankless water heater (2022), and central A/C (2021). The well-designed floor plan features a spacious kitchen with a walk-in pantry, first-floor laundry, California Closets, abundant storage, and a seamless flow for everyday living and entertaining. Step outside to enjoy the low-maintenance TimberTech deck overlooking the beautifully maintained yard with an underground sprinkler system. The neighborhood offers exceptional amenities, including tennis courts, a basketball court, and a scenic walking path leading to the Huron River—perfect for enjoying the outdoors. All this just minutes from downtown Milford's charming shops, restaurants, parks, and year-round community events. A rare opportunity to own a newer ranch in one of Milford's most sought-after locations! PUBLIC OPEN HOUSE SUNDAY 8/9 from 12:00-2:00...
Contact an agent
Home facts
- Year built:2013
- Subdivision & Development:TOWNHOUSES AT RIVERSIDE COMMONS CONDO OCCPN 1893
- Listing ID #:20261060556
- Added:1 day(s) ago
- Updated:August 03, 2026 at 10:02 PM
Rooms and interior
- Bedrooms:4
- Total bathrooms:3
- Full bathrooms:3
- Rooms Total:8
- Basement Description:Daylight, Full, Partially Finished
- Living area:2,300 sq. ft.
Heating and cooling
- Cooling:Ceiling Fans, Central Air
- Heating:Forced Air, Natural Gas
Structure and exterior
- Roof:Asphalt
- Year built:2013
- Building area:2,300 sq. ft.
- Lot area:0.13 Acres
- Lot Features:Level, Sprinklers
- Architectural Style:Ranch
- Construction Materials:Stone
- Foundation Description:Basement, Poured, Sump Pump
- Levels:One
Utilities
- Water:Public
- Sewer:Public Sewer
Finances and disclosures
- Price:$550,000
- Price per sq. ft.:$239.13
- Tax amount:$8,227
Features and amenities
- Appliances:Dishwasher, Disposal, Dryer, Electric Cooktop, Free Standing Electric Oven, Free Standing Refrigerator, Humidifier, Microwave, Washer
- Laundry features:Gas Dryer Hookup, Laundry Room, Washer Hookup
Parking
- Parking description:Attached, Direct Access, Driveway, Garage Door Opener, Two Car Garage
- Garage spaces:2

New listings near 996 Riverstone Circle
- Open Sat, 11am to 1pmNew
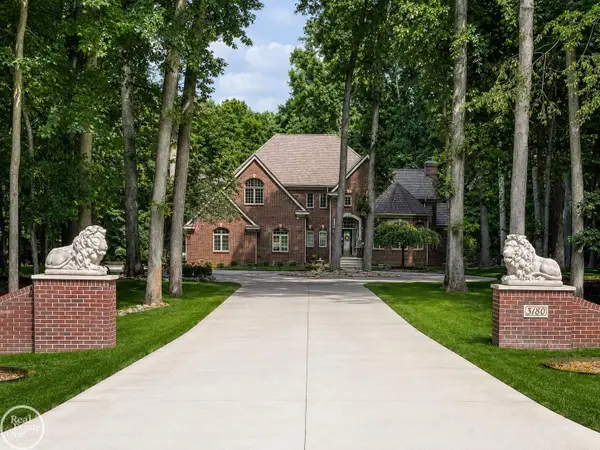 $1,680,000Active5 beds 7 baths7,283 sq. ft.
3180 Canyon Oaks TRL, Milford, MI 48380
MLS# 58050217166Listed by: REAL ESTATE ONE MILFORD - Open Sat, 1 to 3pmNew
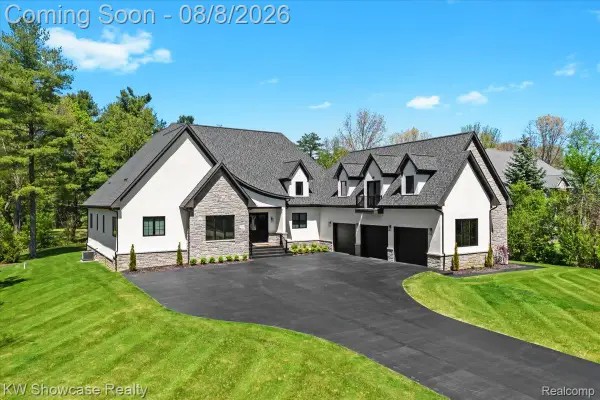 $1,579,000Active4 beds 4 baths4,005 sq. ft.
910 Hill Hollow Lane, Milford, MI 48381
MLS# 20261059871Listed by: KW SHOWCASE REALTY - Open Sat, 12 to 3pmNew
 $1,300,000Active4 beds 5 baths7,082 sq. ft.
13340 Spencer Road, Milford, MI 48380
MLS# 20261060057Listed by: RE/MAX CLASSIC - New
 $390,000Active3 beds 2 baths2,180 sq. ft.
3033 Loss Trail, Milford, MI 48380
MLS# 20261059236Listed by: NEW NEST REALTY - New
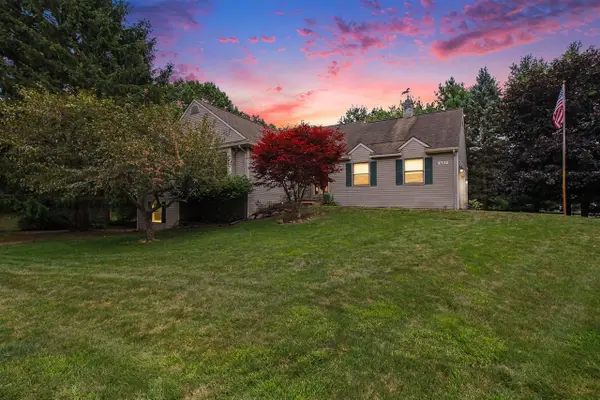 $539,900Active4 beds 2 baths1,738 sq. ft.
1457 Indian, Milford, MI 48380
MLS# 70548979Listed by: REMERICA UNITED REALTY - New
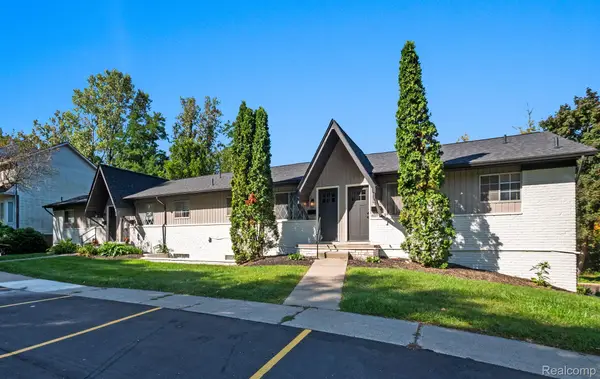 $3,300,000Active-- beds 32 baths12,800 sq. ft.
811 N Main Street, Milford, MI 48381
MLS# 20261059067Listed by: GREATER DEVELOPMENT LLC - New
 $749,990Active2 beds 3 baths2,210 sq. ft.
1656 Moss Drive, Milford, MI 48381
MLS# 20261058781Listed by: PH RELOCATION SERVICES LLC - New
 $650,000Active4 beds 3 baths2,402 sq. ft.
134 River Drive, Milford, MI 48381
MLS# 26038959Listed by: NEW HOME EXPERTS - New
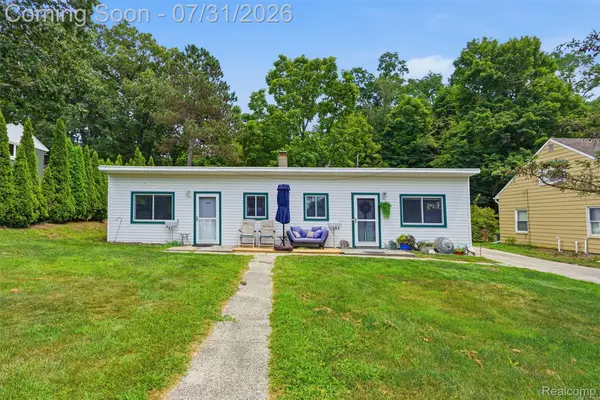 $349,900Active-- beds 2 baths1,344 sq. ft.
610 East Street, Milford, MI 48381
MLS# 20261058477Listed by: THE BRAND REAL ESTATE


Protect your home and budget from life's surprises with an Assurant Home Warranty, backed by a partner that supports you through every step of homeownership. Explore Plans.
©2026 Century 21 Real Estate LLC. All rights reserved. CENTURY 21®, the CENTURY 21 Logo and C21® are service marks owned by Century 21 Real Estate LLC. Century 21 Real Estate LLC fully supports the principles of the Fair Housing Act and the Equal Opportunity Act. Each office is independently owned and operated. Listing information is deemed reliable but not guaranteed accurate.