
46501 Pickford Street, Northville, MI 48168
Local realty services provided by:CENTURY 21 Affiliated
46501 Pickford Street,Northville, MI 48168
$999,900
- 5 Beds
- 4 Baths
- 5,004 sq. ft.
- Single family
- Active
Upcoming open houses
- Sat, May 3011:00 am - 04:00 pm
- Sun, May 3112:00 pm - 02:00 pm
Listed by: stephanie sacco, jordan boucher
Office: thrive realty company
MLS#:20261035653
Source:MI_REALCOMP
Price summary
- Price:$999,900
- Price per sq. ft.:$199.82
About this home
Welcome to this absolutely stunning 5 bedroom, 3.1 bath home, perfectly situated on a breathtaking .73 acre wooded lot, with peaceful creek views & professionally landscaped grounds. This beautifully maintained property combines timeless character with extensive modern updates across every level of the home. From the moment you arrive, the impressive curb appeal stands out with mature landscaping, a circular driveway, brick paver walkway, and 3-car garage featuring epoxy flooring and EV charger. Inside, you are welcomed by an entryway showcasing new flooring, updated staircase finishes, and beautifully preserved original hardwood flooring throughout much of the home. The thoughtfully designed floor plan offers incredible flexibility, including 5 spacious bedrooms plus a dedicated office, ideal for working from home. Large original Andersen windows and doors fill the home with natural light while framing the stunning wooded views from nearly every room. The fully remodeled kitchen (2022) serves as the centerpiece of the home, featuring custom cabinetry, leathered granite countertops, updated appliances, built-in wine refrigerator, oversized island and designer lighting. The adjoining family room offers updated flooring, soaring ceilings, and a fully functional wood-burning fireplace, and a relaxing sunroom. Enjoy seamless indoor-outdoor living with Trex decking off both the main floor and primary suite balcony. Storage shed & private backyard setting that feels like your own nature retreat. The finished walkout basement offers exceptional additional living space complete with luxury vinyl flooring, new carpet and paint, a custom bar area, large family room, gym/flex room, remodeled full bathroom with heated floors, and abundant entertaining space. Upgrades and highlights include HWT (2025), new electrical panels (2022), and 2 sump pumps....
Contact an agent
Home facts
- Year built:1985
- Listing ID #:20261035653
- Added:1 day(s) ago
- Updated:May 28, 2026 at 10:00 AM
Rooms and interior
- Bedrooms:5
- Total bathrooms:4
- Full bathrooms:3
- Half bathrooms:1
- Rooms Total:15
- Basement Description:Daylight, Finished, Walk-Out Access
- Living area:5,004 sq. ft.
Heating and cooling
- Cooling:Ceiling Fans, Central Air
- Heating:Forced Air, Natural Gas
Structure and exterior
- Roof:Asphalt
- Year built:1985
- Building area:5,004 sq. ft.
- Lot area:0.73 Acres
- Architectural Style:Colonial
- Construction Materials:Brick, Vinyl Siding
- Exterior Features:Covered, Deck, Porch
- Foundation Description:Basement, Poured, Sump Pump
- Levels:Two
Utilities
- Water:Public
- Sewer:Public Sewer
Finances and disclosures
- Price:$999,900
- Price per sq. ft.:$199.82
- Tax amount:$7,210
Features and amenities
- Appliances:Built-In Gas Oven, Built-In Refrigerator, Dishwasher, Disposal, Dryer, Gas Cooktop, Microwave, Range Hood, Stainless Steel Appliances, Washer, Wine Cooler
- Amenities:Central Vacuum, High Speed Internet
Parking
- Parking description:Attached, Direct Access, Electric Vehicle Charging Stations, Electricity In Garage, Garage Door Opener, Three Car Garage
- Garage spaces:3

New listings near 46501 Pickford Street
- New
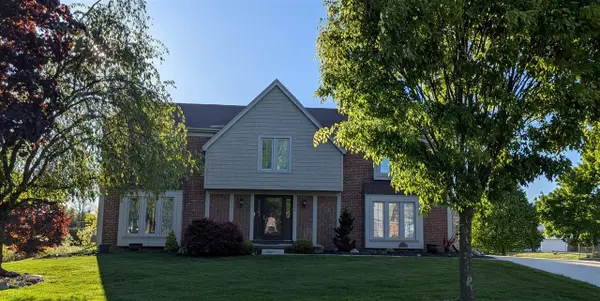 $579,900Active4 beds 3 baths2,668 sq. ft.
22248 N Innsbrook, Northville, MI 48167
MLS# 70534841Listed by: CAMPBELL REALTY INVESTMENTS CO - New
 $1,200,000Active3 beds 3 baths2,806 sq. ft.
761 Thayer, Northville, MI 48167
MLS# 60996567Listed by: @PROPERTIES CHRISTIE'S INT'L RE NORTHVILLE - New
 $1,050,000Active4 beds 6 baths5,066 sq. ft.
17258 Stonebrook Drive, Northville, MI 48168
MLS# 20261022852Listed by: @PROPERTIES CHRISTIE'S INT'L RE NORTHVILLE - Open Thu, 6 to 8pmNew
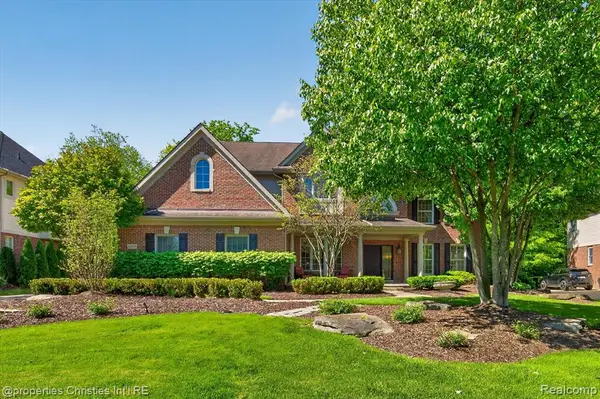 $1,250,000Active4 beds 5 baths3,696 sq. ft.
15639 Merion, Northville, MI 48168
MLS# 60995925Listed by: @PROPERTIES CHRISTIE'S INT'L RE NORTHVILLE - New
 $217,500Active2 beds 2 baths1,177 sq. ft.
19143 Surrey, Northville, MI 48167
MLS# 60996193Listed by: KW PROFESSIONALS - Open Sat, 11:30am to 2pmNew
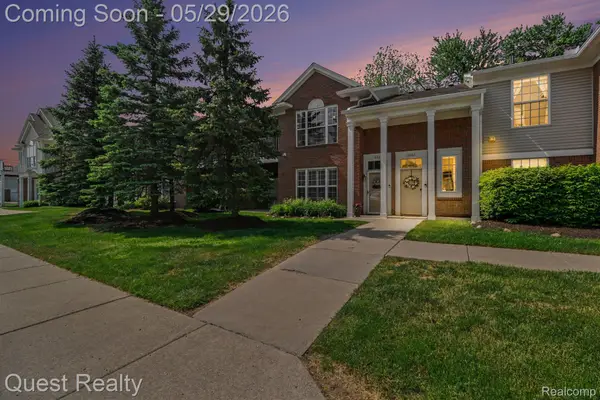 $275,000Active2 beds 2 baths1,653 sq. ft.
16839 Dover Drive #140, Northville, MI 48168
MLS# 20261038134Listed by: QUEST REALTY LLC 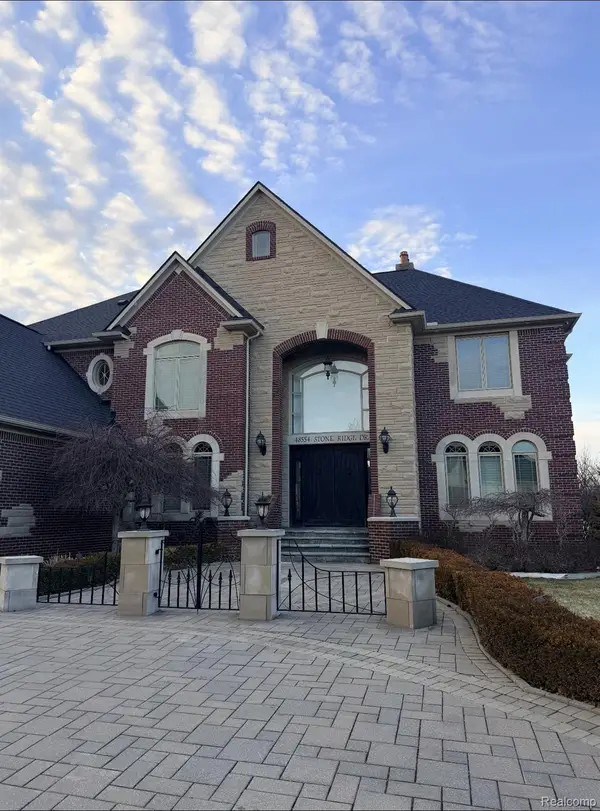 $2,210,000Pending4 beds 6 baths5,807 sq. ft.
48554 Stoneridge Drive, Northville, MI 48168
MLS# 20261037463Listed by: ANTHONY DJON LUXURY REAL ESTATE- New
 $1,190,000Active4 beds 6 baths5,501 sq. ft.
49828 Waterstone Estates Circle, Northville, MI 48168
MLS# 81026024641Listed by: BRANDT REAL ESTATE - New
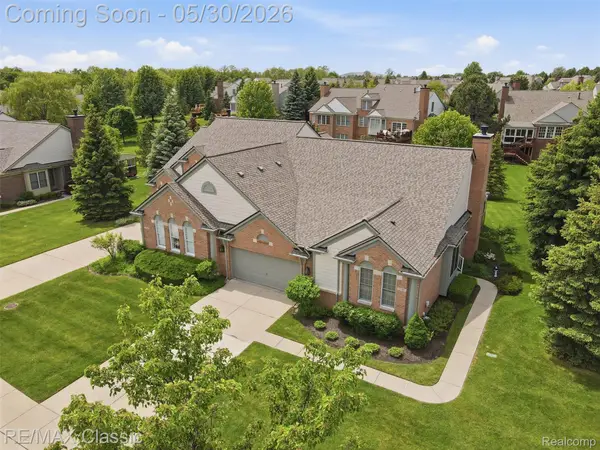 $595,000Active2 beds 3 baths2,758 sq. ft.
17003 Birchwood Drive #80, Northville, MI 48168
MLS# 20261037177Listed by: RE/MAX CLASSIC


Protect your home and budget from life's surprises with an Assurant Home Warranty, backed by a partner that supports you through every step of homeownership. Explore Plans.
©2026 Century 21 Real Estate LLC. All rights reserved. CENTURY 21®, the CENTURY 21 Logo and C21® are service marks owned by Century 21 Real Estate LLC. Century 21 Real Estate LLC fully supports the principles of the Fair Housing Act and the Equal Opportunity Act. Each office is independently owned and operated. Listing information is deemed reliable but not guaranteed accurate.