
761 Thayer Boulevard, Northville, MI 48167
Local realty services provided by:CENTURY 21 Dynamic Realty
761 Thayer Boulevard,Northville, MI 48167
$1,200,000
- 3 Beds
- 3 Baths
- 2,806 sq. ft.
- Single family
- Active
Listed by: nancy hackett
Office: @properties christie's int'l re northville
MLS#:20261034155
Source:MI_REALCOMP
Price summary
- Price:$1,200,000
- Price per sq. ft.:$427.66
About this home
There are homes, and then there are landmarks. 761 Thayer Blvd is one of Northville's most iconic addresses, sitting on an expansive, heavily treed lot just blocks from everything downtown has to offer. The craftsmanship alone will stop you in your tracks, from the gorgeous original woodwork to the newly refinished hardwood floors.
A large, light-filled foyer welcomes you in and sets the tone. The main level flows beautifully, with a living room anchored by a stunning stone fireplace, a first-floor office with built-ins, and a show-stopping formal living and dining room separated by custom millwork with storage, both rooms looking out over the porches. The expansive kitchen overlooks a backyard that feels like a private retreat.
Outside, the covered front porch and back deck invite you to slow down and take it all in. The inground pool and nearby outbuilding, ideal as a future pool house, make the backyard truly special. A carriage-style garage with window styles reminiscent of another era rounds out this one-of-a-kind property.
Upstairs, four spacious bedrooms and two full baths offer room for everyone. The third floor is unfinished and ready for your vision, whether that's a primary suite expansion, recreation space, or studio.
And when you're ready to step outside your door, downtown Northville is right there waiting. World class dining, unique shops, festivals, and the kind of small-town lifestyle that makes people never want to leave. This is the one....
Contact an agent
Home facts
- Year built:1920
- Listing ID #:20261034155
- Added:1 day(s) ago
- Updated:May 28, 2026 at 04:57 PM
Rooms and interior
- Bedrooms:3
- Total bathrooms:3
- Full bathrooms:2
- Half bathrooms:1
- Rooms Total:10
- Basement Description:Unfinished
- Living area:2,806 sq. ft.
Heating and cooling
- Cooling:Central Air
- Heating:Forced Air, Natural Gas
Structure and exterior
- Roof:Asphalt
- Year built:1920
- Building area:2,806 sq. ft.
- Lot area:0.68 Acres
- Architectural Style:Colonial, Craftsman
- Construction Materials:Wood Siding
- Exterior Features:Covered, Deck, Porch
- Foundation Description:Basement, Block
- Levels:Three
Utilities
- Water:Public
- Sewer:Public Sewer
Finances and disclosures
- Price:$1,200,000
- Price per sq. ft.:$427.66
- Tax amount:$10,924
Features and amenities
- Appliances:Dishwasher, Disposal, Double Oven, Dryer, Free Standing Refrigerator, Gas Cooktop, Microwave, Trash Compactor, Washer
- Pool features:In Ground, Outdoor Pool
Parking
- Parking description:Attached, Direct Access, Drive Through, Electricity In Garage, Garage Door Opener, Two and Half Car Garage
- Garage spaces:2.5

New listings near 761 Thayer Boulevard
- Open Sat, 1 to 3pmNew
 $579,900Active4 beds 3 baths2,668 sq. ft.
22248 N Innsbrook Drive, Northville, MI 48167
MLS# 26025154Listed by: CAMPBELL REALTY INVESTMENTS CO - New
 $1,050,000Active4 beds 6 baths5,066 sq. ft.
17258 Stonebrook Drive, Northville, MI 48168
MLS# 20261022852Listed by: @PROPERTIES CHRISTIE'S INT'L RE NORTHVILLE - Open Thu, 6 to 8pmNew
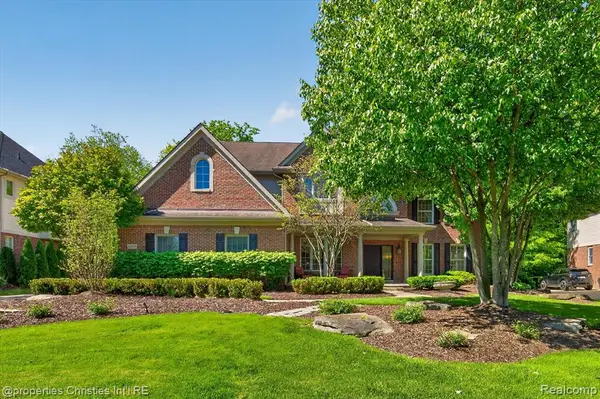 $1,250,000Active4 beds 5 baths3,696 sq. ft.
15639 Merion, Northville, MI 48168
MLS# 60995925Listed by: @PROPERTIES CHRISTIE'S INT'L RE NORTHVILLE - New
 $217,500Active2 beds 2 baths1,177 sq. ft.
19143 Surrey, Northville, MI 48167
MLS# 60996193Listed by: KW PROFESSIONALS - Open Sat, 11:30am to 2pmNew
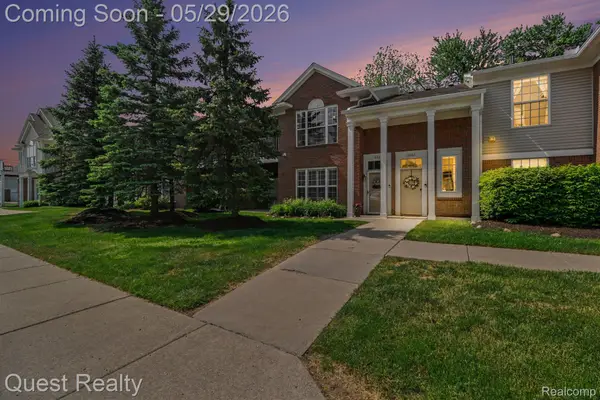 $275,000Active2 beds 2 baths1,653 sq. ft.
16839 Dover Drive #140, Northville, MI 48168
MLS# 20261038134Listed by: QUEST REALTY LLC - Open Sat, 11am to 4pmNew
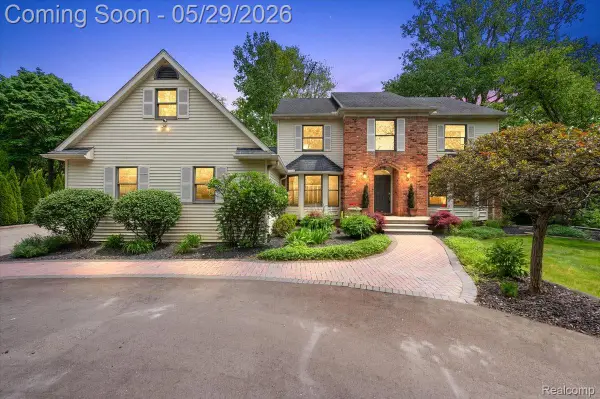 $999,900Active5 beds 4 baths5,004 sq. ft.
46501 Pickford Street, Northville, MI 48168
MLS# 20261035653Listed by: THRIVE REALTY COMPANY 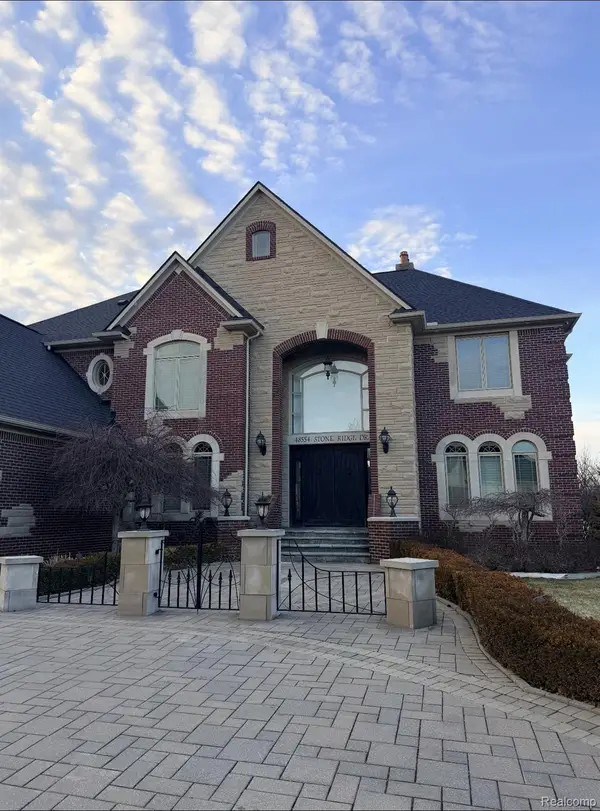 $2,210,000Pending4 beds 6 baths5,807 sq. ft.
48554 Stoneridge Drive, Northville, MI 48168
MLS# 20261037463Listed by: ANTHONY DJON LUXURY REAL ESTATE- New
 $1,190,000Active4 beds 6 baths5,501 sq. ft.
49828 Waterstone Estates Circle, Northville, MI 48168
MLS# 81026024641Listed by: BRANDT REAL ESTATE - New
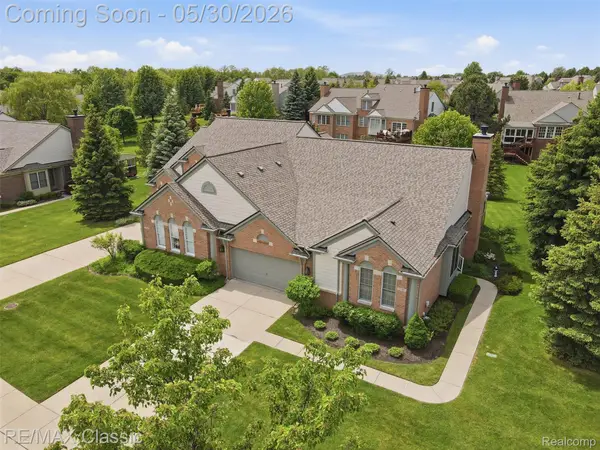 $595,000Active2 beds 3 baths2,758 sq. ft.
17003 Birchwood Drive #80, Northville, MI 48168
MLS# 20261037177Listed by: RE/MAX CLASSIC


Protect your home and budget from life's surprises with an Assurant Home Warranty, backed by a partner that supports you through every step of homeownership. Explore Plans.
©2026 Century 21 Real Estate LLC. All rights reserved. CENTURY 21®, the CENTURY 21 Logo and C21® are service marks owned by Century 21 Real Estate LLC. Century 21 Real Estate LLC fully supports the principles of the Fair Housing Act and the Equal Opportunity Act. Each office is independently owned and operated. Listing information is deemed reliable but not guaranteed accurate.