
1597 Vista Drive, Oakland, MI 48363
Local realty services provided by:CENTURY 21 Affiliated
1597 Vista Drive,Oakland, MI 48363
$1,895,000
- 4 Beds
- 5 Baths
- 3,823 sq. ft.
- Single family
- Active
Upcoming open houses
- Wed, May 2712:00 pm - 05:00 pm
- Thu, May 2812:00 pm - 05:00 pm
- Fri, May 2912:00 pm - 05:00 pm
- Sat, May 3012:00 pm - 03:00 pm
- Sun, May 3112:00 pm - 03:00 pm
Listed by: ivica simjanoski, isabella biondo
Office: dobi real estate
MLS#:20261019161
Source:MI_REALCOMP
Price summary
- Price:$1,895,000
- Price per sq. ft.:$495.68
- Monthly HOA dues:$137.17
About this home
Welcome to an extraordinary opportunity to own a stunning 3,823 sq ft split ranch by Lassale Homes, newly completed in February 2026 with immediate occupancy. Located in the prestigious Vistas of Oakland, this home blends refined, transitional design with everyday comfort. The open concept layout flows from the great room into a chef’s kitchen with earthy finishes, abundant cabinetry, and high end appliances. Wood cased arches and expansive windows create a bright, inviting atmosphere. Enjoy the covered lanai with outdoor fireplace, perfect for year round entertaining. The primary suite offers lanai access and a spa like bath with soaking tub, oversized shower, and custom walk in closet. A separate guest wing includes two bedrooms with walk in closets and a Jack and Jill bath. Upstairs, a private fourth bedroom with ensuite provides added flexibility. Additional features include a 3.5 car garage, 10 foot basement, full sprinkler system, and included appliances. Now presented as a model home. Open Wednesday through Friday 12 to 5 and Saturday and Sunday 12 to 3. Hours may vary. Current model home hours will be reflected through all major showing and open house platforms. Experience luxury living in the Vistas of Oakland. Your dream home awaits....
Contact an agent
Home facts
- Year built:2026
- Listing ID #:20261019161
- Added:62 day(s) ago
- Updated:May 26, 2026 at 05:59 PM
Rooms and interior
- Bedrooms:4
- Total bathrooms:5
- Full bathrooms:3
- Half bathrooms:2
- Rooms Total:9
- Basement Description:Unfinished
- Living area:3,823 sq. ft.
Heating and cooling
- Cooling:Central Air
- Heating:Forced Air, Natural Gas
Structure and exterior
- Roof:Asphalt
- Year built:2026
- Building area:3,823 sq. ft.
- Lot area:1.09 Acres
- Lot Features:Irregular Lot, Near Golf Course, Sprinklers, Wooded
- Architectural Style:Ranch
- Construction Materials:Brick, Stone
- Exterior Features:Covered, Patio, Porch
- Foundation Description:Basement, Poured, Sump Pump
Utilities
- Water:Well
- Sewer:Septic Tank
Finances and disclosures
- Price:$1,895,000
- Price per sq. ft.:$495.68
- Tax amount:$504
Features and amenities
- Appliances:Bar Fridge, Dishwasher, Disposal, ENERGY STAR Qualified Refrigerator, Exhaust Fan, Free Standing Gas Range, Humidifier, Microwave, Range Hood, Stainless Steel Appliances, Vented Exhaust Fan
- Laundry features:Gas Dryer Hookup, Washer Hookup
Parking
- Parking description:Attached, Direct Access, Driveway, Electric Vehicle Charging Stations, Electricity In Garage, Garage Door Opener, Garage Faces Side, Side Entrance, Three and Half Car Garage
- Garage spaces:3.5

New listings near 1597 Vista Drive
- New
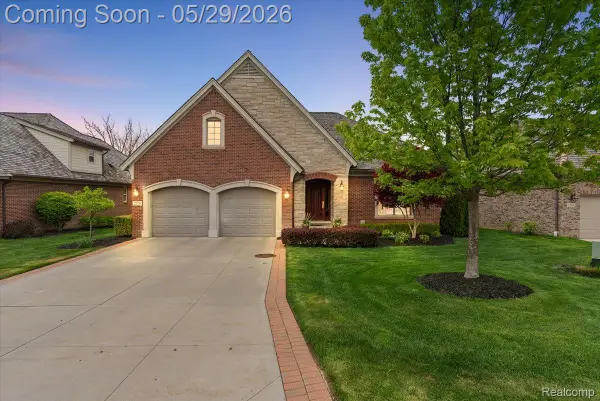 $899,000Active4 beds 3 baths4,019 sq. ft.
2570 Stoneykirk Court, Rochester, MI 48306
MLS# 20261031621Listed by: DOBI REAL ESTATE - New
 $849,000Active6.38 Acres
0000 Silverbell, Rochester, MI 48306
MLS# 20261037958Listed by: BERKSHIRE HATHAWAY HOMESERVICES KEE REALTY - Open Sat, 1 to 3pmNew
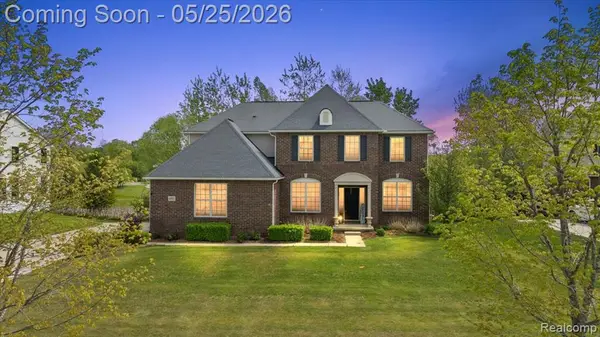 $699,900Active5 beds 5 baths3,340 sq. ft.
695 Dennison, Oakland, MI 48363
MLS# 60995655Listed by: RE/MAX ECLIPSE - New
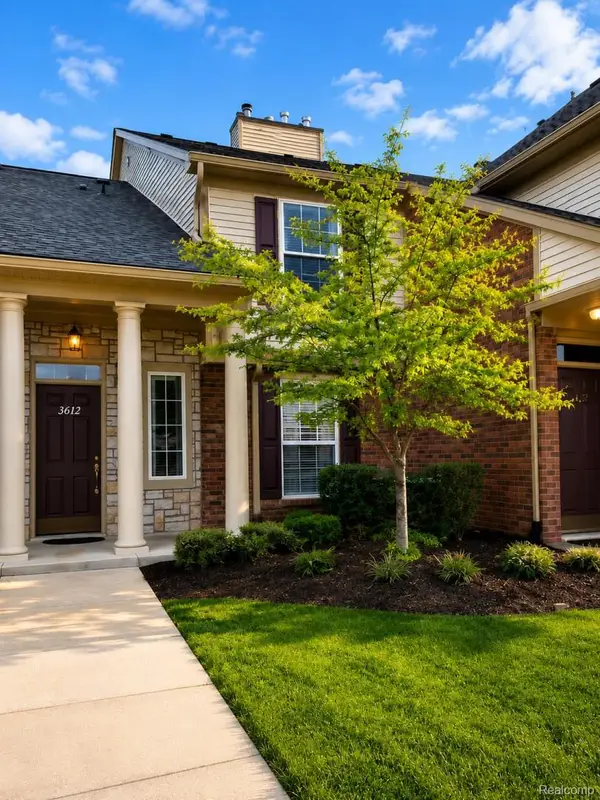 $348,000Active2 beds 2 baths1,553 sq. ft.
3612 Oakmonte Boulevard, Rochester, MI 48306
MLS# 20261037695Listed by: OCEANS REALTY - New
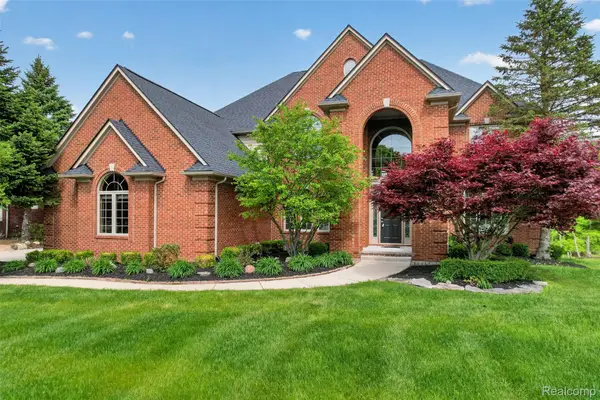 $1,050,000Active5 beds 6 baths6,302 sq. ft.
2747 Pebble Beach Drive, Oakland, MI 48363
MLS# 20261037604Listed by: RE/MAX FIRST - New
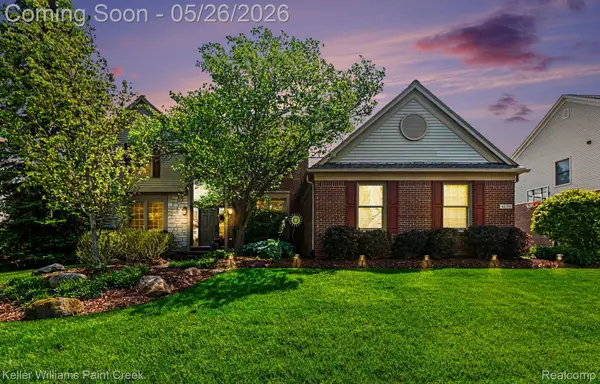 $700,000Active4 beds 3 baths4,486 sq. ft.
4139 Wincrest Lane, Rochester, MI 48306
MLS# 20261036055Listed by: KELLER WILLIAMS PAINT CREEK - New
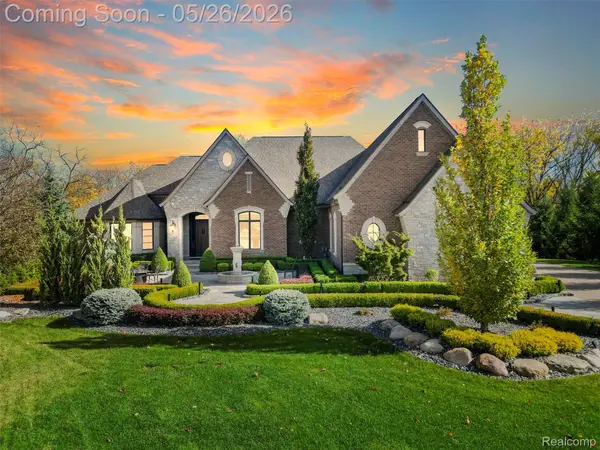 $3,799,780Active5 beds 6 baths8,621 sq. ft.
2475 Creekside Court, Rochester, MI 48306
MLS# 20261036404Listed by: EXP REALTY - New
 $818,000Active4 beds 4 baths5,010 sq. ft.
3801 Fawn Drive, Rochester, MI 48306
MLS# 81026024259Listed by: BHHS KEE REALTY - Open Sat, 12 to 2pmNew
 $685,000Active4 beds 3 baths3,108 sq. ft.
3526 Inverness Drive, Rochester, MI 48306
MLS# 20261033917Listed by: GOOD COMPANY - New
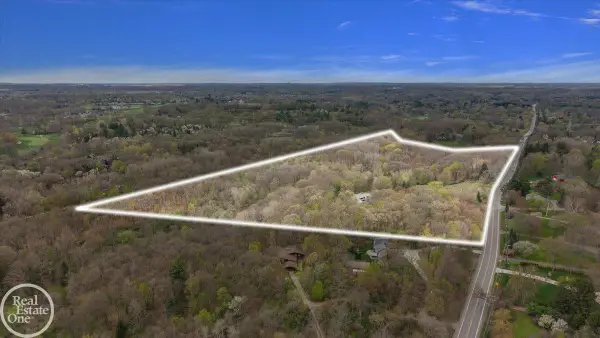 $5,450,000Active37 Acres
3750 Orion, RochesterHills, MI 48363
MLS# 58050208545Listed by: REAL ESTATE ONE INC-SHELBY


Protect your home and budget from life's surprises with an Assurant Home Warranty, backed by a partner that supports you through every step of homeownership. Explore Plans.
©2026 Century 21 Real Estate LLC. All rights reserved. CENTURY 21®, the CENTURY 21 Logo and C21® are service marks owned by Century 21 Real Estate LLC. Century 21 Real Estate LLC fully supports the principles of the Fair Housing Act and the Equal Opportunity Act. Each office is independently owned and operated. Listing information is deemed reliable but not guaranteed accurate.