
2483 Spyglass Drive, Oakland, MI 48363
Local realty services provided by:CENTURY 21 Signature Realty
2483 Spyglass Drive,Oakland, MI 48363
$949,000
- 4 Beds
- 4 Baths
- 4,076 sq. ft.
- Single family
- Active
Listed by: caron koteles riha, lauren koteles
Office: real estate one-rochester
MLS#:20261027537
Source:MI_REALCOMP
Price summary
- Price:$949,000
- Price per sq. ft.:$232.83
- Monthly HOA dues:$125
About this home
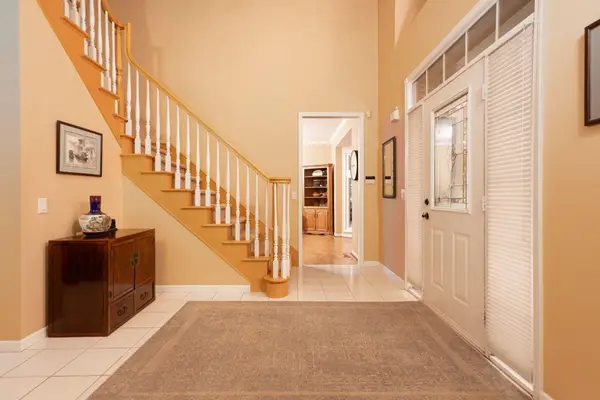
Don't Make a Move Without a visit to this exquisite executive colonial located in the gated Twin Lakes Golf & Swim community. From the front door, you are greeted by an elegant foyer flanked by a formal dining room and a cozy living room, leading into the breathtaking two-story great room with a two-way gas fireplace and expansive new Low-E windows across the back. The executive study features custom cherry built-ins and lateral file cabinets. The gourmet heart of the home is the kitchen, featuring granite countertops, cherry cabinetry, a 42” KitchenAid refrigerator, dual Sub-Zero under-counter freezers, Bosch dishwasher, and convection wall double ovens, supported by a wet bar and butler’s pantry with a beverage fridge. First-floor laundry room provides added convenience. Ascending the dual staircase, the primary suite is a true sanctuary with a gas fireplace, a private second-floor laundry within the walk-in closet, stunning marble bath with heated floors, steam shower, and jetted tub. Bedrooms two and three share a Jack-and-Jill bath, while the fourth bedroom offers a full ensuite. The unfinished basement features a sump pump and provides a massive footprint for storage or future finishing. The heated, finished three-car garage is meticulously maintained with epoxy floors, newer Clopay insulated doors, and central vacuum. Step outside to a professionally landscaped lot, full of gorgeous perennials, on the golf course, featuring brick paver walks, deck with a 5-person hot tub, and a resort-style 30,000-gallon inground Gunite pool—recently re-tiled and equipped with a newer heater and cover. Recent updates include exterior paint (2025), interior paint (2026), a partial-house Generac 18,000 KW generator, dual HVAC systems, and a water softener. Rochester Schools. Home backs to hole #4 and is steps away from the community’s 27-hole golf course and pool accessible with membership....
Contact an agent
Home facts
- Year built:2002
- Listing ID #:20261027537
- Added:13 day(s) ago
- Updated:May 26, 2026 at 09:56 AM
Rooms and interior
- Bedrooms:4
- Total bathrooms:4
- Full bathrooms:3
- Half bathrooms:1
- Rooms Total:17
- Bathrooms Description:Jetted Tub
- Basement Description:Full, Unfinished
- Living area:4,076 sq. ft.
Heating and cooling
- Cooling:Central Air
- Heating:Forced Air, Natural Gas
Structure and exterior
- Roof:Asphalt
- Year built:2002
- Building area:4,076 sq. ft.
- Lot area:0.47 Acres
- Lot Features:Near Golf Course, Sprinklers
- Architectural Style:Colonial
- Construction Materials:Brick, Wood Siding
- Exterior Features:Deck, Lighting, Patio, Spa/Hot-tub
- Foundation Description:Basement, Poured
- Levels:Two
Utilities
- Water:Community
- Sewer:Septic Tank
Finances and disclosures
- Price:$949,000
- Price per sq. ft.:$232.83
- Tax amount:$7,484
Features and amenities
- Appliances:Bar Fridge, Built-In Electric Oven, Built-In Refrigerator, Convection Oven, Dishwasher, Disposal, Double Oven, Dryer, ENERGY STAR Qualified Refrigerator, Electric Cooktop, Exhaust Fan, Humidifier, Ice Maker, Microwave, Plumbed For Ice Maker, Range Hood, Refrigerator Under Counter Drawer, Self Cleaning Oven, Stainless Steel Appliances, Vented Exhaust Fan, Washer, Water Softener Owned
- Laundry features:Electric Dryer Hookup, Laundry Room, Washer Hookup
- Amenities:Central Vacuum, Entrance Foyer, High Speed Internet, Programmable Thermostat
- Pool features:Community, In Ground, Outdoor Pool
Parking
- Parking description:Attached, Driveway, Electricity In Garage, Garage Faces Side, Heated Garage, Three Car Garage
- Garage spaces:3

New listings near 2483 Spyglass Drive
- New
 $1,050,000Active5 beds 6 baths4,302 sq. ft.
2747 Pebble Beach, Oakland, MI 48363
MLS# 60995605Listed by: RE/MAX FIRST - New
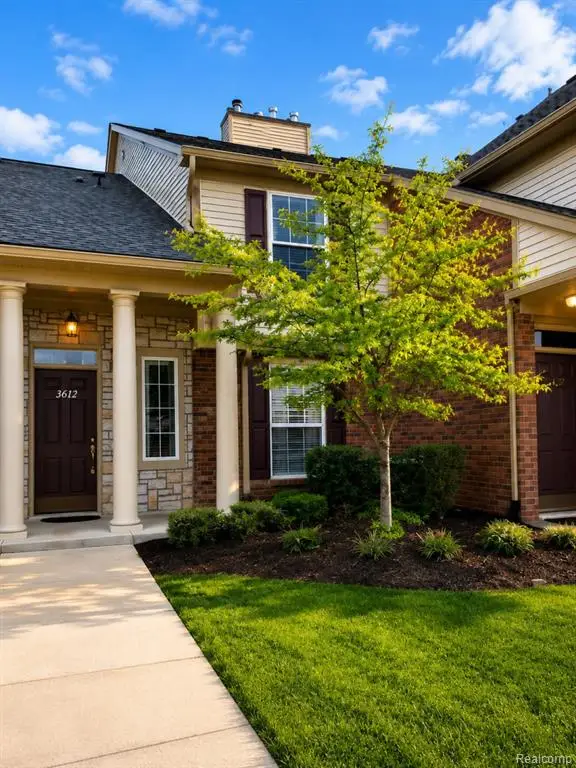 $348,000Active2 beds 2 baths1,553 sq. ft.
3612 Oakmonte, Rochester, MI 48306
MLS# 60995710Listed by: OCEANS REALTY - Open Sat, 1 to 3pmNew
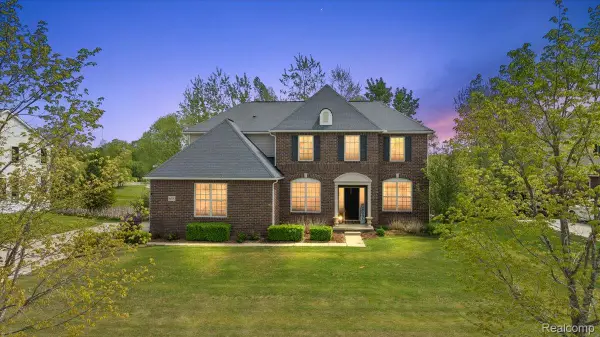 $699,900Active5 beds 5 baths4,604 sq. ft.
695 Dennison Court, Oakland, MI 48363
MLS# 20261037569Listed by: RE/MAX ECLIPSE - New
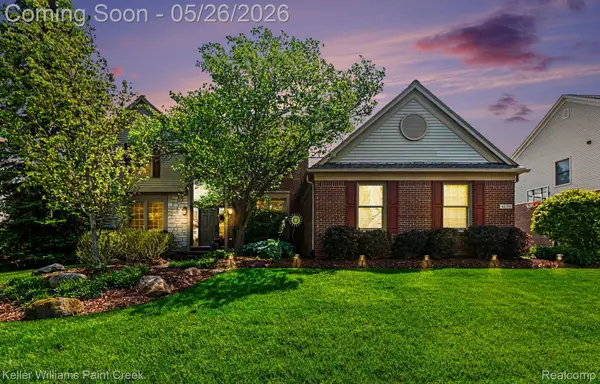 $700,000Active4 beds 3 baths4,486 sq. ft.
4139 Wincrest Lane, Rochester, MI 48306
MLS# 20261036055Listed by: KELLER WILLIAMS PAINT CREEK - New
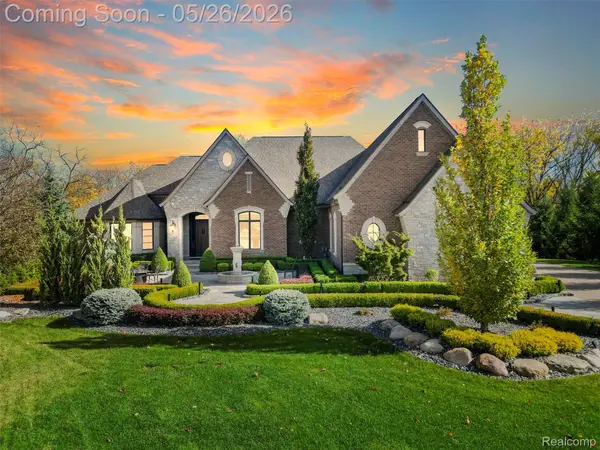 $3,799,780Active5 beds 6 baths8,621 sq. ft.
2475 Creekside Court, Rochester, MI 48306
MLS# 20261036404Listed by: EXP REALTY - New
 $818,000Active4 beds 4 baths5,010 sq. ft.
3801 Fawn Drive, Rochester, MI 48306
MLS# 26024259Listed by: BHHS KEE REALTY - Open Sat, 12 to 2pmNew
 $685,000Active4 beds 3 baths3,108 sq. ft.
3526 Inverness Drive, Rochester, MI 48306
MLS# 20261033917Listed by: GOOD COMPANY - New
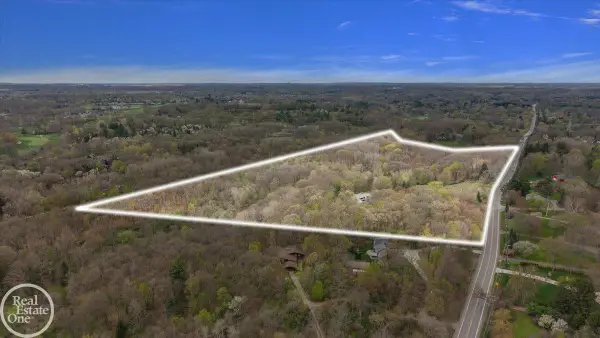 $5,450,000Active37 Acres
3750 Orion, RochesterHills, MI 48363
MLS# 58050208545Listed by: REAL ESTATE ONE INC-SHELBY - New
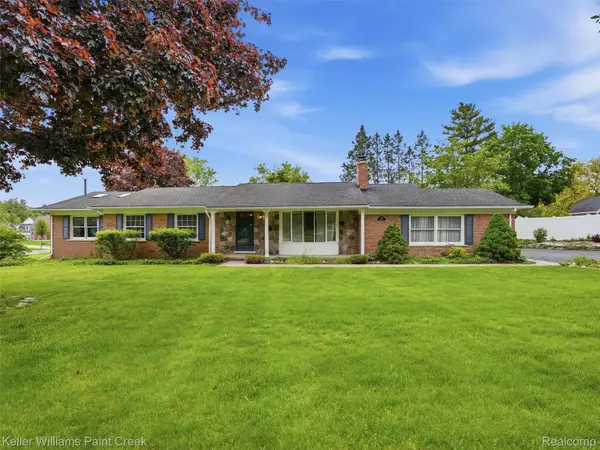 $479,000Active3 beds 3 baths2,158 sq. ft.
436 Broadleaf Drive, Rochester, MI 48306
MLS# 20261037003Listed by: KELLER WILLIAMS PAINT CREEK 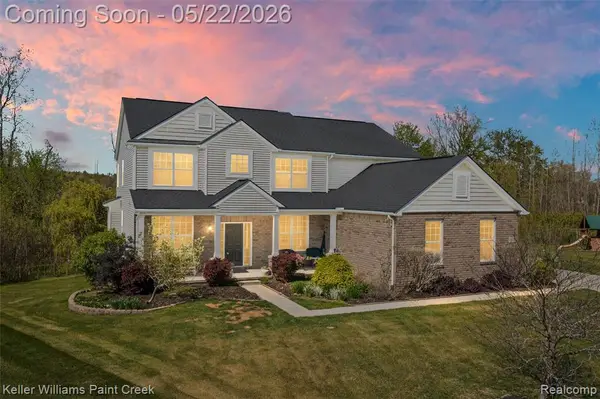 $700,000Pending5 beds 4 baths3,095 sq. ft.
863 Appleton, Oakland, MI 48363
MLS# 60994603Listed by: KELLER WILLIAMS PAINT CREEK


Protect your home and budget from life's surprises with an Assurant Home Warranty, backed by a partner that supports you through every step of homeownership. Explore Plans.
©2026 Century 21 Real Estate LLC. All rights reserved. CENTURY 21®, the CENTURY 21 Logo and C21® are service marks owned by Century 21 Real Estate LLC. Century 21 Real Estate LLC fully supports the principles of the Fair Housing Act and the Equal Opportunity Act. Each office is independently owned and operated. Listing information is deemed reliable but not guaranteed accurate.