
2738 Pebble Beach Drive, Oakland, MI 48363
Local realty services provided by:CENTURY 21 Affiliated
2738 Pebble Beach Drive,Oakland, MI 48363
$899,000
- 5 Beds
- 5 Baths
- 6,015 sq. ft.
- Single family
- Active
Listed by: mark gibeau
Office: exp realty rochester
MLS#:20261035676
Source:MI_REALCOMP
Price summary
- Price:$899,000
- Price per sq. ft.:$149.46
- Monthly HOA dues:$125
About this home
***** OFFER DEADLINE SUNDAY, MAY 24TH, 5:30PM *****
Experience luxury living in this stunning 5-bedroom, 4.5-bath home perfectly situated along the 5th fairway of Twin Oaks Golf Course! A grand two-story foyer welcomes you into an elegant and thoughtfully designed interior featuring a spacious private office with custom built-in bookshelves and dual french doors. The formal dining room is ideal for hosting gatherings and is complemented by a convenient butler’s pantry. The beautifully appointed island kitchen showcases solid maple cabinetry, granite countertops, tile backsplash, stainless steel appliances, insta-hot water dispenser, and walk-in pantry. A large breakfast nook with breathtaking golf course views opens to an expansive maintenance-free deck and gazebo, creating the perfect setting for outdoor relaxation and morning coffee. The dramatic living room features soaring ceilings, a wall of windows, abundant natural light, and a dazzling dual-sided fireplace shared with the kitchen. Note: bedroom sizes. The highly desirable first-floor primary suite offers vaulted ceilings, a cozy fireplace, an updated spa-like tile ensuite bath, and two large walk-in closets. The gorgeous professionally finished daylight basement is an entertainer’s dream complete with a full wet bar, third fireplace, spacious game/family room, fifth bedroom, full bath, media room, fitness area, and ample storage. Recent updates include a newer dimensional shingle roof, high-efficiency furnace, central air, hot water heater. Multiple windows in the process of being replaced. Completing the home is a generous 3-car side-entry garage. This exceptional golf course property is a winner! Schedule your showing today!...
Contact an agent
Home facts
- Year built:2002
- Listing ID #:20261035676
- Added:5 day(s) ago
- Updated:May 26, 2026 at 10:07 AM
Rooms and interior
- Bedrooms:5
- Total bathrooms:5
- Full bathrooms:4
- Half bathrooms:1
- Rooms Total:15
- Basement Description:Daylight, Finished
- Living area:6,015 sq. ft.
Heating and cooling
- Cooling:Ceiling Fans, Central Air
- Heating:Forced Air, Natural Gas
Structure and exterior
- Roof:Asphalt
- Year built:2002
- Building area:6,015 sq. ft.
- Lot area:0.5 Acres
- Lot Features:On Golf Course, Sprinklers
- Architectural Style:Colonial, Contemporary
- Construction Materials:Brick, Stone
- Exterior Features:Chimney Caps, Covered, Deck, Gate House, Porch, Tennis Courts
- Foundation Description:Basement, Poured, Sump Pump
Utilities
- Water:Community
- Sewer:Septic Tank
Finances and disclosures
- Price:$899,000
- Price per sq. ft.:$149.46
- Tax amount:$9,404
Features and amenities
- Appliances:Bar Fridge, Dishwasher, Disposal, Dryer, Free Standing Gas Range, Free Standing Refrigerator, Stainless Steel Appliances, Washer
- Laundry features:Laundry Room
- Amenities:Central Vacuum, Entrance Foyer, Programmable Thermostat, Wet Bar
- Pool features:Community, In Ground, Outdoor Pool
Parking
- Parking description:Attached, Direct Access, Driveway, Electricity In Garage, Garage Door Opener, Garage Faces Side, Side Entrance, Three Car Garage
- Garage spaces:3

New listings near 2738 Pebble Beach Drive
- New
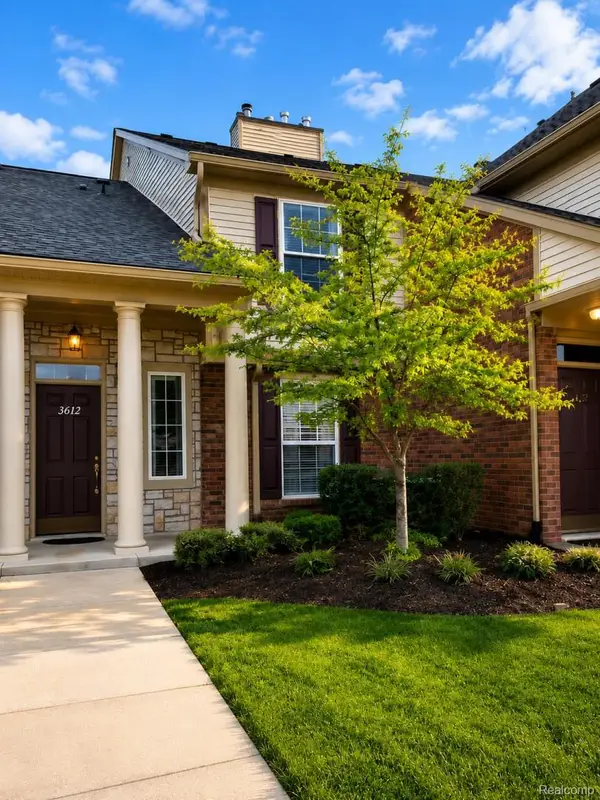 $348,000Active2 beds 2 baths1,553 sq. ft.
3612 Oakmonte Boulevard, Rochester, MI 48306
MLS# 20261037695Listed by: OCEANS REALTY - Open Sat, 1 to 3pmNew
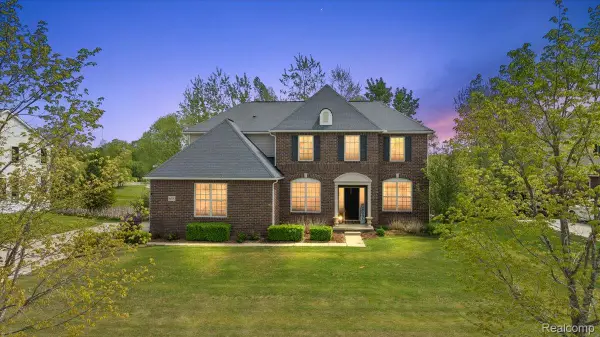 $699,900Active5 beds 5 baths4,604 sq. ft.
695 Dennison Court, Oakland, MI 48363
MLS# 20261037569Listed by: RE/MAX ECLIPSE - New
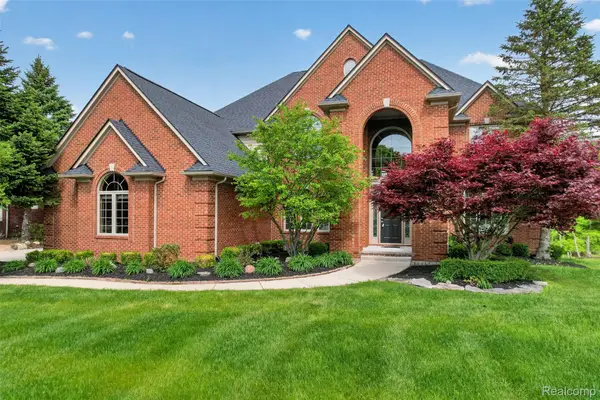 $1,050,000Active5 beds 6 baths6,302 sq. ft.
2747 Pebble Beach Drive, Oakland, MI 48363
MLS# 20261037604Listed by: RE/MAX FIRST - New
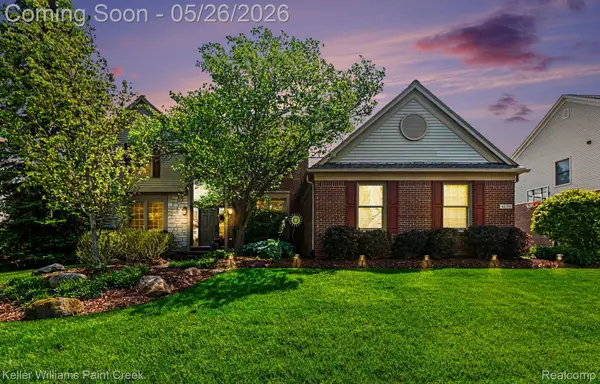 $700,000Active4 beds 3 baths4,486 sq. ft.
4139 Wincrest Lane, Rochester, MI 48306
MLS# 20261036055Listed by: KELLER WILLIAMS PAINT CREEK - New
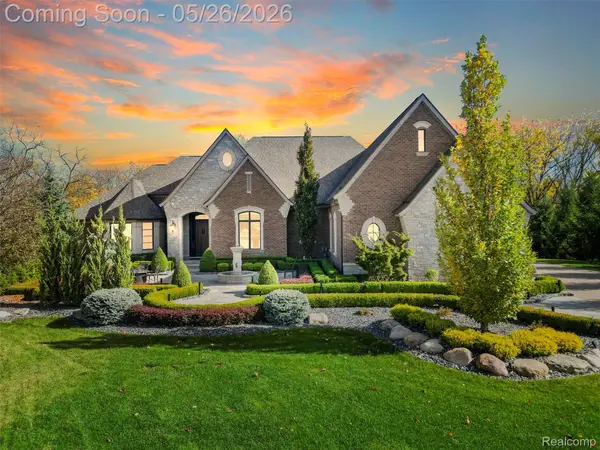 $3,799,780Active5 beds 6 baths8,621 sq. ft.
2475 Creekside Court, Rochester, MI 48306
MLS# 20261036404Listed by: EXP REALTY - New
 $818,000Active4 beds 4 baths5,010 sq. ft.
3801 Fawn Drive, Rochester, MI 48306
MLS# 81026024259Listed by: BHHS KEE REALTY - Open Sat, 12 to 2pmNew
 $685,000Active4 beds 3 baths3,108 sq. ft.
3526 Inverness Drive, Rochester, MI 48306
MLS# 20261033917Listed by: GOOD COMPANY - New
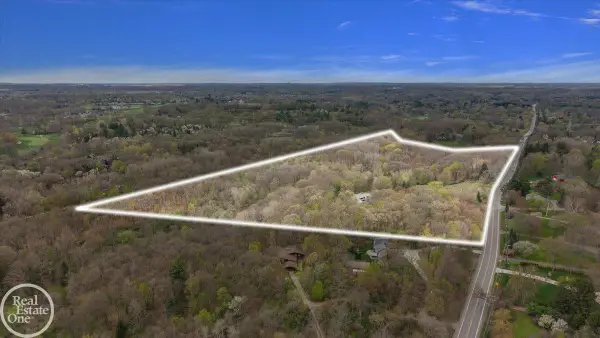 $5,450,000Active37 Acres
3750 Orion, RochesterHills, MI 48363
MLS# 58050208545Listed by: REAL ESTATE ONE INC-SHELBY - New
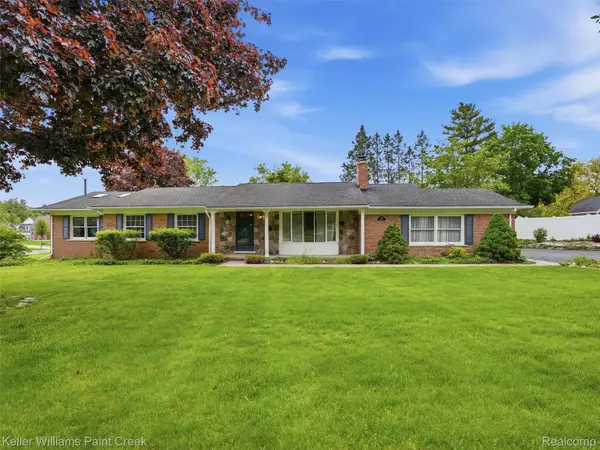 $479,000Active3 beds 3 baths2,158 sq. ft.
436 Broadleaf Drive, Rochester, MI 48306
MLS# 20261037003Listed by: KELLER WILLIAMS PAINT CREEK 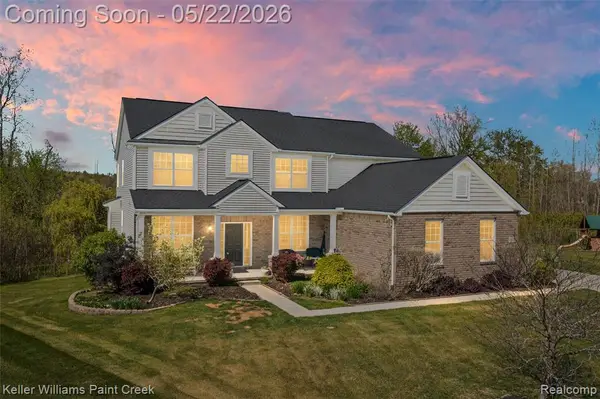 $700,000Pending5 beds 4 baths3,095 sq. ft.
863 Appleton, Oakland, MI 48363
MLS# 60994603Listed by: KELLER WILLIAMS PAINT CREEK


Protect your home and budget from life's surprises with an Assurant Home Warranty, backed by a partner that supports you through every step of homeownership. Explore Plans.
©2026 Century 21 Real Estate LLC. All rights reserved. CENTURY 21®, the CENTURY 21 Logo and C21® are service marks owned by Century 21 Real Estate LLC. Century 21 Real Estate LLC fully supports the principles of the Fair Housing Act and the Equal Opportunity Act. Each office is independently owned and operated. Listing information is deemed reliable but not guaranteed accurate.