
3177 Saint James Court, Oakland, MI 48306
Local realty services provided by:CENTURY 21 Metro Brokers
3177 Saint James Court,Oakland, MI 48306
$1,350,000
- 4 Beds
- 6 Baths
- 7,034 sq. ft.
- Single family
- Pending
Listed by: gregg g wysocki
Office: keller williams paint creek
MLS#:20261024255
Source:MI_REALCOMP
Price summary
- Price:$1,350,000
- Price per sq. ft.:$191.92
- Monthly HOA dues:$187.5
About this home
Custom Moceri home (Monarque Floor Plan) with impeccable design, flow, and functionality in Kingsridge Subdivision. Quiet Cul-de-Sac location w/ extensive custom landscaping, multiple exterior entertaining areas, & built-in fire pit. Every detail in this incredible estate connotes perfection. Wonderful floor plan allows for lavish entertaining and luxury living. Greet guests in the stately 2-story Foyer w/ limestone floor & sweeping staircase. The 2-story Family Room is bathed in light from the stunning floor-to-ceiling windows. Expansive Chef’s Kitchen offers an abundance of storage, granite counters, commercial-grade stainless appliances, large center island, oversize pantry & a bright, open Breakfast Area. The Formal Living Room has honed travertine flooring and extensive millwork. The Dining Room has wood flooring & wainscoting. The Library has great views of rear yard. The Mud Room is spacious w/ built-in lockers & extra large coat closet. The Laundry Room comes with custom Miele washer & dryer that were $10K new. A Side door leads to covered patio. Upstairs, a 1000sf Master Suite of your dreams w/ 2-way fireplace, Sitting Room w/ morning kitchen and additional walk-in closet (12’x12'). En-Suite w/ oversized shower, dual vanities, and jetted tub. Balcony adjoining 2 Bedrooms is perfect for star-gazing. Finished Lower Level has Family Room with a fire and ice fireplace, Billiard/Entertainment area, tiered Theatre Room, Kitchen/Bar, Powder Room, and plenty of storage. Even a commercial electrical Square D 100 AMP sub panel in the garage ready for an EV charging station. Home has been meticulously maintained. Recent updates include Landmark Pro 50-year roof (2020), Hardie Plank Siding (2020), 6" Gutters & Downspouts w/Gutter Guard (2020), 2M BTU Gas Meter (2021), Lennox Furnaces (2020), 2 Lennox 5-Ton A/C (2020), Water Heater (2019), Sump Pump (2022), Water Softener w/ Iron Filter (2019). See the uploaded doc for property details & extensive updates....
Contact an agent
Home facts
- Year built:2005
- Listing ID #:20261024255
- Added:13 day(s) ago
- Updated:May 26, 2026 at 07:33 AM
Rooms and interior
- Bedrooms:4
- Total bathrooms:6
- Full bathrooms:3
- Half bathrooms:3
- Rooms Total:15
- Basement Description:Finished
- Living area:7,034 sq. ft.
Heating and cooling
- Cooling:Ceiling Fans, Central Air
- Heating:Forced Air, Natural Gas, Zoned
Structure and exterior
- Roof:Asphalt
- Year built:2005
- Building area:7,034 sq. ft.
- Lot area:0.46 Acres
- Lot Features:Irregular Lot, Sprinklers
- Architectural Style:Colonial
- Construction Materials:Brick, Stone, Wood Siding
- Exterior Features:Balcony, Covered, Gutter Guard System, Lighting, Patio, Porch
- Foundation Description:Active Radon Mitigation, Basement, Poured, Sump Pump
- Levels:Two
Utilities
- Water:Community, Public
- Sewer:Public Sewer
Finances and disclosures
- Price:$1,350,000
- Price per sq. ft.:$191.92
- Tax amount:$14,914
Features and amenities
- Appliances:Bar Fridge, Built-In Electric Oven, Built-In Refrigerator, Dishwasher, Disposal, Free Standing Gas Range, Humidifier, Microwave, Range Hood, Stainless Steel Appliances, Water Softener Owned, Wine Refrigerator
- Laundry features:Laundry Room
- Amenities:High Speed Internet, Programmable Thermostat, Wet Bar
Parking
- Parking description:Attached, Direct Access, Electricity In Garage, Garage Door Opener, Side Entrance, Three and Half Car Garage
- Garage spaces:3.5

New listings near 3177 Saint James Court
- New
 $1,050,000Active5 beds 6 baths4,302 sq. ft.
2747 Pebble Beach, Oakland, MI 48363
MLS# 60995605Listed by: RE/MAX FIRST - New
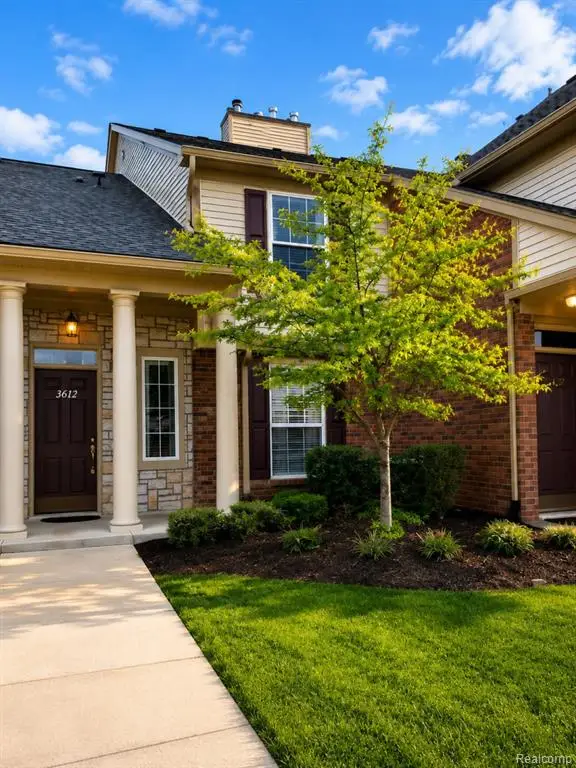 $348,000Active2 beds 2 baths1,553 sq. ft.
3612 Oakmonte, Rochester, MI 48306
MLS# 60995710Listed by: OCEANS REALTY - Open Sat, 1 to 3pmNew
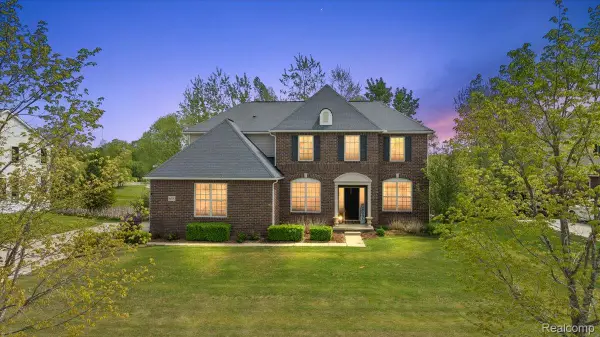 $699,900Active5 beds 5 baths4,604 sq. ft.
695 Dennison Court, Oakland, MI 48363
MLS# 20261037569Listed by: RE/MAX ECLIPSE - New
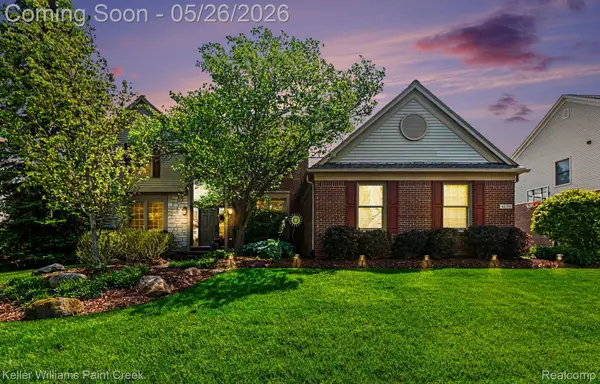 $700,000Active4 beds 3 baths4,486 sq. ft.
4139 Wincrest Lane, Rochester, MI 48306
MLS# 20261036055Listed by: KELLER WILLIAMS PAINT CREEK - New
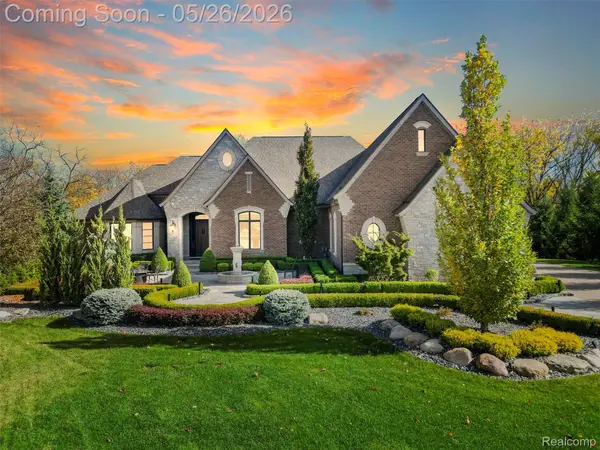 $3,799,780Active5 beds 6 baths8,621 sq. ft.
2475 Creekside Court, Rochester, MI 48306
MLS# 20261036404Listed by: EXP REALTY - New
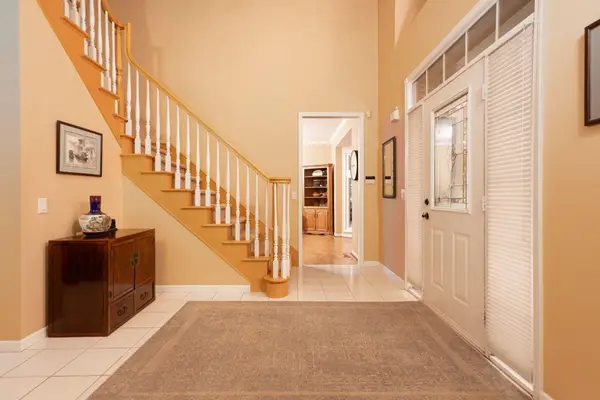 $818,000Active4 beds 4 baths5,010 sq. ft.
3801 Fawn Drive, Rochester, MI 48306
MLS# 26024259Listed by: BHHS KEE REALTY - Open Sat, 12 to 2pmNew
 $685,000Active4 beds 3 baths3,108 sq. ft.
3526 Inverness Drive, Rochester, MI 48306
MLS# 20261033917Listed by: GOOD COMPANY - New
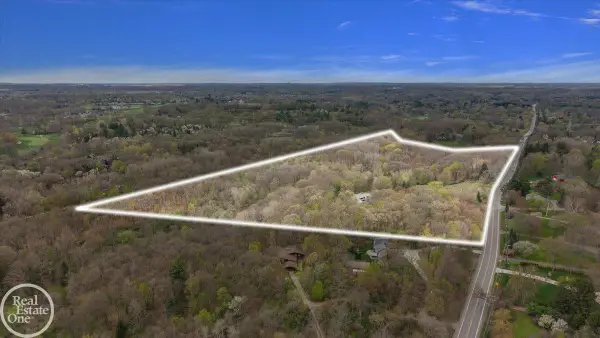 $5,450,000Active37 Acres
3750 Orion, RochesterHills, MI 48363
MLS# 58050208545Listed by: REAL ESTATE ONE INC-SHELBY - New
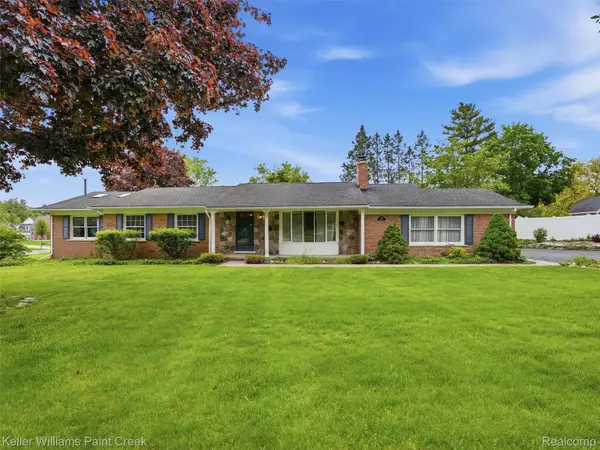 $479,000Active3 beds 3 baths2,158 sq. ft.
436 Broadleaf Drive, Rochester, MI 48306
MLS# 20261037003Listed by: KELLER WILLIAMS PAINT CREEK 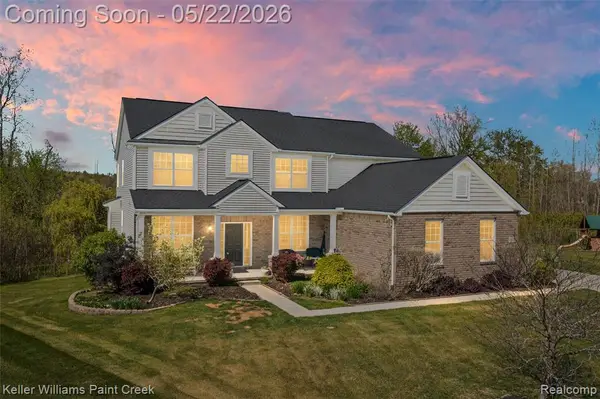 $700,000Pending5 beds 4 baths3,095 sq. ft.
863 Appleton, Oakland, MI 48363
MLS# 60994603Listed by: KELLER WILLIAMS PAINT CREEK


Protect your home and budget from life's surprises with an Assurant Home Warranty, backed by a partner that supports you through every step of homeownership. Explore Plans.
©2026 Century 21 Real Estate LLC. All rights reserved. CENTURY 21®, the CENTURY 21 Logo and C21® are service marks owned by Century 21 Real Estate LLC. Century 21 Real Estate LLC fully supports the principles of the Fair Housing Act and the Equal Opportunity Act. Each office is independently owned and operated. Listing information is deemed reliable but not guaranteed accurate.