
3340 Ordam Court, Oakland, MI 48363
Local realty services provided by:CENTURY 21 Affiliated
3340 Ordam Court,Oakland, MI 48363
$369,900
- 3 Beds
- 1 Baths
- 1,255 sq. ft.
- Single family
- Pending
Listed by: sherry l pyszczynski
Office: keller williams paint creek
MLS#:20261031088
Source:MI_REALCOMP
Price summary
- Price:$369,900
- Price per sq. ft.:$294.74
About this home
MULTIPLE OFFERS HAVE BEEN RECEIVED. PLEASE SUBMIT OFFERS BY 10AM ON MONDAY 5/11/26
This is the mid-century modern home of your dreams! The green and brick exterior is beautifully complemented by flowering trees and built-in garden beds. A roof extends over the front porch and carport, providing direct access to the house and keeping you protected from the elements. The stunning eat-in kitchen, completely remodeled in 2018, features soft-close shaker-style KraftMaid cabinets with specialty storage, and top-of-the-line appliances including a paneled dishwasher, island-mounted oven, electric cooktop, stainless steel microwave, and French-door refrigerator. The great room is flooded with natural light from seven windows and includes an exterior door that opens to a private patio. The patio, designed for both beauty and privacy, is framed with concrete pavers, rock walls, and mature landscaping. The bathroom retains its original vintage charm, and all bedrooms feature clerestory windows, adding character and light.
The walk-up basement offers abundant storage, a fantastic workshop, and motion-activated lighting. Recent updates include a new hot water tank, furnace, and central air, ensuring comfort and efficiency. The peaceful backyard boasts a lush green lawn, mature trees, and perennial plantings including lilacs. The expansive acre and half extra large lot backs up to the creek and Paint Creek Trail. It also includes covered storage, a built-in shed, and raised garden beds with fencing to keep out deer and critters. Enjoy the perfect blend of indoor and outdoor living in this charm-filled home. Whether entertaining in the inviting great room, hosting friends on the private patio, or tending your garden, every corner of this property is designed for comfort and convenience. With easy access to nearby shops, restaurants, and local parks, this home offers a serene retreat while staying connected to all that Goodison and Rochester have to offer. Don’t miss the opportunity to make this mid-century modern gem your own!...
Contact an agent
Home facts
- Year built:1956
- Listing ID #:20261031088
- Added:13 day(s) ago
- Updated:May 26, 2026 at 07:33 AM
Rooms and interior
- Bedrooms:3
- Total bathrooms:1
- Full bathrooms:1
- Rooms Total:7
- Basement Description:Daylight, Full, Unfinished, Walk-Up Access
- Living area:1,255 sq. ft.
Heating and cooling
- Cooling:Central Air
- Heating:Forced Air, Natural Gas
Structure and exterior
- Roof:Rubber
- Year built:1956
- Building area:1,255 sq. ft.
- Lot area:1.56 Acres
- Architectural Style:Ranch
- Construction Materials:Brick
- Exterior Features:Breezeway, Patio, Porch
- Foundation Description:Basement, Block
- Levels:One
Utilities
- Water:Well
- Sewer:Septic Tank
Finances and disclosures
- Price:$369,900
- Price per sq. ft.:$294.74
- Tax amount:$2,935
Features and amenities
- Appliances:Built-In Gas Oven, Dishwasher, Dryer, Electric Cooktop, Free Standing Refrigerator, Microwave, Stainless Steel Appliances, Washer
- Laundry features:Laundry Room, Washer Hookup
- Amenities:Entrance Foyer, Programmable Thermostat
Parking
- Parking description:Carport, Covered, Driveway, No Garage

New listings near 3340 Ordam Court
- New
 $1,050,000Active5 beds 6 baths4,302 sq. ft.
2747 Pebble Beach, Oakland, MI 48363
MLS# 60995605Listed by: RE/MAX FIRST - New
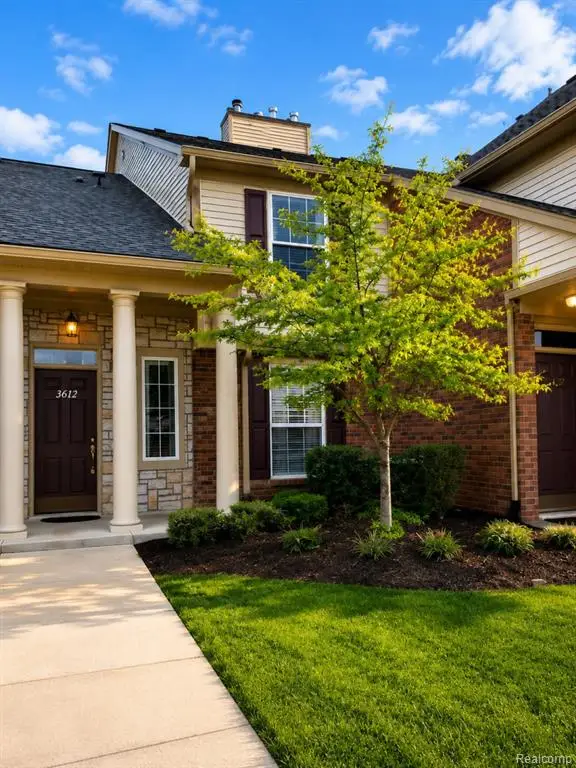 $348,000Active2 beds 2 baths1,553 sq. ft.
3612 Oakmonte, Rochester, MI 48306
MLS# 60995710Listed by: OCEANS REALTY - Open Sat, 1 to 3pmNew
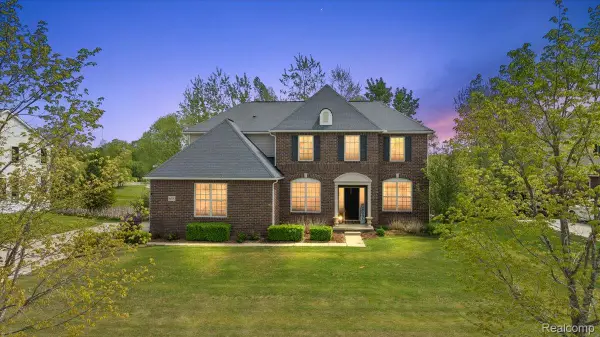 $699,900Active5 beds 5 baths4,604 sq. ft.
695 Dennison Court, Oakland, MI 48363
MLS# 20261037569Listed by: RE/MAX ECLIPSE - New
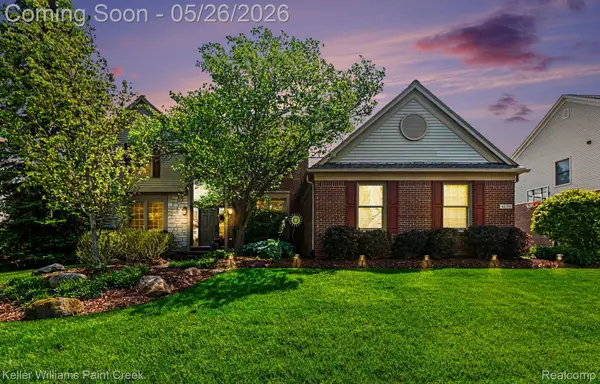 $700,000Active4 beds 3 baths4,486 sq. ft.
4139 Wincrest Lane, Rochester, MI 48306
MLS# 20261036055Listed by: KELLER WILLIAMS PAINT CREEK - New
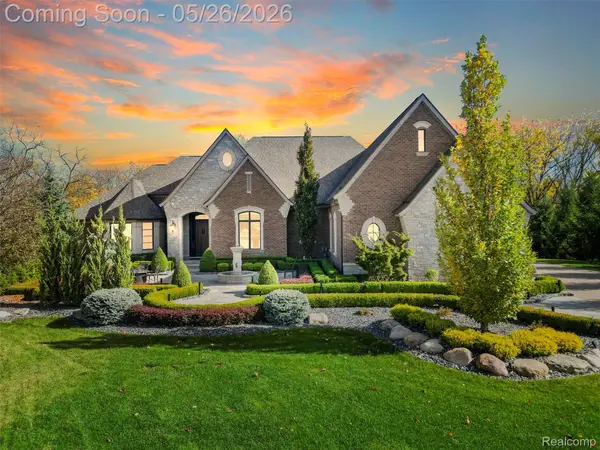 $3,799,780Active5 beds 6 baths8,621 sq. ft.
2475 Creekside Court, Rochester, MI 48306
MLS# 20261036404Listed by: EXP REALTY - New
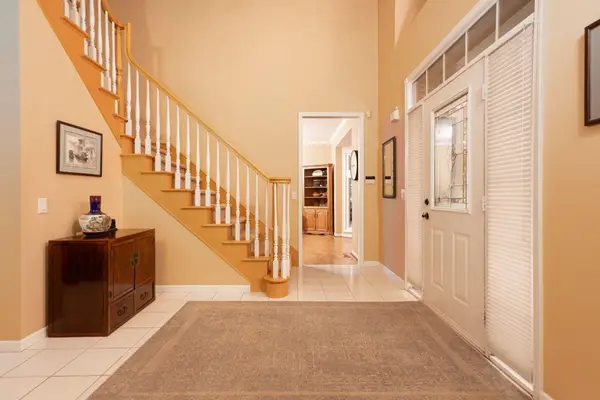 $818,000Active4 beds 4 baths5,010 sq. ft.
3801 Fawn Drive, Rochester, MI 48306
MLS# 26024259Listed by: BHHS KEE REALTY - Open Sat, 12 to 2pmNew
 $685,000Active4 beds 3 baths3,108 sq. ft.
3526 Inverness Drive, Rochester, MI 48306
MLS# 20261033917Listed by: GOOD COMPANY - New
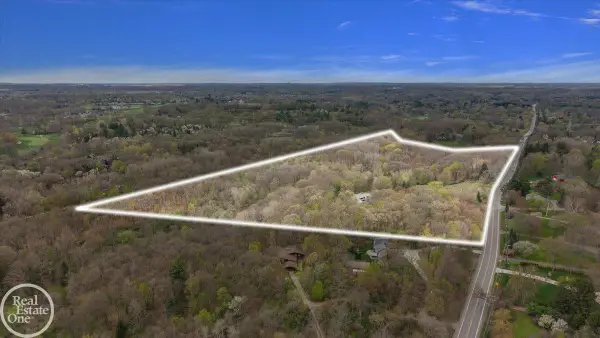 $5,450,000Active37 Acres
3750 Orion, RochesterHills, MI 48363
MLS# 58050208545Listed by: REAL ESTATE ONE INC-SHELBY - New
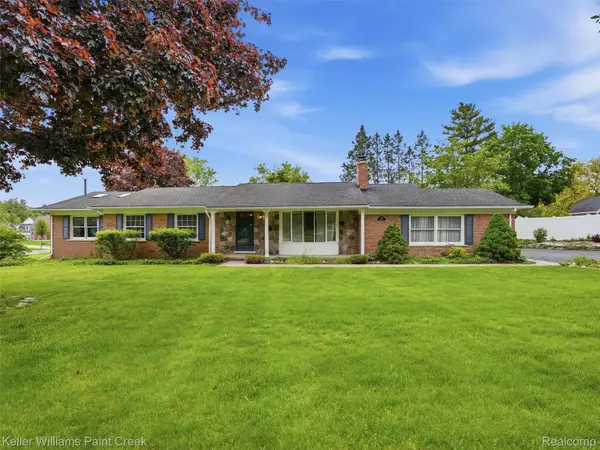 $479,000Active3 beds 3 baths2,158 sq. ft.
436 Broadleaf Drive, Rochester, MI 48306
MLS# 20261037003Listed by: KELLER WILLIAMS PAINT CREEK 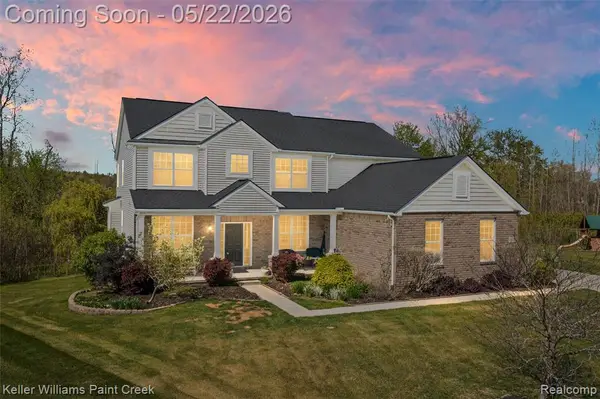 $700,000Pending5 beds 4 baths3,095 sq. ft.
863 Appleton, Oakland, MI 48363
MLS# 60994603Listed by: KELLER WILLIAMS PAINT CREEK


Protect your home and budget from life's surprises with an Assurant Home Warranty, backed by a partner that supports you through every step of homeownership. Explore Plans.
©2026 Century 21 Real Estate LLC. All rights reserved. CENTURY 21®, the CENTURY 21 Logo and C21® are service marks owned by Century 21 Real Estate LLC. Century 21 Real Estate LLC fully supports the principles of the Fair Housing Act and the Equal Opportunity Act. Each office is independently owned and operated. Listing information is deemed reliable but not guaranteed accurate.