
4369 The Heights, Oakland, MI 48306
Local realty services provided by:CENTURY 21 Northland
Listed by: samantha phillips
Office: kw domain
MLS#:60400579
Source:MI_REALSOURCE
Price summary
- Price:$1,699,900
- Price per sq. ft.:$394.41
- Monthly HOA dues:$108.33
About this home
NEW CONSTRUCTION HOME. Welcome to 4369 The Heights Boulevard - a stunning custom-built home by Bella Homes Inc., nestled in the prestigious Oakland Township community. This exceptional residence with 4 bedrooms, 3.5 bathrooms, and 4,311 square feet of finished, luxurious living space, masterfully designed for both everyday comfort and upscale entertaining. Step inside to discover an open floor plan featuring soaring ceilings, expansive windows, covered lanai, and top-tier finishes throughout. The gourmet kitchen is a chef's dream, boasting walk-through pantry, Wolf and Sub-Zero appliances, custom cabinetry, and an oversized island perfect for gatherings. Adjacent to the kitchen, the elegant living and dining areas flow effortlessly into a custom oversized serving and bar area - ideal for entertaining. The primary suite is a private retreat, complete with a spa-like ensuite featuring a soaking tub, dual vanities, and a walk-in shower. Each additional bedroom offers generous space, designer details, and ample closet storage. Situated in a highly sought-after neighborhood within the Rochester Community Schools district, this home is conveniently located to access to trails, shopping, and dining. Don't miss the opportunity to make this exquisite home yours - schedule your private tour today! BATVAI, IDRBNG...
Contact an agent
Home facts
- Year built:2026
- Listing ID #:60400579
- Added:354 day(s) ago
- Updated:May 24, 2026 at 10:25 AM
Rooms and interior
- Bedrooms:4
- Total bathrooms:4
- Full bathrooms:3
- Half bathrooms:1
- Rooms Total:12
- Dining Description:On Entry Level
- Kitchen Description:Dishwasher, Microwave, On Entry Level, Range/Oven, Refrigerator
- Bedroom Description:Bedroom 1 on Second Level, Bedroom 2 on Second Level, Bedroom 3 on Second Level, Bedroom 4 on Second Level
- Basement Description:Unfinished
- Living area:4,310 sq. ft.
Heating and cooling
- Cooling:Central A/C
- Heating:Forced Air, Natural Gas
Structure and exterior
- Year built:2026
- Building area:4,310 sq. ft.
- Lot area:0.61 Acres
- Architectural Style:Colonial
- Construction Materials:Brick, Stone
- Exterior Features:Patio, Porch, Terrace
- Foundation Description:Basement
- Levels:2 Story
Utilities
- Water:Community
Finances and disclosures
- Price:$1,699,900
- Price per sq. ft.:$394.41
- Tax amount:$323
Features and amenities
- Appliances:Dishwasher, Microwave, Range/Oven, Refrigerator
Parking
- Parking description:Attached Garage, Direct Access Garage, Electric in Garage, Garage Door Opener, Side Loading Garage
- Garage spaces:3
New listings near 4369 The Heights
- New
 $1,050,000Active5 beds 6 baths4,302 sq. ft.
2747 Pebble Beach, Oakland, MI 48363
MLS# 60995605Listed by: RE/MAX FIRST - New
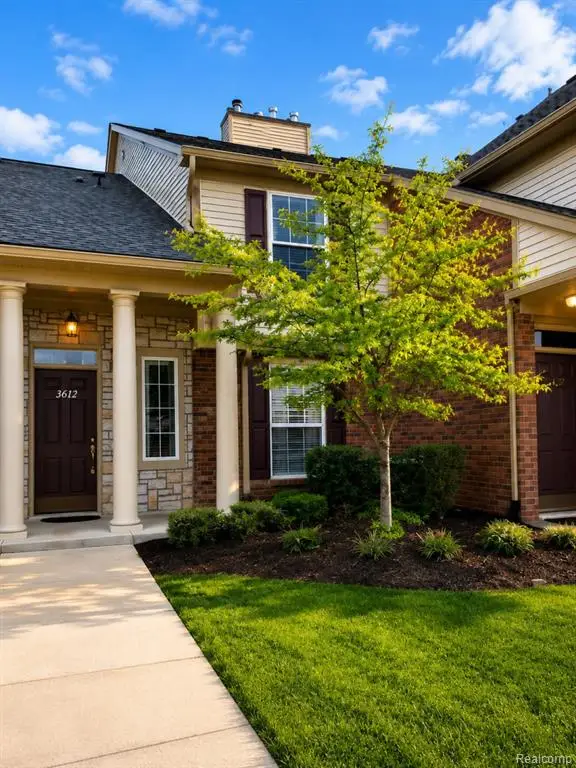 $348,000Active2 beds 2 baths1,553 sq. ft.
3612 Oakmonte, Rochester, MI 48306
MLS# 60995710Listed by: OCEANS REALTY - Open Sat, 1 to 3pmNew
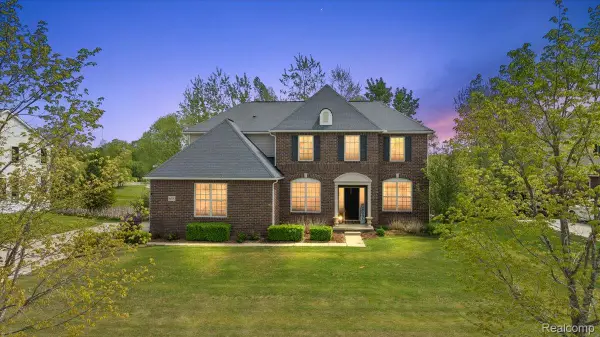 $699,900Active5 beds 5 baths4,604 sq. ft.
695 Dennison Court, Oakland, MI 48363
MLS# 20261037569Listed by: RE/MAX ECLIPSE
- New
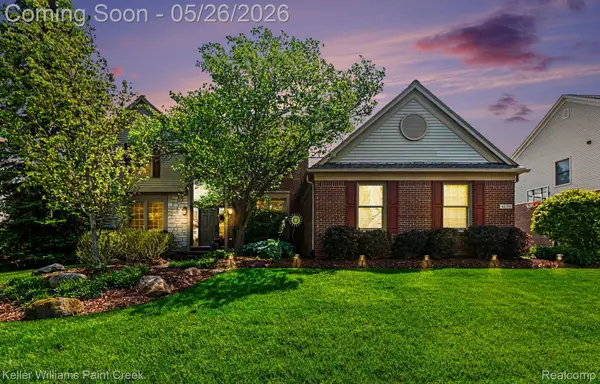 $700,000Active4 beds 3 baths4,486 sq. ft.
4139 Wincrest Lane, Rochester, MI 48306
MLS# 20261036055Listed by: KELLER WILLIAMS PAINT CREEK - New
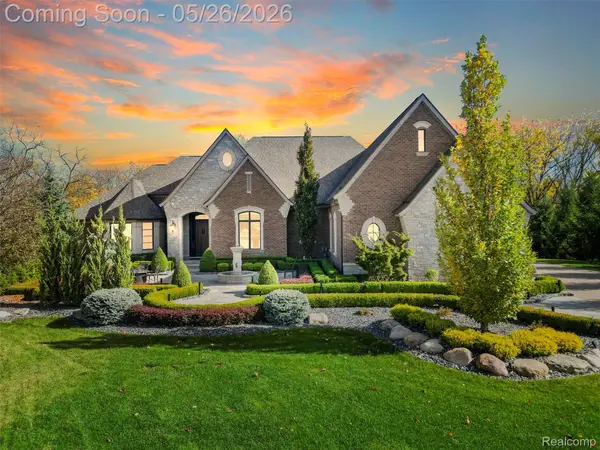 $3,799,780Active5 beds 6 baths8,621 sq. ft.
2475 Creekside Court, Rochester, MI 48306
MLS# 20261036404Listed by: EXP REALTY - New
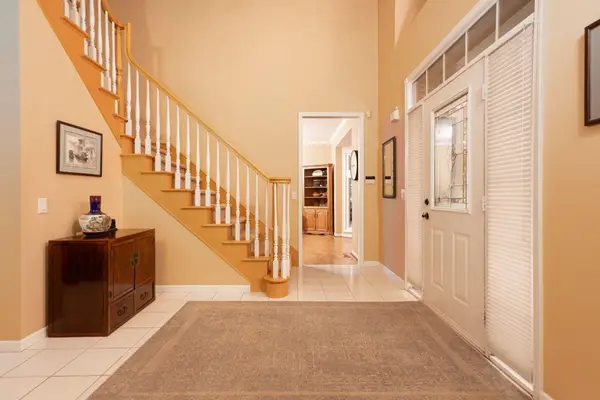 $818,000Active4 beds 4 baths5,010 sq. ft.
3801 Fawn Drive, Rochester, MI 48306
MLS# 26024259Listed by: BHHS KEE REALTY - Open Sat, 12 to 2pmNew
 $685,000Active4 beds 3 baths3,108 sq. ft.
3526 Inverness Drive, Rochester, MI 48306
MLS# 20261033917Listed by: GOOD COMPANY - New
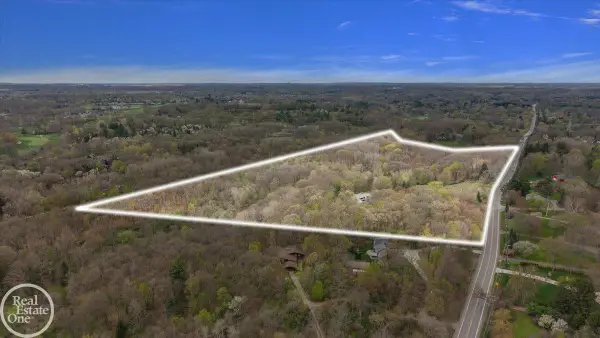 $5,450,000Active37 Acres
3750 Orion, RochesterHills, MI 48363
MLS# 58050208545Listed by: REAL ESTATE ONE INC-SHELBY - New
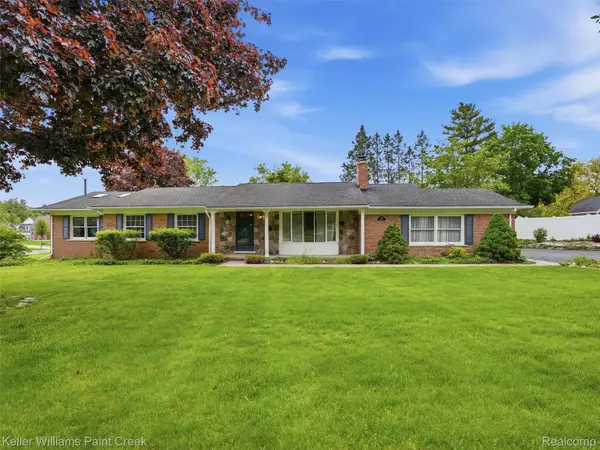 $479,000Active3 beds 3 baths2,158 sq. ft.
436 Broadleaf Drive, Rochester, MI 48306
MLS# 20261037003Listed by: KELLER WILLIAMS PAINT CREEK - New
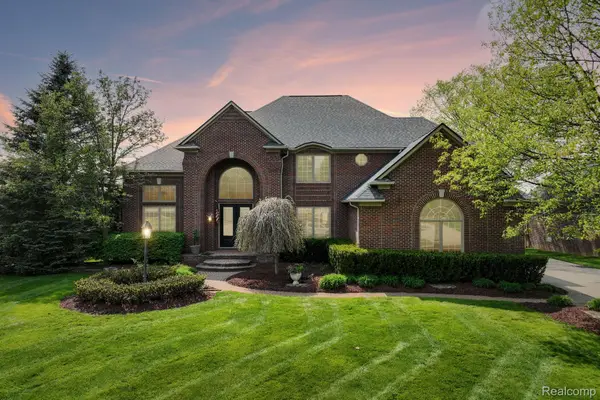 $899,000Active5 beds 5 baths6,015 sq. ft.
2738 Pebble Beach Drive, Oakland, MI 48363
MLS# 20261035676Listed by: EXP REALTY ROCHESTER


Protect your home and budget from life's surprises with an Assurant Home Warranty, backed by a partner that supports you through every step of homeownership. Explore Plans.
©2026 Century 21 Real Estate LLC. All rights reserved. CENTURY 21®, the CENTURY 21 Logo and C21® are service marks owned by Century 21 Real Estate LLC. Century 21 Real Estate LLC fully supports the principles of the Fair Housing Act and the Equal Opportunity Act. Each office is independently owned and operated. Listing information is deemed reliable but not guaranteed accurate.