497 Lake George, Oakland, MI 48363
Local realty services provided by:CENTURY 21 Signature Realty
497 Lake George,Oakland, MI 48363
- 3 Beds
- 3 Baths
- - sq. ft.
- Single family
- Sold
Listed by: victoria safran
Office: re/max eclipse
MLS#:60991304
Source:MI_REALSOURCE
Sorry, we are unable to map this address
Price summary
- Price:
About this home
Tucked at the end of a private drive and surrounded by nature, this original-owner home offers a setting that's nearly impossible to recreate. Set on beautiful land with two ponds and backing directly to Addison Oaks County Park, the property enjoys protected views, peaceful privacy, and direct access to miles of hiking and equestrian trails. Inside, the home offers great bones, soaring ceilings, and endless opportunity to make it your own. The main level features a spacious layout with a first-floor primary suite, first-floor laundry, and a unique loft space filled with character and flexibility. The finished walk-out lower level adds even more living space with two additional bedrooms, a cozy movie room, and direct access to the outdoors. Need a large garage too? This one has an office type loft area and lower level garage - plenty of space to make your own. Whether you're dreaming of a private retreat, a weekend escape, or a forever home surrounded by natural beauty, opportunities like this rarely come along -- where the land, location, and potential all come together in one unforgettable setting....
Contact an agent
Home facts
- Year built:1992
- Listing ID #:60991304
- Added:84 day(s) ago
- Updated:August 01, 2026 at 07:15 AM
Rooms and interior
- Bedrooms:3
- Total bathrooms:3
- Full bathrooms:2
- Half bathrooms:1
- Rooms Total:12
- Kitchen Description:Dishwasher, On Entry Level, Refrigerator
- Bedroom Description:Bedroom 1 on Entry Level, Bedroom 2 in Basement, Bedroom 3 in Basement
- Basement Description:Finished
Heating and cooling
- Heating:Forced Air
Structure and exterior
- Year built:1992
- Architectural Style:Contemporary, Ranch
- Construction Materials:Cedar
- Foundation Description:Basement
- Levels:1 1/2 Story
Utilities
- Water:Private Well
- Sewer:Septic
Finances and disclosures
- Price:
- Tax amount:$6,189
Features and amenities
- Appliances:Dishwasher, Refrigerator
- Laundry features:On Entry Level
Parking
- Parking description:Detached Garage, Workshop
- Garage spaces:3
 Provided through IDX via MiRealSource. Courtesy of MiRealSource Shareholder. Copyright MiRealSource. The information published and disseminated by MiRealSource is communicated verbatim, without change by MiRealSource, as filed with MiRealSource by its members. The accuracy of all information, regardless of source, is not guaranteed or warranted. All information should be independently verified. Copyright 2026 MiRealSource. All rights reserved. The information provided hereby constitutes proprietary information of MiRealSource, Inc. and its shareholders, affiliates and licensees and may not be reproduced or transmitted in any form or by any means, electronic or mechanical, including photocopy, recording, scanning or any information storage and retrieval system, without written permission from MiRealSource, Inc. MI_REALSOURCE Member Broker: Andrew Hauck
New listings near 497 Lake George
- Open Sun, 12 to 2pmNew
 $399,000Active3 beds 2 baths2,063 sq. ft.
980 W Predmore Road, Oakland, MI 48363
MLS# 20261056034Listed by: COLDWELL BANKER PROFESSIONALS - New
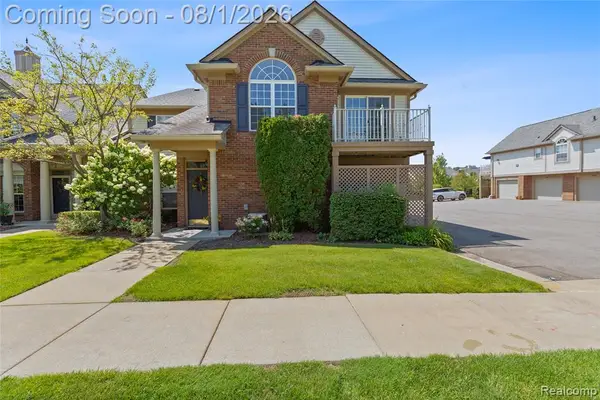 $240,000Active2 beds 1 baths1,142 sq. ft.
3542 Oakmonte, Rochester, MI 48306
MLS# 61016645Listed by: RE/MAX FIRST - New
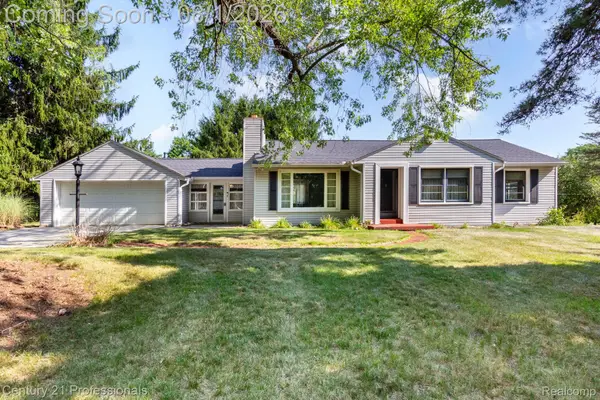
 $399,999Active3 beds 2 baths2,106 sq. ft.
1365 E Buell Road, Rochester, MI 48306
MLS# 20261058990Listed by: CENTURY 21 PROFESSIONALS ROCH - New
 $646,900Active4 beds 3 baths2,566 sq. ft.
1085 Bear Creek CT, Oakland, MI 48306
MLS# 58050216739Listed by: EPIQUE INC. - New
 $825,000Active5 beds 4 baths5,115 sq. ft.
2160 W Buell Rd, Oakland, MI 48363
MLS# 20261059527Listed by: RE/MAX ECLIPSE - Open Sat, 12 to 2pmNew
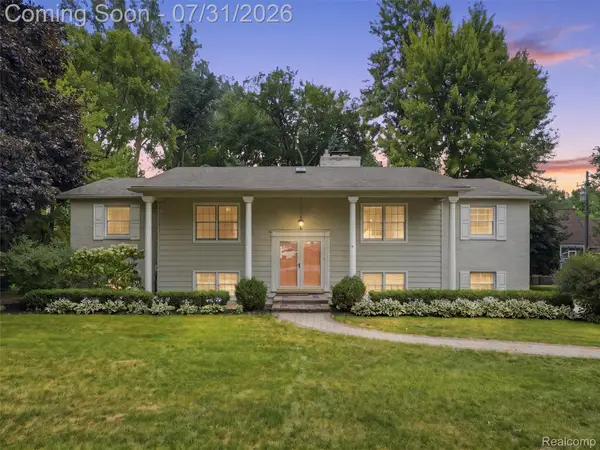 $480,000Active4 beds 2 baths2,448 sq. ft.
138 Aintree Road, Rochester, MI 48306
MLS# 20261058584Listed by: KELLER WILLIAMS PREMIER - Open Sun, 1 to 3pmNew
 $699,000Active5 beds 4 baths4,324 sq. ft.
4190 Carbary Court, Rochester, MI 48306
MLS# 20261057902Listed by: KW DOMAIN - New
 $6,300,000Active6 beds 10 baths9,172 sq. ft.
5250 Orchard Ridge, Rochester, MI 48306
MLS# 61015036Listed by: REAL ESTATE ONE-ROCHESTER - New
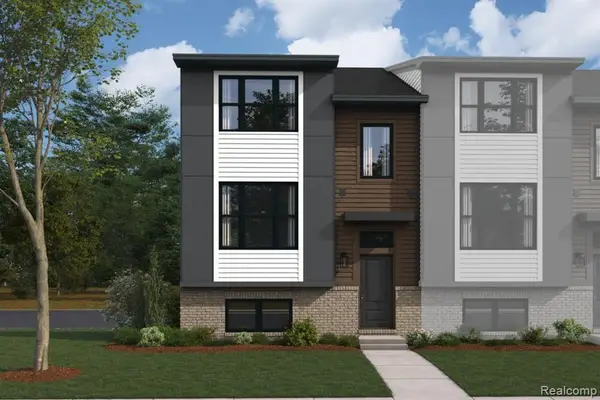 $516,405Active3 beds 3 baths1,825 sq. ft.
1016 Pine Tree, Troy, MI 48085
MLS# 61014704Listed by: M/I HOMES OF MICHIGAN, LLC - New
 $844,900Active4 beds 6 baths5,442 sq. ft.
4500 Boxwood Court, Rochester, MI 48306
MLS# 20261057400Listed by: JASON MITCHELL REAL ESTATE GROUP MICHIGAN LLC


Protect your home and budget from life's surprises with an Assurant Home Warranty, backed by a partner that supports you through every step of homeownership. Explore Plans.
©2026 Century 21 Real Estate LLC. All rights reserved. CENTURY 21®, the CENTURY 21 Logo and C21® are service marks owned by Century 21 Real Estate LLC. Century 21 Real Estate LLC fully supports the principles of the Fair Housing Act and the Equal Opportunity Act. Each office is independently owned and operated. Listing information is deemed reliable but not guaranteed accurate.