
2160 W Buell Rd, Oakland, MI 48363
Local realty services provided by:CENTURY 21 Affiliated
2160 W Buell Rd,Oakland, MI 48363
- 5 Beds
- 4 Baths
- - sq. ft.
- Single family
- Sold
Listed by: haley sims
Office: re/max eclipse
MLS#:20261059527
Source:MI_REALCOMP
Sorry, we are unable to map this address
Price summary
- Price:
About this home
Welcome to this exceptional brick Colonial nestled on over 2.5 private acres in highly desirable Oakland Township, within the award-winning Lake Orion School District. Offering over 5,000 square feet of finished living space, this beautifully maintained home features 5 spacious bedrooms, 3.5 bathrooms, and an abundance of flexible living space designed for today’s lifestyle.
The heart of the home is the beautifully updated kitchen, showcasing custom cabinetry, granite countertops, ample storage, and an open layout perfect for both everyday living and entertaining. Multiple living areas, a dedicated home office, and a finished walk-out basement provide endless possibilities for working, relaxing, or hosting guests. Car enthusiasts and hobbyists will appreciate the rare 6-car garage, featuring both an attached and detached 39X26 ft 3-car garage.
This home has been extensively updated, including:
2026: Refurbished hardwood floors throughout the main level, new furnace/AC blower motor, and new dryer
2025: New tile flooring in the basement room adjacent to the bathroom
2023: New deck boards
2022: New Acacia hardwood flooring in the main-floor office, new refrigerator/freezer combination
2021: Completely renovated primary bathroom
2020: New basement full bathroom and updated main-floor guest half bath
2019: New tile flooring in the large walk-out basement living area
2018: Fully remodeled kitchen with new cabinetry and drawers, granite countertops throughout the kitchen, bathrooms, and laundry room, plus four Andersen sliding glass doors installed in the primary suite, kitchen, and both basement walk-outs
As an added bonus, the riding lawn mower is included with the sale, making it even easier to maintain your beautiful acreage.
PLEASE NOTE: All pictures after the floor plan are AI generated to show the homes potential/empty....
Contact an agent
Home facts
- Year built:1996
- Listing ID #:20261059527
- Added:48 day(s) ago
- Updated:September 17, 2026 at 07:01 AM
Rooms and interior
- Bedrooms:5
- Total bathrooms:4
- Full bathrooms:3
- Half bathrooms:1
- Rooms Total:13
- Bathrooms Description:Jetted Tub
- Basement Description:Finished
Heating and cooling
- Heating:Forced Air, Natural Gas
Structure and exterior
- Year built:1996
- Architectural Style:Colonial
- Construction Materials:Brick
- Exterior Features:Balcony, Deck, Patio
- Foundation Description:Basement, Poured
- Levels:Two
Utilities
- Water:Well
- Sewer:Septic Tank
Finances and disclosures
- Price:
- Tax amount:$11,046
Features and amenities
- Appliances:Built-In Electric Range, Dishwasher, Disposal, Double Oven, Dryer, Free Standing Refrigerator, Microwave, Washer
- Laundry features:Laundry Room
Parking
- Parking description:Attached, Detached, Six or More Car Garage
- Garage spaces:6

New listings near 2160 W Buell Rd
- Open Sat, 1 to 3pmNew
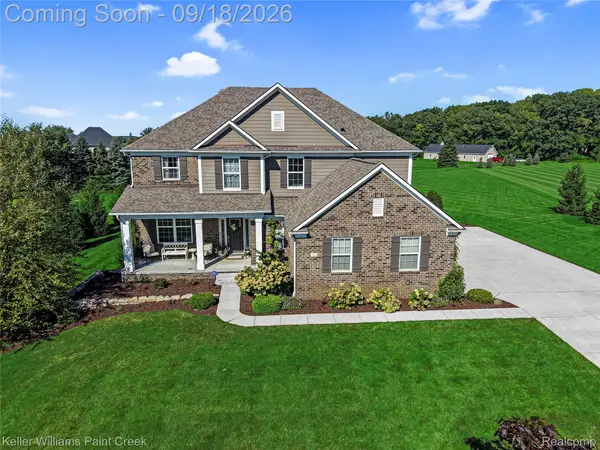 $1,029,000Active5 beds 5 baths5,034 sq. ft.
137 Crestview Drive, Rochester, MI 48306
MLS# 20261069583Listed by: KELLER WILLIAMS PAINT CREEK - New
 $305,000Active2 beds 2 baths1,344 sq. ft.
3491 Tremonte Circle S, Rochester, MI 48306
MLS# 20261073484Listed by: REAL ESTATE ONE-ROCHESTER - New
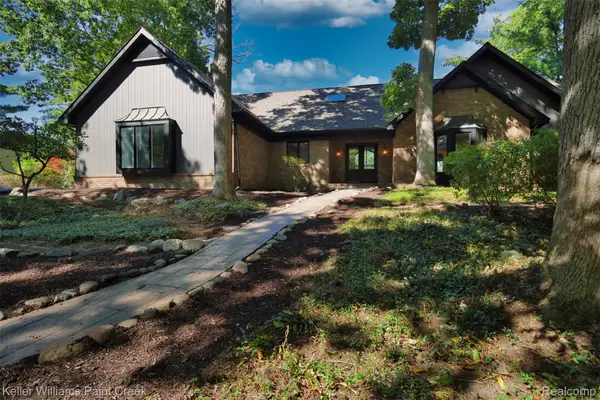 $1,290,000Active5 beds 4 baths4,079 sq. ft.
2918 Shannon Drive, Oakland, MI 48363
MLS# 20261074143Listed by: KELLER WILLIAMS PAINT CREEK - Open Sun, 1 to 3pmNew
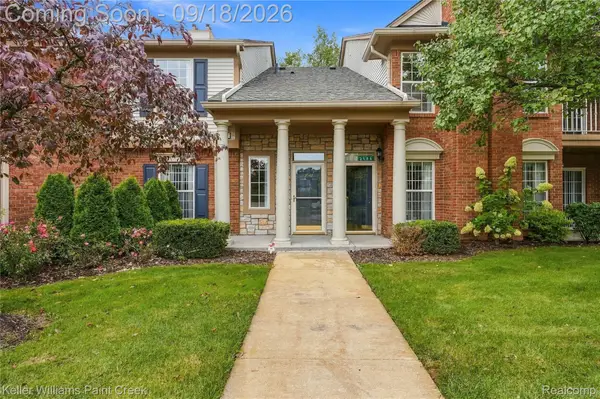 $315,000Active2 beds 2 baths1,533 sq. ft.
3542 Tremonte Circle N, Rochester, MI 48306
MLS# 20261074621Listed by: KELLER WILLIAMS PAINT CREEK - New
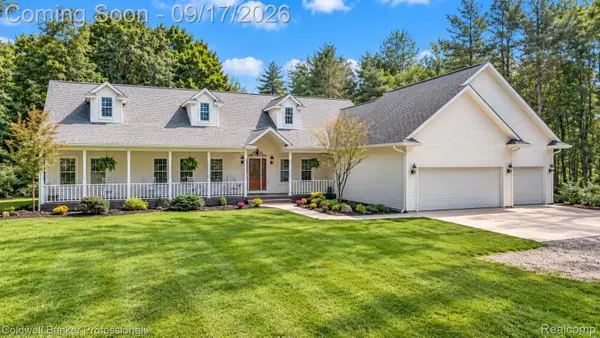 $849,900Active3 beds 4 baths2,883 sq. ft.
575 Lake George Road, Oakland, MI 48363
MLS# 20261064661Listed by: COLDWELL BANKER PROFESSIONALS - Open Sat, 12 to 2pmNew
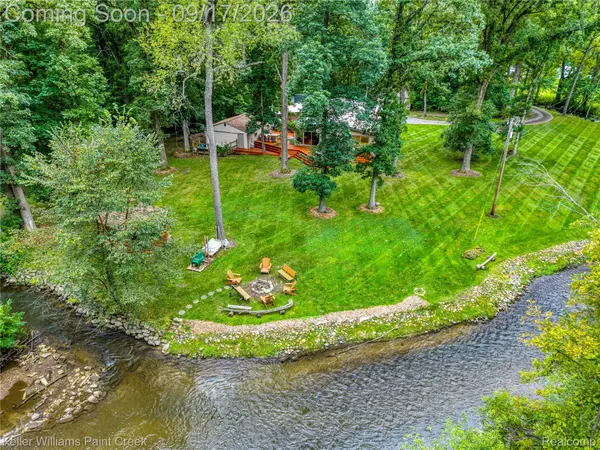 $850,000Active3 beds 4 baths2,631 sq. ft.
4535 Orion Road, Rochester, MI 48306
MLS# 20261073052Listed by: KELLER WILLIAMS PAINT CREEK - New
 $859,000Active4 beds 4 baths3,835 sq. ft.
4875 Green Meadow Lane, Rochester, MI 48306
MLS# 20261073061Listed by: RE/MAX FIRST - New
 $320,000Active2 beds 2 baths1,533 sq. ft.
3601 Tremonte Circle N, Rochester, MI 48306
MLS# 20261063230Listed by: EXP REALTY MAIN - Open Sun, 12:30 to 2pmNew
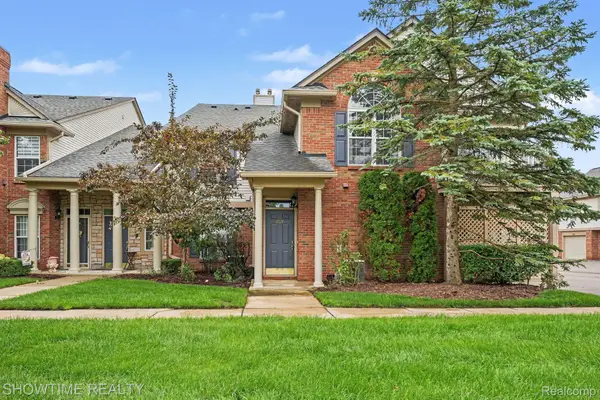 $274,900Active2 beds 2 baths1,142 sq. ft.
3524 Tremonte Circle S, Rochester, MI 48306
MLS# 20261072714Listed by: SHOWTIME REALTY - New
 $2,800,000Active4 beds 6 baths9,026 sq. ft.
4911 Pinnacle Boulevard, Rochester, MI 48306
MLS# 20261073022Listed by: SIGNATURE SOTHEBY'S INTERNATIONAL REALTY BHAM


Protect your home and budget from life's surprises with an Assurant Home Warranty, backed by a partner that supports you through every step of homeownership. Explore Plans.
©2026 Century 21 Real Estate LLC. All rights reserved. CENTURY 21®, the CENTURY 21 Logo and C21® are service marks owned by Century 21 Real Estate LLC. Century 21 Real Estate LLC fully supports the principles of the Fair Housing Act and the Equal Opportunity Act. Each office is independently owned and operated. Listing information is deemed reliable but not guaranteed accurate.