
120 Montmorency, Rochester Hills, MI 48307
Local realty services provided by:CENTURY 21 Realty North
120 Montmorency,Rochester Hills, MI 48307
$497,900
- 3 Beds
- 2 Baths
- 1,700 sq. ft.
- Single family
- Active
Listed by:
 Marjorie Fetty(586) 677 - 8888CENTURY 21 Professionals
Office: century 21 professionals
MLS#:50184517
Source:MI_REALSOURCE
Price summary
- Price:$497,900
- Price per sq. ft.:$292.88
About this home
If you desire a sunshiny, charming & updated, ready to move in home located in a serene neighborhood near all of the amenities offered by the Rochester/Rochester Hills area, this is the home you were hoping for. Enjoy the warmth & beauty afforded by a stunning 2 sided fireplace that graces your living room& dining/kitchen areas. This home is within walking distance to the elementary school & offers a deck overlooking a large yard for all of your family & entertaining needs. This home also offers a split floor plan with the Master Bedroom Suite located away from the other 2 bedrooms. The car person/mechanic will appreciate the newly painted walls & epoxy coated floor in the spotless garage. Besides the basement storage area there is extra storage provided by a shed in your backyard. The sunroom between the house & garage is a great area to relax & view your lovely yard. Please See The Updates & Feature Sheet Uploaded to the Listing!
Contact an agent
Home facts
- Year built:1955
- Listing ID #:50184517
- Added:341 day(s) ago
- Updated:July 15, 2026 at 11:18 AM
Rooms and interior
- Bedrooms:3
- Total bathrooms:2
- Full bathrooms:2
- Flooring:Ceramic Floors, Hardwood Floors
- Kitchen Description:Dishwasher, Microwave, On Entry Level, Range/Oven, Refrigerator
- Bedroom Description:Bedroom 1 on Entry Level, Bedroom 2 on Entry Level, Bedroom 3 on Entry Level
- Basement Description:Block
- Living area:1,700 sq. ft.
Heating and cooling
- Cooling:Ceiling Fan(s), Central A/C
- Heating:Forced Air, Natural Gas
Structure and exterior
- Year built:1955
- Building area:1,700 sq. ft.
- Lot area:0.46 Acres
- Architectural Style:Ranch
- Construction Materials:Brick, Vinyl Trim
- Exterior Features:Deck, Porch
- Foundation Description:Basement, Block, Crawl, Slab
- Levels:1 Story
Utilities
- Water:Public Water
- Sewer:Public Sanitary
Finances and disclosures
- Price:$497,900
- Price per sq. ft.:$292.88
- Tax amount:$5,149
Features and amenities
- Appliances:Dishwasher, Dryer, Microwave, Range/Oven, Refrigerator, Washer
- Laundry features:Dryer, On Entry Level, Washer
- Amenities:Cable/Internet Available, Sump Pump, Walk-In Closet
Parking
- Parking description:Attached Garage, Covered Parking, Electric in Garage, Garage, Garage Door Opener, Off Street, Workshop
- Garage spaces:2
Provided through IDX via MiRealSource. Courtesy of MiRealSource Shareholder. Copyright MiRealSource. The information published and disseminated by MiRealSource is communicated verbatim, without change by MiRealSource, as filed with MiRealSource by its members. The accuracy of all information, regardless of source, is not guaranteed or warranted. All information should be independently verified. Copyright 2026 MiRealSource. All rights reserved. The information provided hereby constitutes proprietary information of MiRealSource, Inc. and its shareholders, affiliates and licensees and may not be reproduced or transmitted in any form or by any means, electronic or mechanical, including photocopy, recording, scanning or any information storage and retrieval system, without written permission from MiRealSource, Inc.New listings near 120 Montmorency
- New
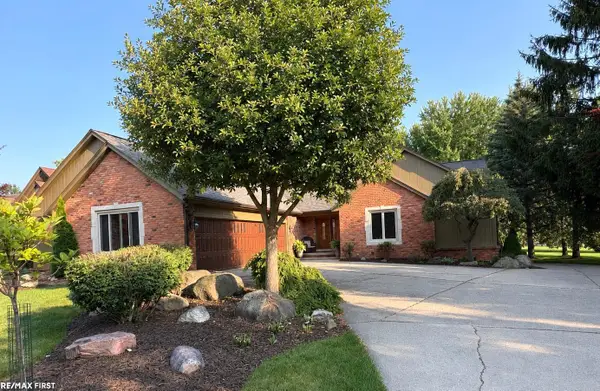 $635,000Active3 beds 4 baths1,936 sq. ft.
1734 Snowden, Rochester Hills, MI 48306
MLS# 50214914Listed by: RE/MAX FIRST - Open Sun, 1 to 3:30pmNew
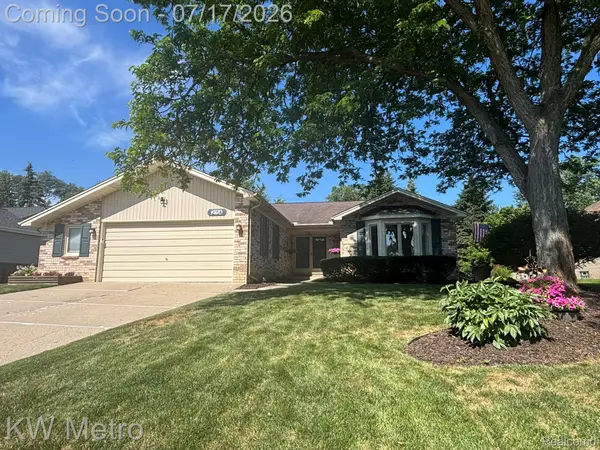 $469,900Active3 beds 2 baths3,166 sq. ft.
2154 Warrington Road, RochesterHills, MI 48307
MLS# 20261051223Listed by: KW METRO - Open Fri, 5 to 7pmNew
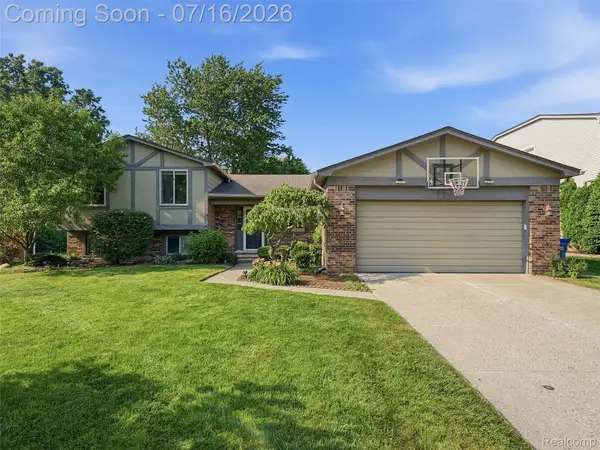 $450,000Active4 beds 3 baths2,313 sq. ft.
3056 Rolling Green Circle S, RochesterHills, MI 48309
MLS# 20261050904Listed by: EXP REALTY ROMEO - New
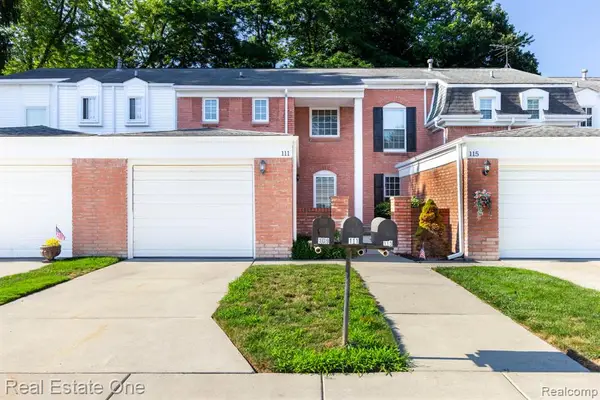 $289,000Active2 beds 3 baths1,328 sq. ft.
111 Manor, Rochester Hills, MI 48309
MLS# 61011208Listed by: REAL ESTATE ONE-ROCHESTER - New
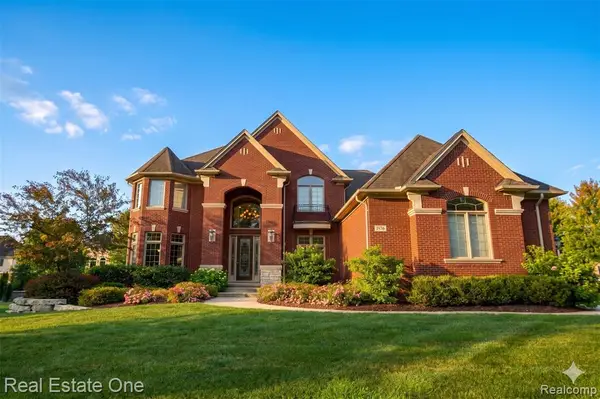 $1,275,000Active5 beds 5 baths4,861 sq. ft.
1576 Galena, Rochester Hills, MI 48306
MLS# 61011092Listed by: REAL ESTATE ONE-ROCHESTER - New
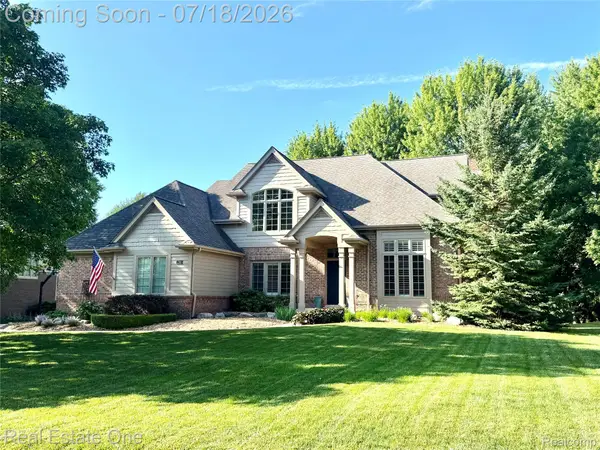 $749,900Active4 beds 3 baths4,572 sq. ft.
1793 Skyline Drive, RochesterHills, MI 48306
MLS# 20261053366Listed by: REAL ESTATE ONE-ROCHESTER - New
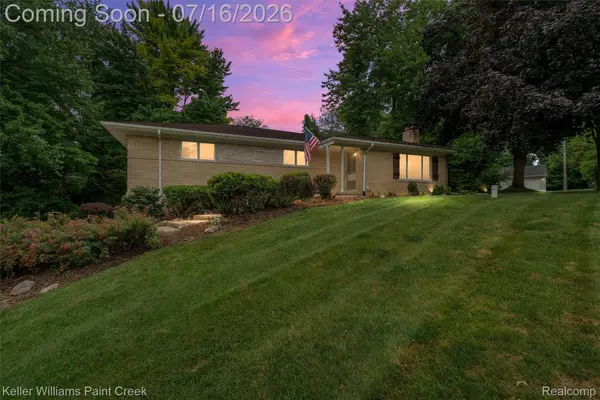 $520,000Active3 beds 2 baths2,840 sq. ft.
197 Perrydale Street, RochesterHills, MI 48306
MLS# 20261053578Listed by: KELLER WILLIAMS PAINT CREEK - New
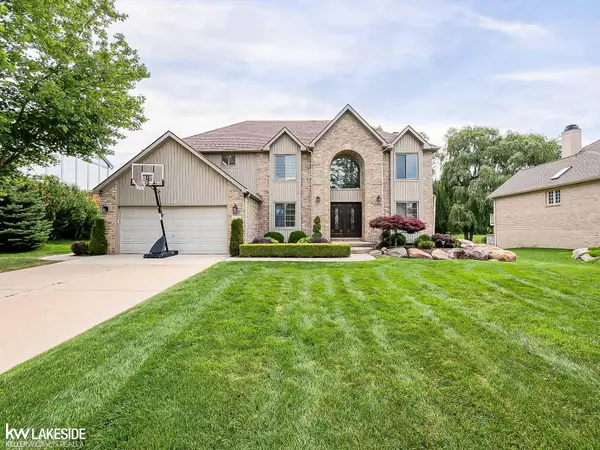 $649,900Active4 beds 4 baths3,889 sq. ft.
2058 Reagan DR, RochesterHills, MI 48309
MLS# 58050214687Listed by: KELLER WILLIAMS REALTY LAKESIDE - New
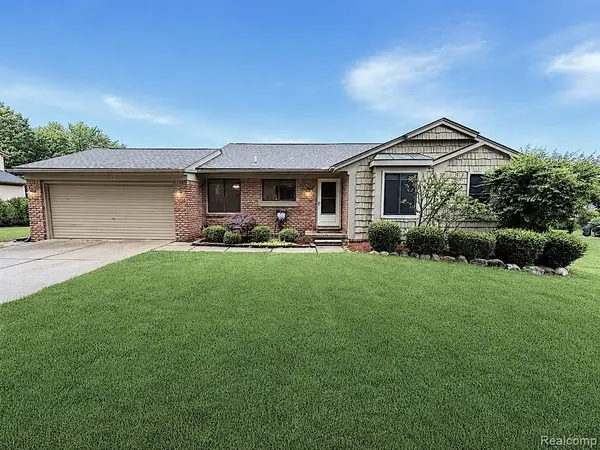 $465,000Active4 beds 3 baths1,445 sq. ft.
2033 Avonstoke, Rochester Hills, MI 48307
MLS# 61010479Listed by: NEXUS REAL ESTATE LLC - New
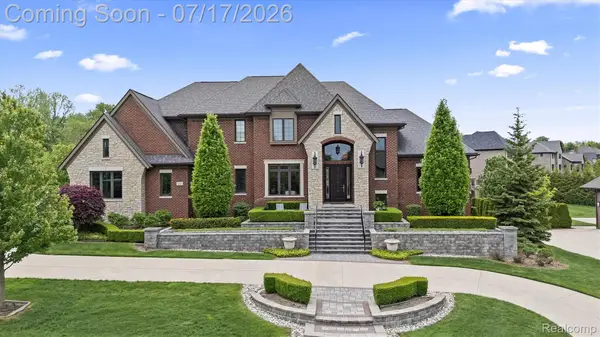 $2,200,000Active5 beds 5 baths7,149 sq. ft.
602 Wellington Circle, RochesterHills, MI 48309
MLS# 20261038815Listed by: KW DOMAIN


Protect your home and budget from life's surprises with an Assurant Home Warranty, backed by a partner that supports you through every step of homeownership. Explore Plans.
©2026 Century 21 Real Estate LLC. All rights reserved. CENTURY 21®, the CENTURY 21 Logo and C21® are service marks owned by Century 21 Real Estate LLC. Century 21 Real Estate LLC fully supports the principles of the Fair Housing Act and the Equal Opportunity Act. Each office is independently owned and operated. Listing information is deemed reliable but not guaranteed accurate.