1781 Westridge, Rochester, MI 48306
Local realty services provided by:CENTURY 21 Northland
1781 Westridge,Rochester, MI 48306
$798,000
- 4 Beds
- 5 Baths
- 3,768 sq. ft.
- Single family
- Active
Listed by: jennifer sakis
Office: mitown realty
MLS#:61006326
Source:MI_REALSOURCE
Price summary
- Price:$798,000
- Price per sq. ft.:$142.7
- Monthly HOA dues:$50
About this home
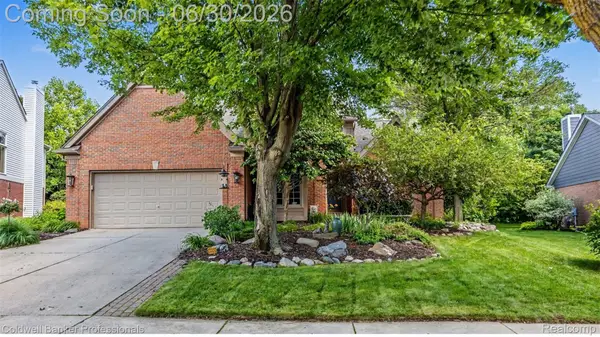
Welcome to this exceptional 3,700+ square foot home situated on a desirable corner lot in one of Rochester Hills' most sought-after neighborhoods. Located within the award-winning Rochester Community School District. Designed for both everyday living and effortless entertaining, this home offers spacious living areas, quality updates, and incredible versatility throughout. The inviting first floor features a spacious living room that flows seamlessly into the formal dining room, connected by a convenient butler's pantry. The well-appointed kitchen opens to the breakfast nook and overlooks the newly painted deck and picturesque backyard, creating the perfect setting for morning coffee or outdoor gatherings. A large private study provides an ideal work-from-home space, while the impressive family room boasts soaring ceilings and abundant natural light. Dual staircases add both convenience and architectural charm. Upstairs, you'll find four generously sized bedrooms, including a luxurious primary suite complete with separate dual walk-in closets, a dedicated vanity area, and a spacious bathroom. One secondary bedroom includes its own private ensuite, while two additional bedrooms share a dual-entry bathroom. The finished walkout basement (with mudroom) is an entertainer's dream! Featuring a second kitchen, walk-in pantry, full bathroom with a relaxing hot tub. A versatile bonus room offers the perfect space for a home gym, guest space, hobby room, or additional office. Don't forget the 3-car attached garage complete with a workshop area and utility sink. Updates include: new roof (2021), A/C (2020), upgraded insulation (2023), ridge guards (2023), dishwasher (2022), washer (2025), microwave (2025), electric cooktop (2026), driveway sealed (2025). Offering an ideal combination of generous living space, thoughtful design and outstanding entertaining areas, and an exceptional location. This beautiful Rochester Hills home is ready to welcome its next owners!...
Contact an agent
Home facts
- Year built:1996
- Listing ID #:61006326
- Added:5 day(s) ago
- Updated:June 28, 2026 at 06:54 PM
Rooms and interior
- Bedrooms:4
- Total bathrooms:5
- Full bathrooms:4
- Half bathrooms:1
- Rooms Total:19
- Dining Description:On Entry Level
- Kitchen Description:Dishwasher, Disposal, Microwave, On Entry Level, Range/Oven, Refrigerator
- Bedroom Description:Bedroom 1 on Second Level, Bedroom 2 on Second Level, Bedroom 3 on Second Level, Bedroom 4 on Second Level
- Basement Description:Finished
- Living area:3,768 sq. ft.
Heating and cooling
- Cooling:Central A/C
- Heating:Forced Air, Natural Gas
Structure and exterior
- Year built:1996
- Building area:3,768 sq. ft.
- Lot area:0.49 Acres
- Architectural Style:Colonial
- Construction Materials:Brick, Shingle Siding
- Exterior Features:Deck, Lawn Sprinkler
- Foundation Description:Basement
- Levels:2 Story
Utilities
- Water:Public Water
Finances and disclosures
- Price:$798,000
- Price per sq. ft.:$142.7
- Tax amount:$9,886
Features and amenities
- Appliances:Dishwasher, Disposal, Dryer, Microwave, Range/Oven, Refrigerator, Washer
- Laundry features:Dryer, On Entry Level, Washer
- Amenities:DSL Available
Parking
- Parking description:Attached Garage
- Garage spaces:3
New listings near 1781 Westridge
- New
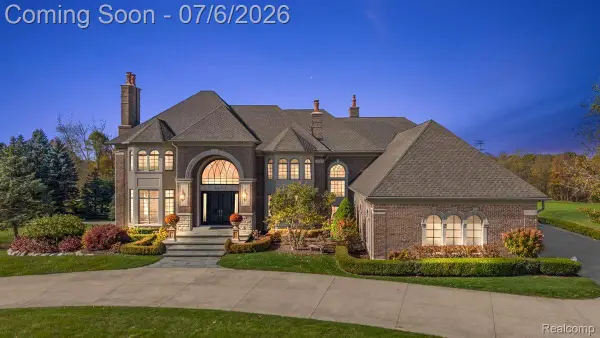 $2,849,900Active4 beds 7 baths10,012 sq. ft.
4650 Gatehouse Court, Rochester, MI 48306
MLS# 20261050185Listed by: VANGUARD REALTY GROUP
- New
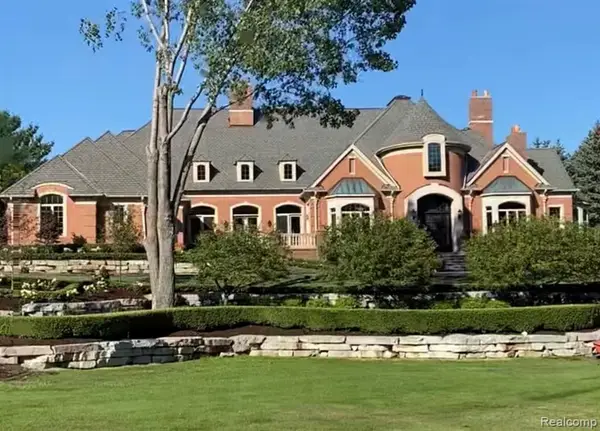 $2,950,099Active6 beds 9 baths8,936 sq. ft.
5165 Abbey, Rochester, MI 48306
MLS# 61007272Listed by: THE DREW COLBURN REAL ESTATE GROUP - New
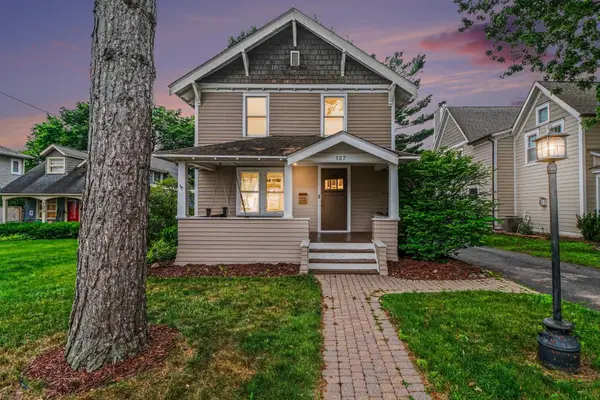 $480,000Active3 beds 2 baths1,255 sq. ft.
127 Drace ST, Rochester, MI 48307
MLS# 60050213291Listed by: GATEWAY BROKERAGE 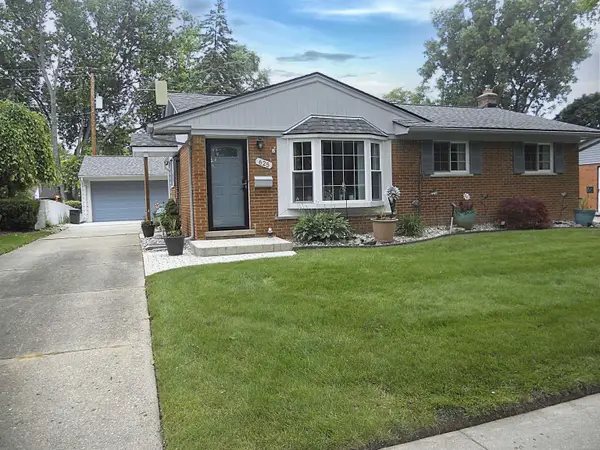
 $429,900Pending3 beds 3 baths1,265 sq. ft.
625 Rewold, Rochester, MI 48307
MLS# 50213110Listed by: CENTURY 21 PROFESSIONALS- New
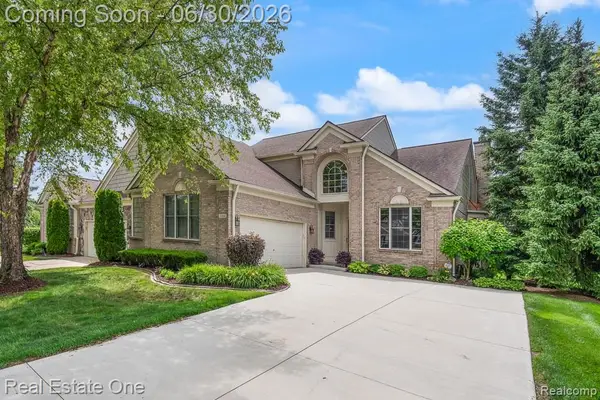 $549,900Active3 beds 4 baths2,503 sq. ft.
1904 Dunham #12, Rochester, MI 48306
MLS# 61006464Listed by: REAL ESTATE ONE-ROCHESTER - New
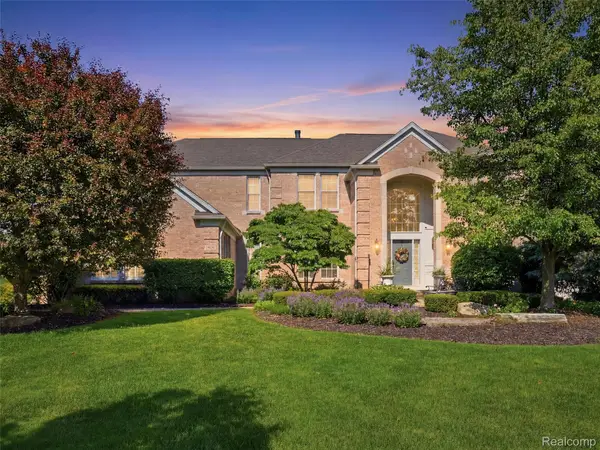 $1,049,000Active4 beds 5 baths3,880 sq. ft.
5631 Skye Court, Rochester, MI 48306
MLS# 20261048761Listed by: ANTHONY DJON LUXURY REAL ESTATE - New
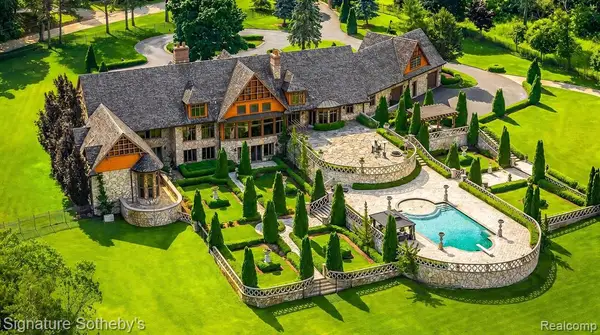 $4,999,900Active6 beds 8 baths9,151 sq. ft.
5350 Brewster, Rochester, MI 48306
MLS# 61006355Listed by: SIGNATURE SOTHEBY'S INTERNATIONAL REALTY BHAM - New
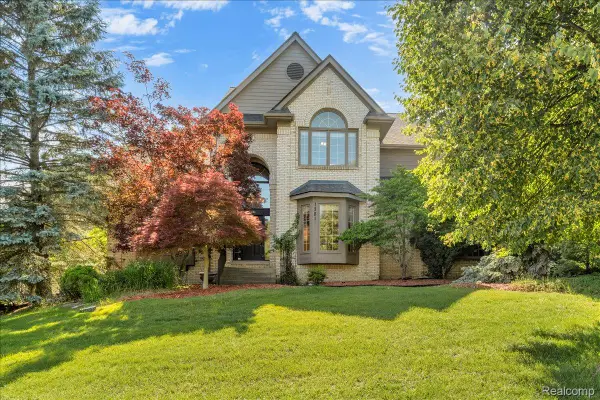 $798,000Active4 beds 5 baths5,592 sq. ft.
1781 Westridge Drive, Rochester, MI 48306
MLS# 20261039219Listed by: MITOWN REALTY - New
 $659,900Active3 beds 3 baths3,469 sq. ft.
1085 Bloomview Circle, Rochester, MI 48307
MLS# 20261048185Listed by: COLDWELL BANKER PROFESSIONALS-BIRM


Protect your home and budget from life's surprises with an Assurant Home Warranty, backed by a partner that supports you through every step of homeownership. Explore Plans.
©2026 Century 21 Real Estate LLC. All rights reserved. CENTURY 21®, the CENTURY 21 Logo and C21® are service marks owned by Century 21 Real Estate LLC. Century 21 Real Estate LLC fully supports the principles of the Fair Housing Act and the Equal Opportunity Act. Each office is independently owned and operated. Listing information is deemed reliable but not guaranteed accurate.