5350 Brewster Road, Rochester, MI 48306
Local realty services provided by:CENTURY 21 Affiliated
5350 Brewster Road,Rochester, MI 48306
$4,999,900
- 6 Beds
- 8 Baths
- 13,151 sq. ft.
- Single family
- Active
Listed by: dan a gutfreund, cathy lochirco
Office: signature sotheby's international realty bham
MLS#:20261045795
Source:MI_REALCOMP
Price summary
- Price:$4,999,900
- Price per sq. ft.:$380.19
About this home

Privately situated on 12 acres of manicured, fully irrigated grounds, this expansive Cape Cod residence offers more than 13,000 square feet, 6 bedroom suites, and 7 full bathrooms. Created for a lifestyle that extends well beyond the home itself, the estate includes aviation, equestrian, automotive, and resort-style amenities within one secluded setting. Formal gardens and tiered outdoor terraces surround the residence, with 21 fire urns adding architectural interest throughout the grounds. A swimming pool anchors the exterior entertaining areas, while a private helipad and dedicated aircraft hangar provide rare convenience for private aviation. Additional outbuildings include a horse barn and garage accommodations for more than six vehicles. Generous ceiling heights establish a sense of scale inside, complemented by maple plank flooring, substantial stone and millwork, and four fireplaces. Formal living and dining rooms provide defined spaces for entertaining, while the chef’s kitchen is equipped to support both daily use and larger gatherings. Six private bedroom suites are arranged throughout the home, along with a secluded loft that can accommodate an office, lounge, or guest retreat. The finished walkout lower level introduces another layer of recreation with an indoor lap pool and multiple gaming areas. Combining significant acreage with highly specialized amenities, this estate offers privacy, flexibility, and a level of functionality rarely found in a single property....
Contact an agent
Home facts
- Year built:2001
- Listing ID #:20261045795
- Added:11 day(s) ago
- Updated:July 08, 2026 at 10:15 AM
Rooms and interior
- Bedrooms:6
- Total bathrooms:8
- Full bathrooms:7
- Half bathrooms:1
- Rooms Total:18
- Basement Description:Daylight, Finished, Walk-Out Access
- Living area:13,151 sq. ft.
Heating and cooling
- Cooling:Ceiling Fans, Central Air
- Heating:Forced Air, Natural Gas, Radiant, Zoned
Structure and exterior
- Roof:Asphalt
- Year built:2001
- Building area:13,151 sq. ft.
- Lot area:11.85 Acres
- Lot Features:Wooded
- Architectural Style:Cape Cod
- Construction Materials:Stone, Wood Siding
- Exterior Features:Barbecue, Chimney Caps, Covered, Lighting, Patio, Porch, Spa/Hot-tub, Terrace
- Foundation Description:Basement, Poured
Utilities
- Water:Well
- Sewer:Septic Tank
Finances and disclosures
- Price:$4,999,900
- Price per sq. ft.:$380.19
- Tax amount:$34,264
Features and amenities
- Appliances:Bar Fridge, Built-In Gas Oven, Built-In Gas Range, Built-In Refrigerator, Dishwasher, Disposal, Microwave, Washer, Wine Refrigerator
- Laundry features:Laundry Room
- Amenities:Programmable Thermostat, Sound System, Wet Bar
- Pool features:In Ground, Indoor, Outdoor Pool
Parking
- Parking description:Attached, Direct Access, Electricity In Garage, Garage Door Opener, Heated Garage, Side Entrance, Six or More Car Garage, Workshop in Garage
- Garage spaces:6

New listings near 5350 Brewster Road
- New
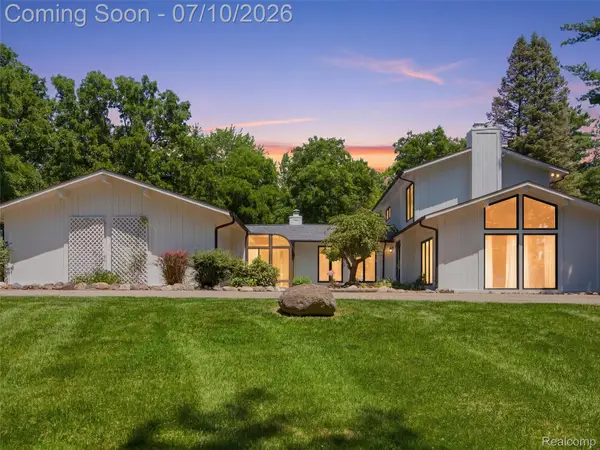 $814,900Active3 beds 4 baths3,375 sq. ft.
670 W Snell Road, Rochester, MI 48306
MLS# 20261050751Listed by: RE/MAX FIRST - Open Sun, 4 to 6pmNew
 $1,200,000Active4 beds 6 baths7,347 sq. ft.
1642 Stony Creek Drive, Rochester, MI 48307
MLS# 20261049125Listed by: REAL ESTATE ONE-TROY - New
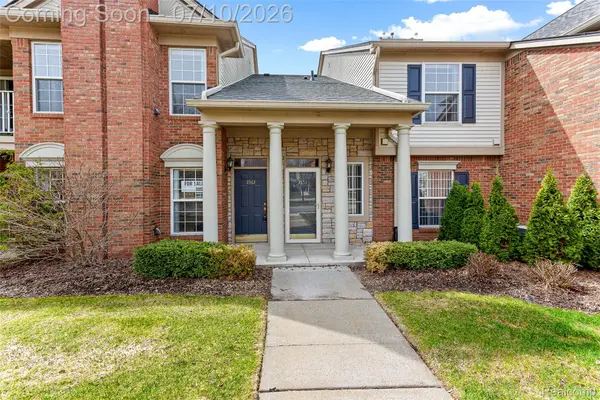 $315,000Active2 beds 2 baths1,533 sq. ft.
3553 Oakmonte Boulevard, Rochester, MI 48306
MLS# 20261051535Listed by: CROWN PROPERTIES INTERNATIONAL - New
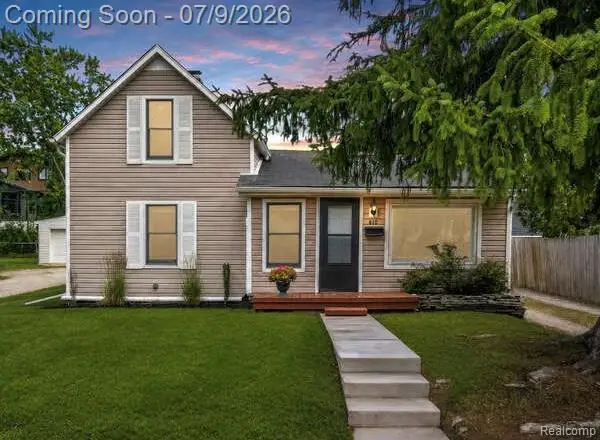 $280,000Active2 beds 1 baths1,013 sq. ft.
610 Quarter Street, Rochester, MI 48307
MLS# 20261046251Listed by: BERKSHIRE HATHAWAY HOMESERVICES KEE REALTY - New
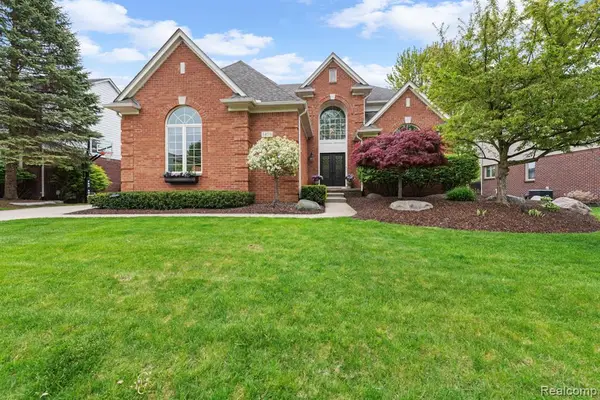 $754,000Active4 beds 4 baths3,296 sq. ft.
1476 Werth, Rochester, MI 48306
MLS# 61008493Listed by: NEXTHOME THE BOULEVARD - New
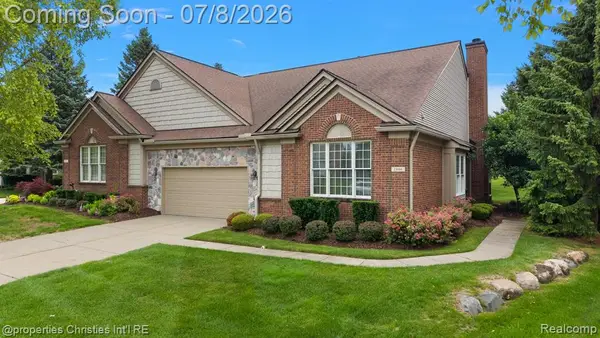 $510,000Active2 beds 2 baths1,916 sq. ft.
1946 Dunham, Rochester, MI 48306
MLS# 61008277Listed by: @PROPERTIES CHRISTIE'S INT'L R.E. BIRMINGHAM - New
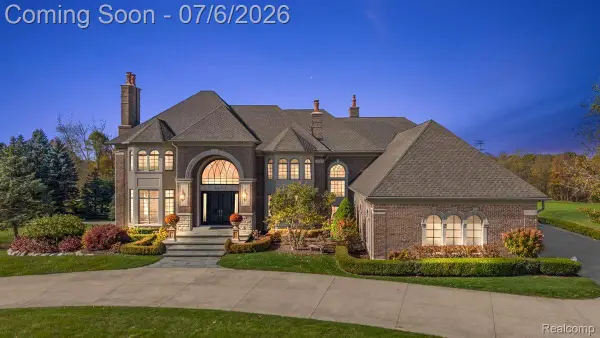 $2,849,900Active4 beds 7 baths10,012 sq. ft.
4650 Gatehouse Court, Rochester, MI 48306
MLS# 20261050185Listed by: VANGUARD REALTY GROUP - New
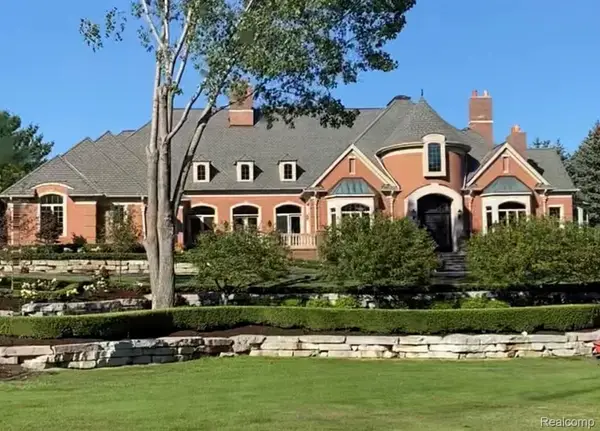 $2,950,099Active6 beds 9 baths11,486 sq. ft.
5165 Abbey Road, Rochester, MI 48306
MLS# 20261049853Listed by: THE DREW COLBURN REAL ESTATE GROUP - New
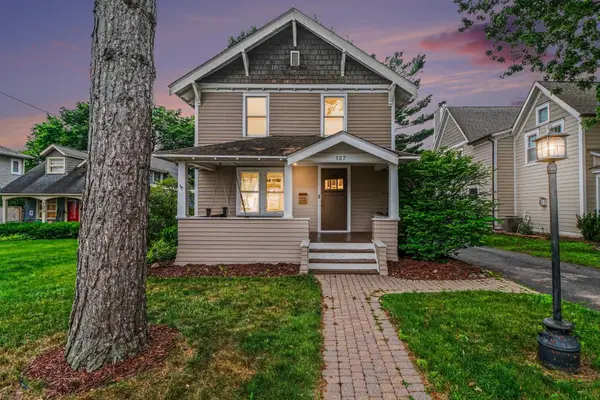 $474,900Active3 beds 2 baths1,255 sq. ft.
127 Drace ST, Rochester, MI 48307
MLS# 60050213291Listed by: GATEWAY BROKERAGE 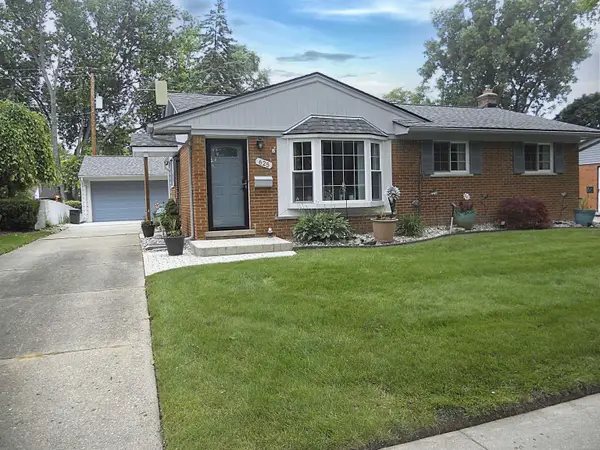
 $429,900Pending3 beds 3 baths1,265 sq. ft.
625 Rewold, Rochester, MI 48307
MLS# 50213110Listed by: CENTURY 21 PROFESSIONALS


Protect your home and budget from life's surprises with an Assurant Home Warranty, backed by a partner that supports you through every step of homeownership. Explore Plans.
©2026 Century 21 Real Estate LLC. All rights reserved. CENTURY 21®, the CENTURY 21 Logo and C21® are service marks owned by Century 21 Real Estate LLC. Century 21 Real Estate LLC fully supports the principles of the Fair Housing Act and the Equal Opportunity Act. Each office is independently owned and operated. Listing information is deemed reliable but not guaranteed accurate.