625 Rewold, Rochester, MI 48307
Local realty services provided by:CENTURY 21 Northland
625 Rewold,Rochester, MI 48307
$429,900
- 3 Beds
- 3 Baths
- 1,265 sq. ft.
- Single family
- Pending
Listed by:
 Sue St. John(586) 731 - 8180CENTURY 21 Professionals
Office: century 21 professionals
MLS#:50213110
Source:MI_REALSOURCE
Price summary
- Price:$429,900
- Price per sq. ft.:$174.4
About this home
Multiple offers. Highest & best due 6/30/2026 at 8:00 pm. Outstanding brick ranch! Meticulously updated & maintained. Remodeled kitchen, family room w/frplc, bathrooms. Exterior redone. All newer flooring t/o. Granite & newer flooring in kitchen. Pull-out shelving. Stainless appliances. Hi-end stainless hood/fan. Recessed lighting t/o. 2.5 very nicely updated bathrooms. New laundry room, built recently. Washer & dryer stay. Finished basement w/recent full bath & new closets. Recently installed skylight & tunnel skylight. Replacement of windows & doors. Electrical updating. Newer roof, furnace. C/A. Automatic back-up generator & water softener included. Recently poured cement patio. Beautifully manicured & fenced yard. Gorgeous landscaping. Two car garage w/electricity & opener. Home is spotless & impeccable!
Contact an agent
Home facts
- Year built:1958
- Listing ID #:50213110
- Added:8 day(s) ago
- Updated:July 03, 2026 at 10:24 AM
Rooms and interior
- Bedrooms:3
- Total bathrooms:3
- Full bathrooms:2
- Half bathrooms:1
- Rooms Total:10
- Flooring:Hardwood Floors
- Kitchen Description:Dishwasher, Disposal, Microwave, On Entry Level, Range/Oven, Refrigerator
- Bedroom Description:Bedroom 1 on Entry Level, Bedroom 2 on Entry Level, Bedroom 3 on Entry Level
- Basement Description:Finished
- Living area:1,265 sq. ft.
Heating and cooling
- Cooling:Ceiling Fan(s), Central A/C
- Heating:Forced Air, Natural Gas
Structure and exterior
- Year built:1958
- Building area:1,265 sq. ft.
- Lot area:0.17 Acres
- Architectural Style:Ranch
- Construction Materials:Brick
- Exterior Features:Fenced Yard, Garden Area, Patio, Porch, Sidewalks
- Foundation Description:Basement
- Levels:1 Story
Utilities
- Water:Public Water
- Sewer:Public Sanitary
Finances and disclosures
- Price:$429,900
- Price per sq. ft.:$174.4
- Tax amount:$4,368
Features and amenities
- Appliances:Dishwasher, Disposal, Dryer, Humidifier, Microwave, Range/Oven, Refrigerator, Washer
- Laundry features:Dryer, Washer
- Amenities:Bay Window, Cable/Internet Available, Skylights, Walk-In Closet
Parking
- Parking description:Detached Garage, Garage Door Opener
- Garage spaces:2
New listings near 625 Rewold
- New
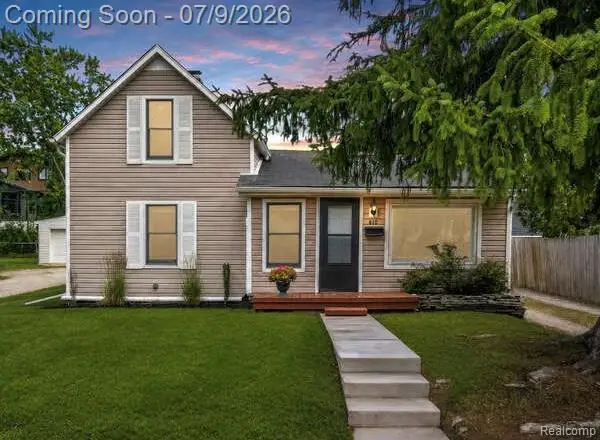 $280,000Active2 beds 1 baths1,013 sq. ft.
610 Quarter Street, Rochester, MI 48307
MLS# 20261046251Listed by: BERKSHIRE HATHAWAY HOMESERVICES KEE REALTY - New
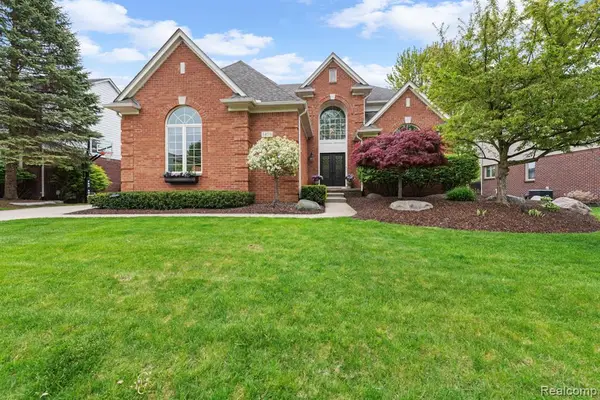 $754,000Active4 beds 4 baths3,296 sq. ft.
1476 Werth, Rochester, MI 48306
MLS# 61008493Listed by: NEXTHOME THE BOULEVARD - New
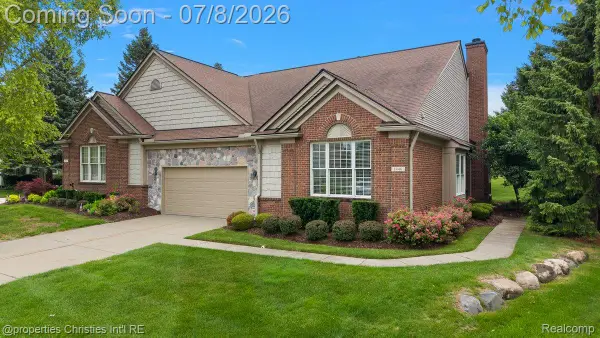 $510,000Active2 beds 2 baths1,916 sq. ft.
1946 Dunham Drive, Rochester, MI 48306
MLS# 20261048801Listed by: @PROPERTIES CHRISTIE'S INT'L R.E. BIRMINGHAM - New
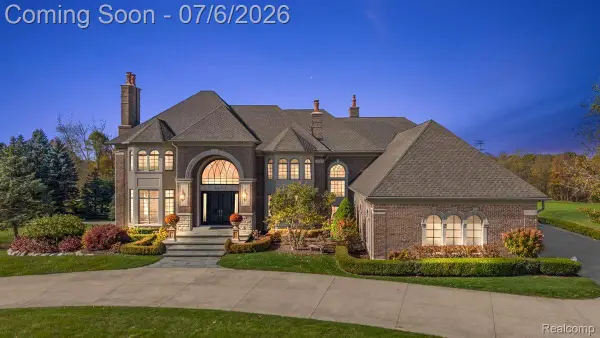 $2,849,900Active4 beds 7 baths10,012 sq. ft.
4650 Gatehouse Court, Rochester, MI 48306
MLS# 20261050185Listed by: VANGUARD REALTY GROUP - New
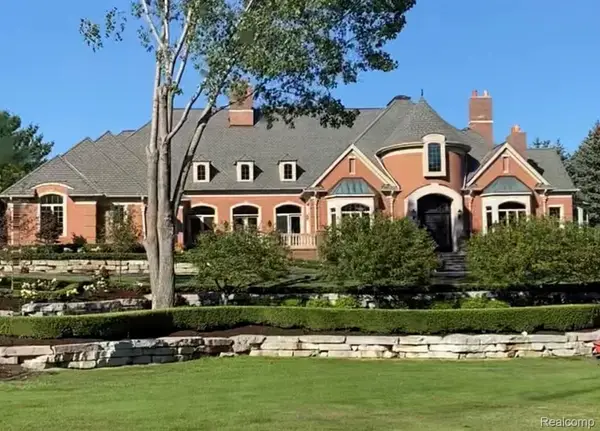 $2,950,099Active6 beds 9 baths11,486 sq. ft.
5165 Abbey Road, Rochester, MI 48306
MLS# 20261049853Listed by: THE DREW COLBURN REAL ESTATE GROUP - New
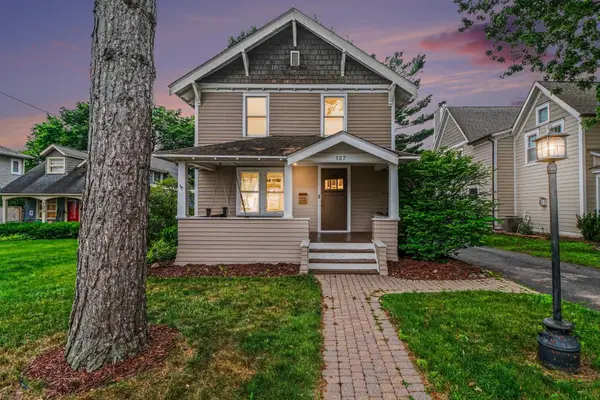 $480,000Active3 beds 2 baths1,255 sq. ft.
127 Drace ST, Rochester, MI 48307
MLS# 60050213291Listed by: GATEWAY BROKERAGE 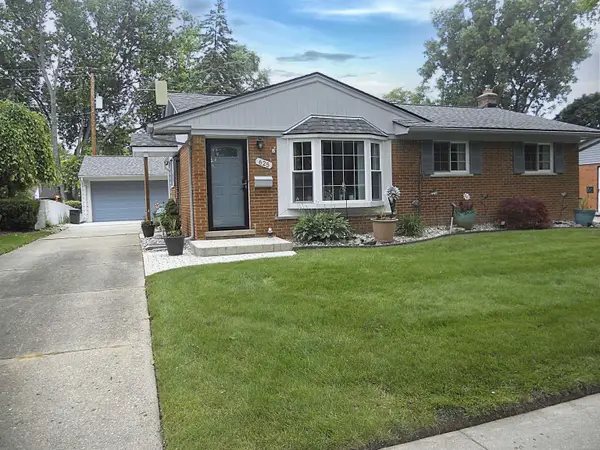
 $429,900Pending3 beds 3 baths1,265 sq. ft.
625 Rewold, Rochester, MI 48307
MLS# 50213110Listed by: CENTURY 21 PROFESSIONALS- New
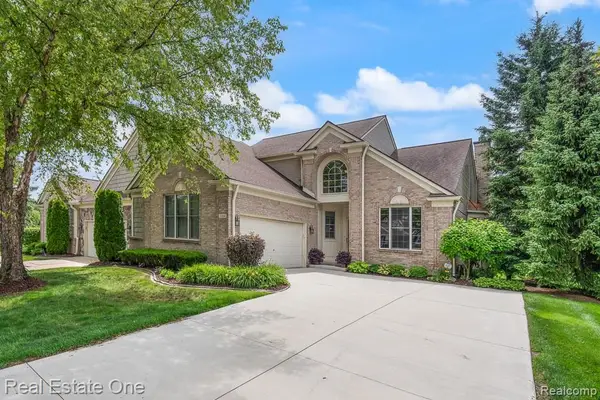 $549,900Active3 beds 4 baths3,603 sq. ft.
1904 Dunham Drive #12, Rochester, MI 48306
MLS# 20261048631Listed by: REAL ESTATE ONE-ROCHESTER - New
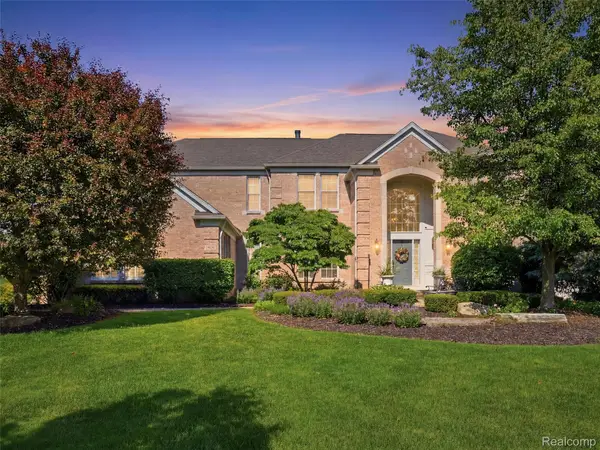 $1,049,000Active4 beds 5 baths3,880 sq. ft.
5631 Skye Court, Rochester, MI 48306
MLS# 20261048761Listed by: ANTHONY DJON LUXURY REAL ESTATE - New
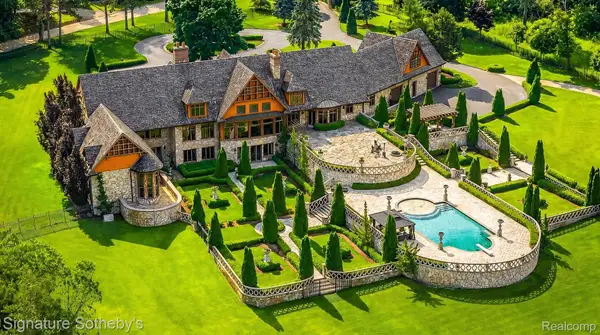 $4,999,900Active6 beds 8 baths13,151 sq. ft.
5350 Brewster Road, Rochester, MI 48306
MLS# 20261045795Listed by: SIGNATURE SOTHEBY'S INTERNATIONAL REALTY BHAM


Protect your home and budget from life's surprises with an Assurant Home Warranty, backed by a partner that supports you through every step of homeownership. Explore Plans.
©2026 Century 21 Real Estate LLC. All rights reserved. CENTURY 21®, the CENTURY 21 Logo and C21® are service marks owned by Century 21 Real Estate LLC. Century 21 Real Estate LLC fully supports the principles of the Fair Housing Act and the Equal Opportunity Act. Each office is independently owned and operated. Listing information is deemed reliable but not guaranteed accurate.