
3788 Woodmonte Drive, Rochester, MI 48306
Local realty services provided by:CENTURY 21 Affiliated
3788 Woodmonte Drive,Rochester, MI 48306
$750,000
- 5 Beds
- 5 Baths
- 4,328 sq. ft.
- Single family
- Active
Upcoming open houses
- Sat, Sep 1911:00 am - 03:00 pm
- Sun, Sep 2011:00 am - 03:00 pm
Listed by: heather oliver, chantel t hines
Office: keller williams lakeside
MLS#:20261075122
Source:MI_REALCOMP
Price summary
- Price:$750,000
- Price per sq. ft.:$173.29
- Monthly HOA dues:$129.17
About this home
Set on a private wooded lot backing to protected wetlands, this brick colonial offers five bedrooms and five bathrooms across 2,878 sq ft above grade, plus 1,600 finished sq ft in the daylight walkout basement. Highlights include a living room with a striking fireplace surround, an executive office with built-ins, and a mudroom with dog wash station. The renovated gourmet kitchen features granite counters, soft-close drawers, stainless appliances, and a large seating island. The primary suite boasts custom closet build-outs and a spa-style wet-room bath with a free-standing tub inside the shower. Outdoors, enjoy a deck with automatic sensor awning and an extended paver patio with built-in fire pit, backing to nothing but trees and wetlands. Updates include a new furnace, water heater, and roof, plus an attached three-car garage with EV charger. Peaceful and surrounded by nature - yet just minutes from downtown Rochester's shops, restaurants, and trails. It truly offers the perfect balance....
Contact an agent
Home facts
- Year built:2002
- Subdivision & Development:SILVERCREEK OCCPN 1379
- Listing ID #:20261075122
- Added:1 day(s) ago
- Updated:September 19, 2026 at 04:05 AM
Rooms and interior
- Bedrooms:5
- Total bathrooms:5
- Full bathrooms:4
- Half bathrooms:1
- Rooms Total:10
- Bathrooms Description:Dual Flush Toilets
- Basement Description:Daylight, Finished, Full, Walk-Out Access
- Living area:4,328 sq. ft.
Heating and cooling
- Cooling:Ceiling Fans, Central Air
- Heating:Forced Air, Natural Gas
Structure and exterior
- Roof:Asphalt
- Year built:2002
- Building area:4,328 sq. ft.
- Lot area:0.27 Acres
- Lot Features:Sprinklers
- Architectural Style:Colonial
- Construction Materials:Brick, Vinyl Siding
- Exterior Features:Awnings, Chimney Caps, Covered, Deck, Lighting, Patio, Porch
- Foundation Description:Basement, Poured, Sump Pump
- Levels:Two
Utilities
- Water:Community, Well
- Sewer:Public Sewer
Finances and disclosures
- Price:$750,000
- Price per sq. ft.:$173.29
- Tax amount:$6,794
Features and amenities
- Appliances:Dishwasher, Disposal, Dryer, Free Standing Gas Range, Free Standing Refrigerator, Microwave, Range Hood, Self Cleaning Oven, Stainless Steel Appliances, Washer
- Amenities:Dual Flush Toilets, High Speed Internet, Programmable Thermostat
- Pool features:Community
Parking
- Parking description:Attached, Electric Vehicle Charging Stations, Electricity In Garage, Garage Faces Side, Three Car Garage
- Garage spaces:3

New listings near 3788 Woodmonte Drive
- New
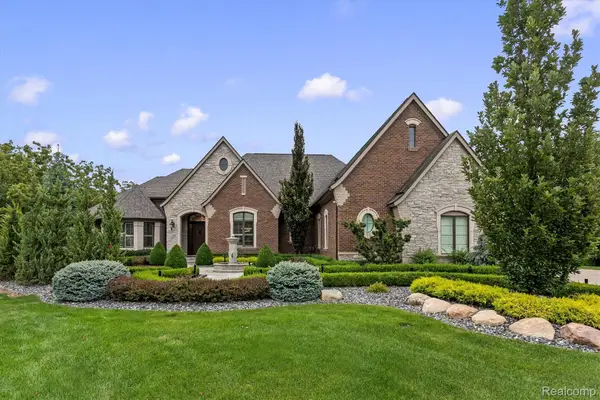 $3,395,000Active5 beds 6 baths8,621 sq. ft.
2475 Creekside Court, Rochester, MI 48306
MLS# 20261073571Listed by: CRAIN HOMES - New
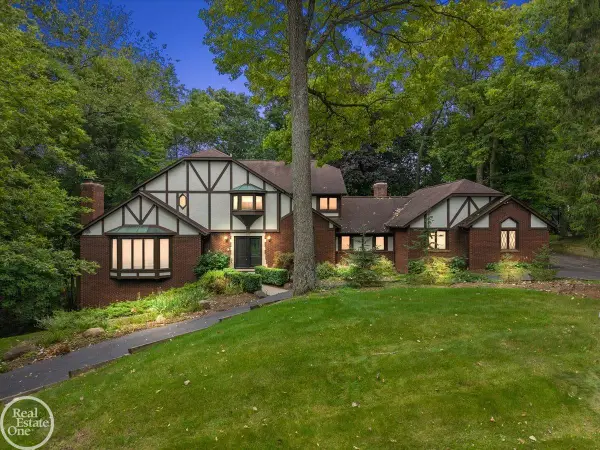 $829,900Active4 beds 5 baths3,337 sq. ft.
523 Ridgewood, Rochester, MI 48306
MLS# 50222250Listed by: REAL ESTATE ONE INC-SHELBY - New
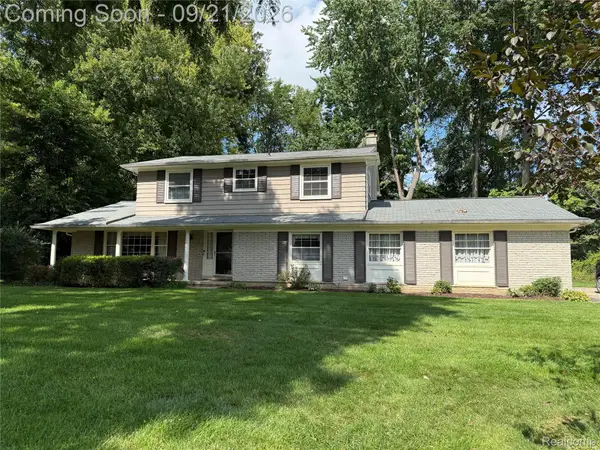 $475,000Active4 beds 3 baths2,896 sq. ft.
353 Broadleaf Drive, Rochester, MI 48306
MLS# 20261074615Listed by: BERKSHIRE HATHAWAY HOMESERVICES KEE REALTY - New
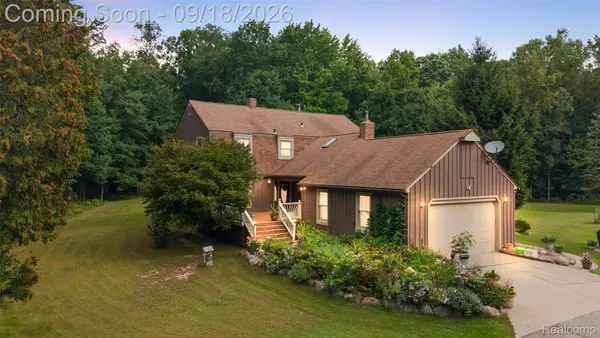 $749,999Active4 beds 3 baths2,889 sq. ft.
2201 E Gunn Road, Rochester, MI 48306
MLS# 20261075189Listed by: DIPLOMAT REALTY - Open Sat, 1 to 3pmNew
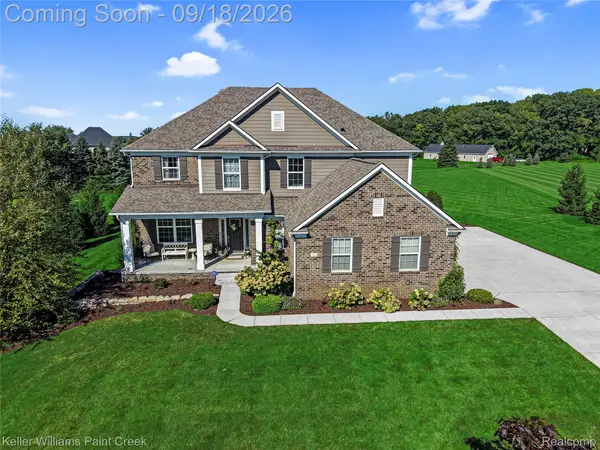 $1,029,000Active5 beds 5 baths5,034 sq. ft.
137 Crestview Drive, Rochester, MI 48306
MLS# 20261069583Listed by: KELLER WILLIAMS PAINT CREEK - Open Sun, 12 to 2pmNew
 $305,000Active2 beds 2 baths1,344 sq. ft.
3491 Tremonte Circle S, Rochester, MI 48306
MLS# 20261073484Listed by: REAL ESTATE ONE-ROCHESTER - Open Sun, 1 to 3pmNew
 $315,000Active2 beds 2 baths1,533 sq. ft.
3542 Tremonte, Rochester, MI 48306
MLS# 61030735Listed by: KELLER WILLIAMS PAINT CREEK - New
 $690,000Active4 beds 4 baths4,352 sq. ft.
3075 Glengrove Drive, Rochester, MI 48309
MLS# 20261074580Listed by: NATIONAL REALTY CENTERS, INC - New
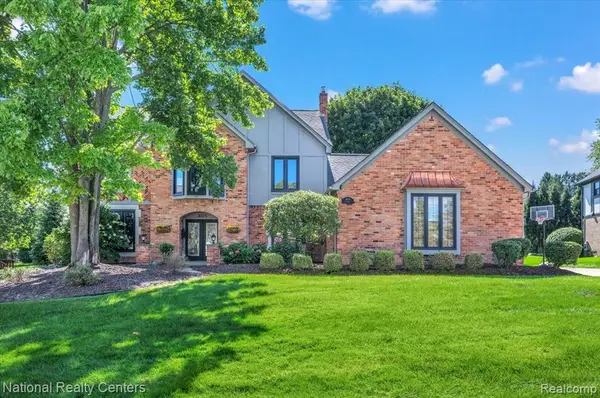 $690,000Active4 beds 4 baths3,352 sq. ft.
3075 Glengrove, Rochester, MI 48309
MLS# 61030628Listed by: NATIONAL REALTY CENTERS, INC


Protect your home and budget from life's surprises with an Assurant Home Warranty, backed by a partner that supports you through every step of homeownership. Explore Plans.
©2026 Century 21 Real Estate LLC. All rights reserved. CENTURY 21®, the CENTURY 21 Logo and C21® are service marks owned by Century 21 Real Estate LLC. Century 21 Real Estate LLC fully supports the principles of the Fair Housing Act and the Equal Opportunity Act. Each office is independently owned and operated. Listing information is deemed reliable but not guaranteed accurate.