
523 Ridgewood, Rochester, MI 48306
Local realty services provided by:CENTURY 21 Northland
523 Ridgewood,Rochester, MI 48306
$829,900
- 4 Beds
- 5 Baths
- 3,337 sq. ft.
- Single family
- Active
Listed by: thomas zibkowski, thomas zibkowski
Office: real estate one inc-shelby
MLS#:50222250
Source:MI_REALSOURCE
Price summary
- Price:$829,900
- Price per sq. ft.:$153.77
- Monthly HOA dues:$13.75
About this home
English Tudor on beautiful private 3/4-acre wooded lot minutes from downtown Rochester. Rich architectural character is found throughout including extensive woodwork, exposed beams with stained and leaded glass accents. The main level offers spacious living areas, 2 fireplaces, large island kitchen with granite countertops and large windows overlooking a private setting. Finished walkout lower level includes a wet bar, 3rd fireplace and easy backyard access to lower patio & upper deck. Large primary suite that has a balcony overlooking the private wooded yard; 3.5-car attached garage; Large circular driveway for guest parking. Seller is offering quick possession. EXCLUDES refrigerator in garage & freezer in basement.
Contact an agent
Home facts
- Year built:1975
- Subdivision & Development:Ridgewood Hills Subdivision
- Listing ID #:50222250
- Added:1 day(s) ago
- Updated:September 19, 2026 at 03:29 AM
Rooms and interior
- Bedrooms:4
- Total bathrooms:5
- Full bathrooms:3
- Half bathrooms:2
- Flooring:Ceramic Floors, Hardwood Floors
- Dining Description:On Entry Level
- Kitchen Description:Bar-Refrigerator, Dishwasher, Disposal, Microwave, On Entry Level, Range/Oven, Refrigerator
- Bedroom Description:Bedroom 1 on Upper Level, Bedroom 2 on Upper Level, Bedroom 3 on Upper Level, Bedroom 4 on Upper Level
- Basement Description:Block, Egress/Daylight Windows, Finished, Full, Walk Out
- Living area:3,337 sq. ft.
Heating and cooling
- Cooling:Ceiling Fan(s), Central A/C
- Heating:Forced Air, Natural Gas
Structure and exterior
- Year built:1975
- Building area:3,337 sq. ft.
- Lot area:0.73 Acres
- Architectural Style:Colonial, Tudor
- Construction Materials:Brick
- Exterior Features:Deck, Exterior Balcony, Lawn Sprinkler, Patio, Porch
- Foundation Description:Basement, Block
- Levels:2 Story
Utilities
- Water:Private Well
- Sewer:Septic
Finances and disclosures
- Price:$829,900
- Price per sq. ft.:$153.77
- Tax amount:$6,323
Features and amenities
- Appliances:Dishwasher, Disposal, Dryer, Humidifier, Microwave, Range/Oven, Refrigerator, Washer, Water Softener - Owned
- Laundry features:Dryer, On Entry Level, Washer
- Amenities:9 ft + Ceilings, Bay Window, Cable/Internet Available, Walk-In Closet, Wet Bar/Bar
Parking
- Parking description:3 or More Spaces, Attached Garage, Direct Access Garage, Electric in Garage, Garage, Garage Door Opener, Side Loading Garage
- Garage spaces:4
 Provided through IDX via MiRealSource. Courtesy of MiRealSource Shareholder. Copyright MiRealSource. The information published and disseminated by MiRealSource is communicated verbatim, without change by MiRealSource, as filed with MiRealSource by its members. The accuracy of all information, regardless of source, is not guaranteed or warranted. All information should be independently verified. Copyright 2026 MiRealSource. All rights reserved. The information provided hereby constitutes proprietary information of MiRealSource, Inc. and its shareholders, affiliates and licensees and may not be reproduced or transmitted in any form or by any means, electronic or mechanical, including photocopy, recording, scanning or any information storage and retrieval system, without written permission from MiRealSource, Inc. MI_REALSOURCE Member Broker: Brad Platt
New listings near 523 Ridgewood
- New
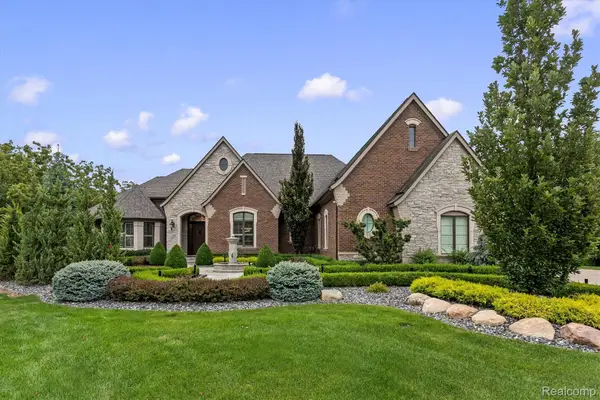 $3,395,000Active5 beds 6 baths8,621 sq. ft.
2475 Creekside Court, Rochester, MI 48306
MLS# 20261073571Listed by: CRAIN HOMES - New
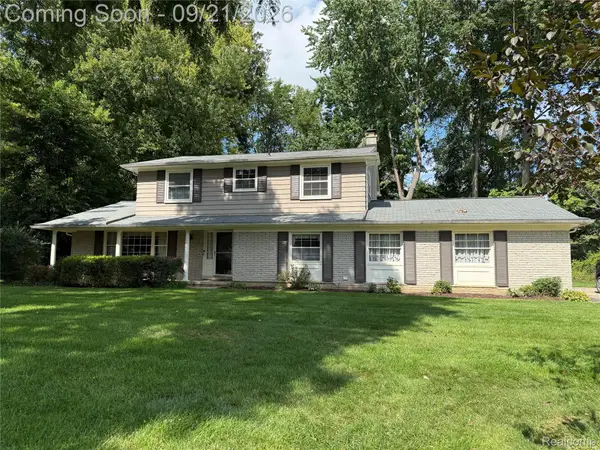 $475,000Active4 beds 3 baths2,896 sq. ft.
353 Broadleaf Drive, Rochester, MI 48306
MLS# 20261074615Listed by: BERKSHIRE HATHAWAY HOMESERVICES KEE REALTY - Open Sat, 11am to 3pmNew
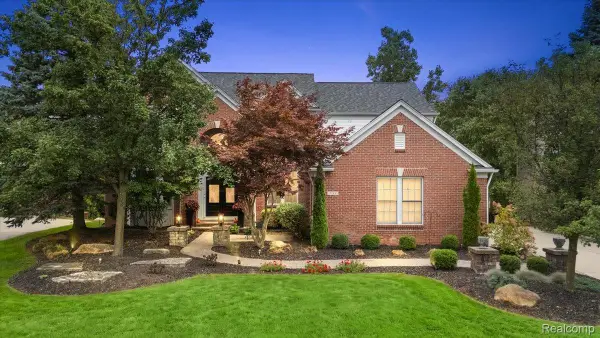 $750,000Active5 beds 5 baths4,328 sq. ft.
3788 Woodmonte Drive, Rochester, MI 48306
MLS# 20261075122Listed by: KELLER WILLIAMS LAKESIDE - New
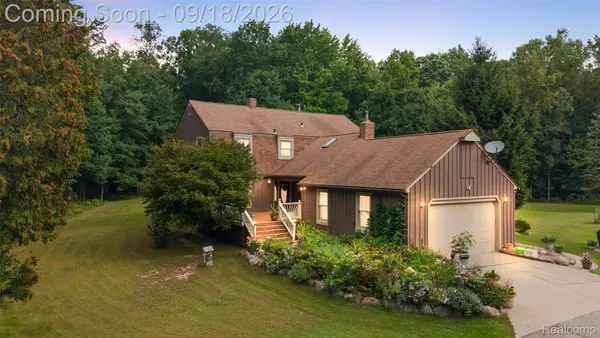 $749,999Active4 beds 3 baths2,889 sq. ft.
2201 E Gunn Road, Rochester, MI 48306
MLS# 20261075189Listed by: DIPLOMAT REALTY - Open Sat, 1 to 3pmNew
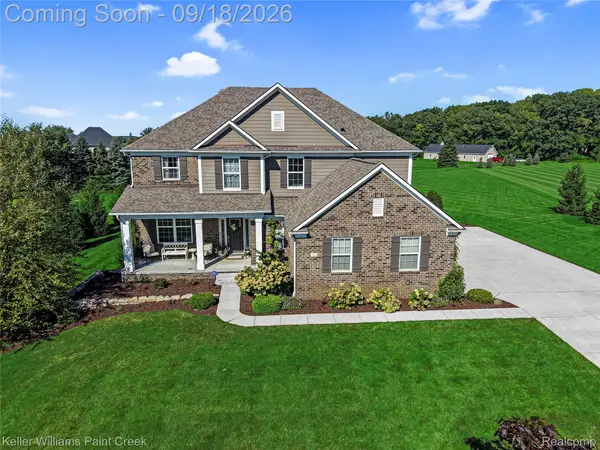 $1,029,000Active5 beds 5 baths5,034 sq. ft.
137 Crestview Drive, Rochester, MI 48306
MLS# 20261069583Listed by: KELLER WILLIAMS PAINT CREEK - Open Sun, 12 to 2pmNew
 $305,000Active2 beds 2 baths1,344 sq. ft.
3491 Tremonte Circle S, Rochester, MI 48306
MLS# 20261073484Listed by: REAL ESTATE ONE-ROCHESTER - Open Sun, 1 to 3pmNew
 $315,000Active2 beds 2 baths1,533 sq. ft.
3542 Tremonte, Rochester, MI 48306
MLS# 61030735Listed by: KELLER WILLIAMS PAINT CREEK - New
 $690,000Active4 beds 4 baths4,352 sq. ft.
3075 Glengrove Drive, Rochester, MI 48309
MLS# 20261074580Listed by: NATIONAL REALTY CENTERS, INC - New
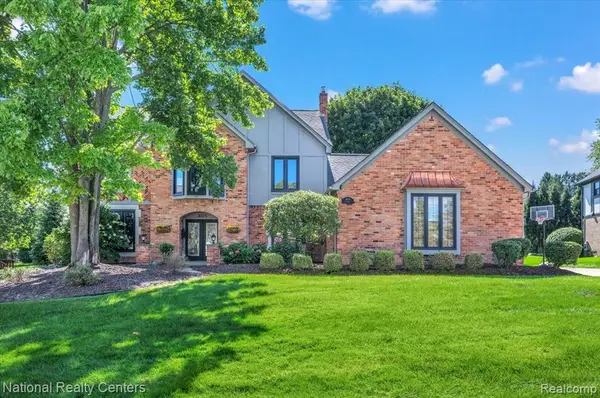 $690,000Active4 beds 4 baths3,352 sq. ft.
3075 Glengrove, Rochester, MI 48309
MLS# 61030628Listed by: NATIONAL REALTY CENTERS, INC


Protect your home and budget from life's surprises with an Assurant Home Warranty, backed by a partner that supports you through every step of homeownership. Explore Plans.
©2026 Century 21 Real Estate LLC. All rights reserved. CENTURY 21®, the CENTURY 21 Logo and C21® are service marks owned by Century 21 Real Estate LLC. Century 21 Real Estate LLC fully supports the principles of the Fair Housing Act and the Equal Opportunity Act. Each office is independently owned and operated. Listing information is deemed reliable but not guaranteed accurate.