
3599 11 Mile, Rockford, MI 49341
Local realty services provided by:CENTURY 21 Realty North
3599 11 Mile,Rockford, MI 49341
$700,000
- 6 Beds
- 4 Baths
- 1,959 sq. ft.
- Single family
- Active
Listed by: stephanie lashuay
Office: key realty
MLS#:70535375
Source:MI_REALSOURCE
Price summary
- Price:$700,000
- Price per sq. ft.:$192.2
About this home
Ranch home 6 oversized bedrooms flexible space for work, guests, or hobbies! 4 updated bathrooms & chef's kitchen granite counters, gas range, & modern updates throughout. Incredible entertaining home featuring 38x15 sunroom overlooking a private 2-acre wooded setting Wildlife, frogging pond, & peaceful views. Enjoy multiple outdoor living spaces including composite decks, fenced yard & easy access to White Pine Trail w/ river recreation nearby Basement theater room with projector adds a true bonus lifestyle space Massive 2019 pole barn (44x36) with concrete floors, 12' ceilings, 2 garage doors attached RV/carport (1584 sq ft) plus insulated 2-car garage/workshop. Whole-house Generac gas generator provides peace of mind Brazilian cherry hardwood bedrooms. Sunroom movie nights campfires sledding hill abundant wildlife views A rare combination of privacy acreage & convenience just minutes from downtown Rockford &131. Updates in Doc's Buyer to verify all info Highest & Best June 1 5pm
Contact an agent
Home facts
- Year built:1994
- Listing ID #:70535375
- Added:1 day(s) ago
- Updated:May 31, 2026 at 10:21 AM
Rooms and interior
- Bedrooms:6
- Total bathrooms:4
- Full bathrooms:3
- Half bathrooms:1
- Rooms Total:9
- Kitchen Description:Dishwasher, Microwave, On Main Level, Range/Oven, Refrigerator
- Bedroom Description:Bedroom 2 on Main Level, Bedroom 3 on Main Level, Bedroom 4 on Lower Level, Bedroom 5 on Lower Level
- Living area:1,959 sq. ft.
Heating and cooling
- Heating:Forced Air, LP/Propane Gas, Natural Gas
Structure and exterior
- Year built:1994
- Building area:1,959 sq. ft.
- Lot area:2.02 Acres
- Construction Materials:Stone, Vinyl Siding
- Exterior Features:Lawn Sprinkler
- Foundation Description:Basement
- Levels:1 Story
Finances and disclosures
- Price:$700,000
- Price per sq. ft.:$192.2
- Tax amount:$6,370
Features and amenities
- Appliances:Dishwasher, Dryer, Humidifier, Microwave, Range/Oven, Refrigerator, Washer
- Laundry features:Dryer, On Lower Level, Washer
Parking
- Parking description:Attached Garage, Garage Door Opener
- Garage spaces:4
New listings near 3599 11 Mile
- New
 $1,395,000Active5 beds 3 baths3,402 sq. ft.
8571 Young Avenue Ne, Rockford, MI 49341
MLS# 26025955Listed by: RE/MAX UNITED (MAIN) - New
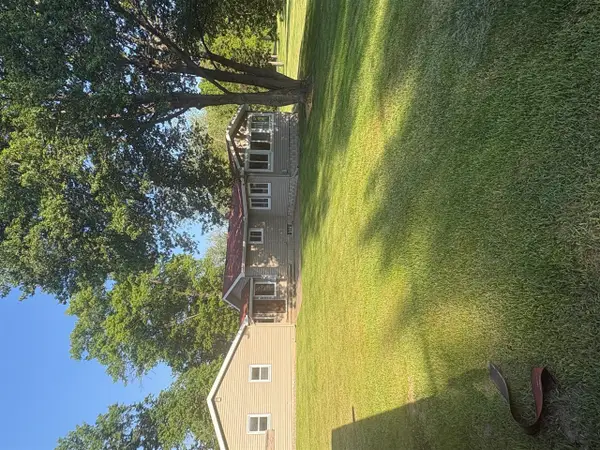 $339,900Active3 beds 2 baths1,349 sq. ft.
6739 Myers Lake, Rockford, MI 49341
MLS# 70535334Listed by: FIVE STAR REAL ESTATE (COURTLAND) - New
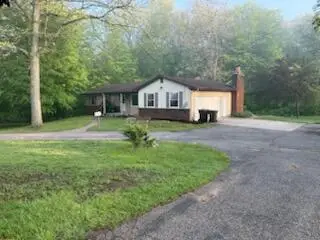 $424,900Active3 beds 3 baths1,436 sq. ft.
5841 13 Mile #A, Rockford, MI 49341
MLS# 70535539Listed by: AT HOME REAL ESTATE - New
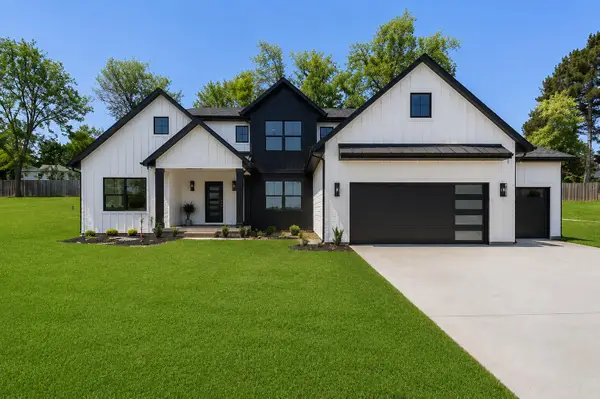 $749,000Active4 beds 3 baths2,526 sq. ft.
383 Rogue River View Drive Ne, Rockford, MI 49341
MLS# 26025593Listed by: RE/MAX UNITED (MAIN) - New
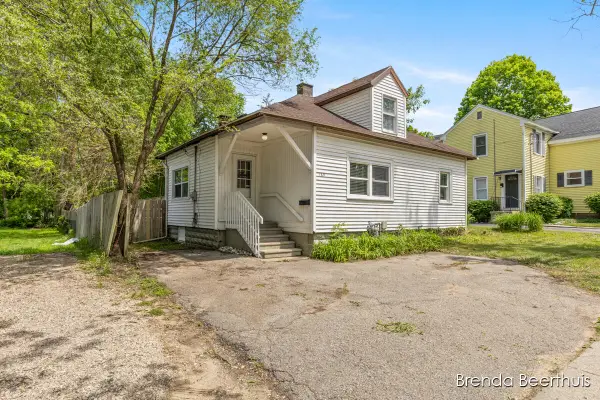 $300,000Active3 beds 3 baths1,410 sq. ft.
165 E Division, Rockford, MI 49341
MLS# 70534926Listed by: RE/MAX UNITED (MAIN) - New
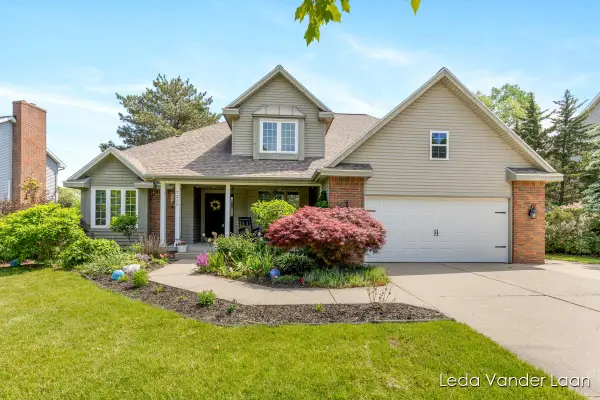 $655,000Active5 beds 4 baths3,021 sq. ft.
7250 Loma Linda, Rockford, MI 49341
MLS# 70535014Listed by: RE/MAX UNITED (MAIN) - New
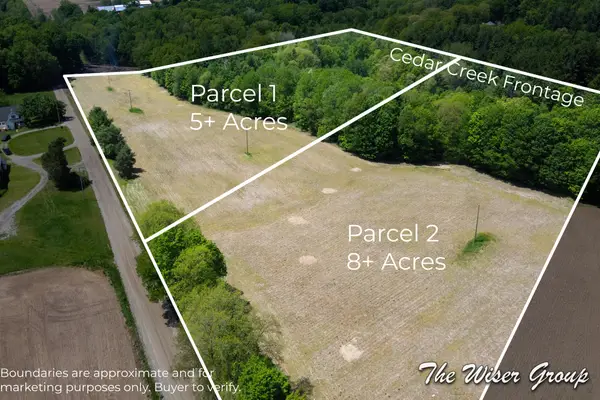 $825,000Active13.74 Acres
Parcels 1 & 2 Rector Street Ne, Rockford, MI 49341
MLS# 26025540Listed by: KELLER WILLIAMS GR NORTH - New
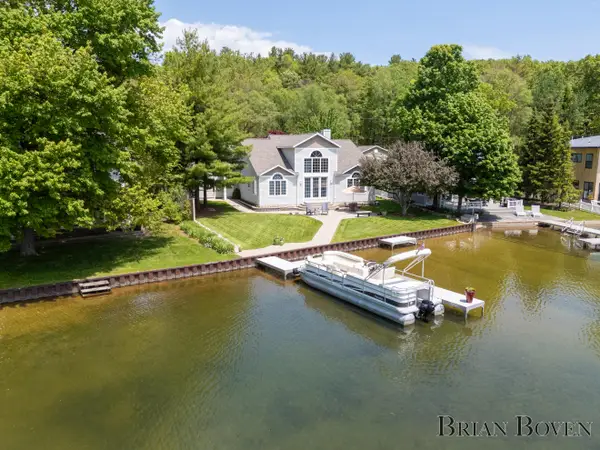 $1,600,000Active3 beds 3 baths2,250 sq. ft.
8789 Je Ne Be Drive NE, Rockford, MI 49341
MLS# 65026025455Listed by: FIVE STAR REAL ESTATE (COURTLAND)
- New
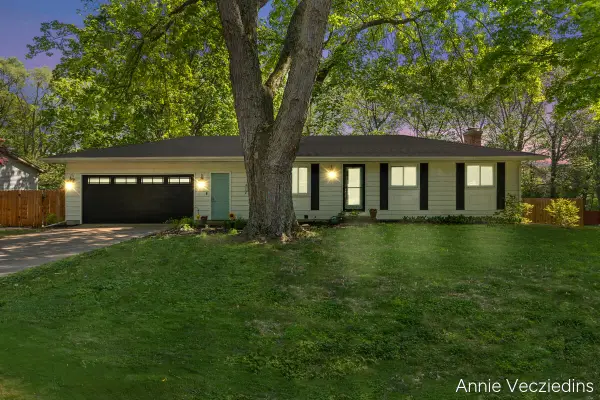 $384,900Active3 beds 2 baths1,553 sq. ft.
4696 Shank Street Ne, Rockford, MI 49341
MLS# 26025362Listed by: FIVE STAR REAL ESTATE (ADA)


Protect your home and budget from life's surprises with an Assurant Home Warranty, backed by a partner that supports you through every step of homeownership. Explore Plans.
©2026 Century 21 Real Estate LLC. All rights reserved. CENTURY 21®, the CENTURY 21 Logo and C21® are service marks owned by Century 21 Real Estate LLC. Century 21 Real Estate LLC fully supports the principles of the Fair Housing Act and the Equal Opportunity Act. Each office is independently owned and operated. Listing information is deemed reliable but not guaranteed accurate.