
8789 Je Ne Be Drive NE, Rockford, MI 49341
Local realty services provided by:CENTURY 21 Curran & Oberski
8789 Je Ne Be Drive NE,Rockford, MI 49341
$1,600,000
- 3 Beds
- 3 Baths
- 2,250 sq. ft.
- Single family
- Active
Listed by: brian h boven
Office: five star real estate (courtland)
MLS#:65026025455
Source:MI_REALCOMP
Price summary
- Price:$1,600,000
- Price per sq. ft.:$711.11
About this home
Enjoy 75 feet of pristine frontage on Big Brower Lake, a coveted private all-sports lake just outside downtown Rockford. Perfectly positioned on a rare flat waterfront lot, this property offers effortless lake living with easy access to the water, breathtaking views, and plenty of usable outdoor space for entertaining, relaxing, and recreation. This meticulously maintained home has been lovingly cared for by one owner for over 30 years. Inside, soaring ceilings, a dramatic floor-to-ceiling stone fireplace, and an expansive wall of arched windows showcase stunning lake views while flooding the home with natural light. The open-concept kitchen features granite countertops, a wraparound breakfast bar and center island.The main-level primary suite offers peaceful lake views, a walk-in closet, soaking tub, and tile shower. Upstairs, a private guest suite with full bath overlooks thegreat room below.
One of the property's most unique features is the rare heated 30'x50' outbuilding across the street on a double lot--perfect for extra parking, boat storage, a workshop, hobby space, all the lake toys and potential to add additional living space. Combined with the attached 3-stall garage with epoxy flooring, storage and functionality are unmatched for a lakefront property.
Located near the Brower Lake Nature Preserve and just minutes from downtown Rockford, this is a rare opportunity to own a truly special waterfront retreat. Schedule your private showing today!...
Contact an agent
Home facts
- Year built:1995
- Listing ID #:65026025455
- Added:1 day(s) ago
- Updated:May 29, 2026 at 03:13 PM
Rooms and interior
- Bedrooms:3
- Total bathrooms:3
- Full bathrooms:2
- Half bathrooms:1
- Rooms Total:8
- Flooring:Carpet, Ceramic Tile
- Living area:2,250 sq. ft.
Heating and cooling
- Cooling:Ceiling Fans, Central Air
- Heating:Forced Air, Natural Gas
Structure and exterior
- Roof:Composition
- Year built:1995
- Building area:2,250 sq. ft.
- Lot area:0.25 Acres
- Lot Features:Level, Sprinklers
- Architectural Style:Traditional
- Construction Materials:Vinyl Siding
- Exterior Features:Patio
- Foundation Description:Crawl Space
Utilities
- Water:Well
- Sewer:Public Sewer
Finances and disclosures
- Price:$1,600,000
- Price per sq. ft.:$711.11
- Tax amount:$6,178
Features and amenities
- Appliances:Disposal, Dryer, Humidifier, Microwave, Range, Refrigerator, Washer
- Laundry features:Laundry Room, Main Level, Sink
- Amenities:Vaulted Ceilings
Parking
- Parking description:Attached, Concrete, Garage Door Opener, Garage Faces Front
- Garage spaces:5

New listings near 8789 Je Ne Be Drive NE
- New
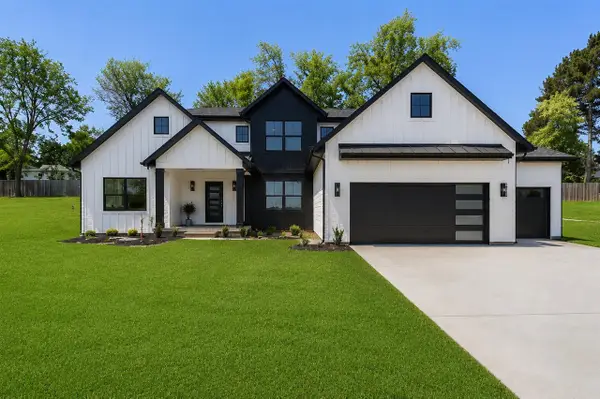 $749,000Active4 beds 3 baths2,526 sq. ft.
383 Rogue River View, Rockford, MI 49341
MLS# 70535275Listed by: RE/MAX UNITED (MAIN) - New
 $339,900Active3 beds 2 baths1,349 sq. ft.
6739 Myers Lake, Rockford, MI 49341
MLS# 70535334Listed by: FIVE STAR REAL ESTATE (COURTLAND) - New
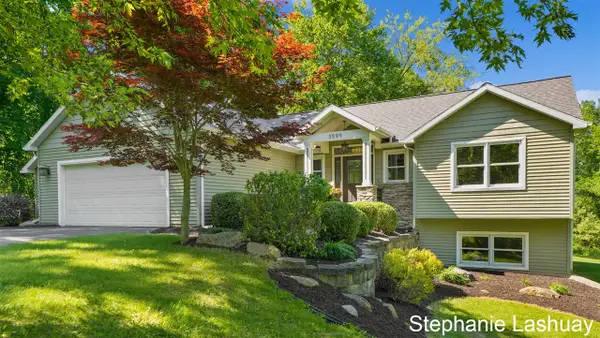 $700,000Active6 beds 4 baths1,959 sq. ft.
3599 11 Mile, Rockford, MI 49341
MLS# 70535375Listed by: KEY REALTY - New
 $424,900Active3 beds 3 baths1,436 sq. ft.
5841 13 Mile Road NE Unit: A, Rockford, MI 49341
MLS# 65026025854Listed by: AT HOME REAL ESTATE - New
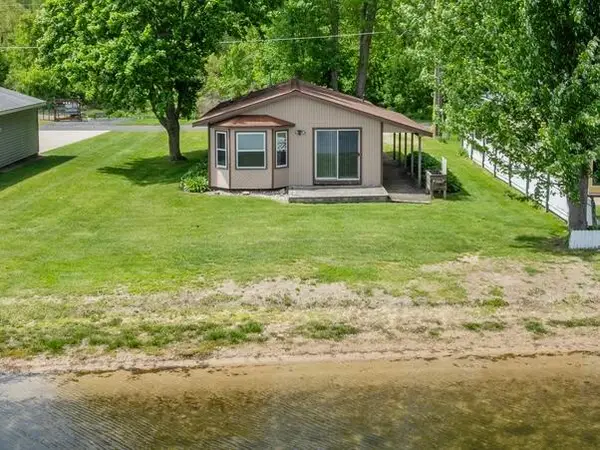 $329,900Active2 beds 1 baths858 sq. ft.
9048 Loveless, Rockford, MI 49341
MLS# 70534877Listed by: REAL ESTATE WITH MAGHIELSE &CO - New
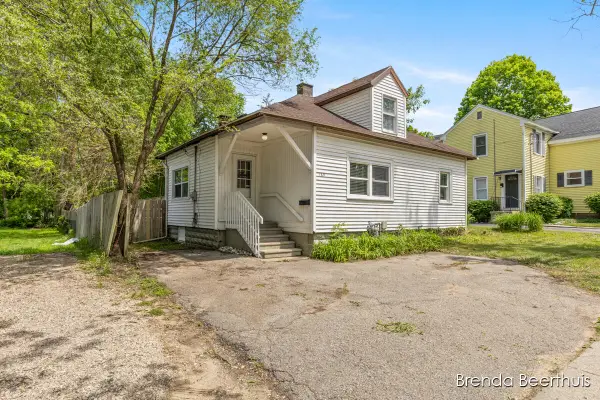 $300,000Active3 beds 3 baths1,410 sq. ft.
165 E Division, Rockford, MI 49341
MLS# 70534926Listed by: RE/MAX UNITED (MAIN) - New
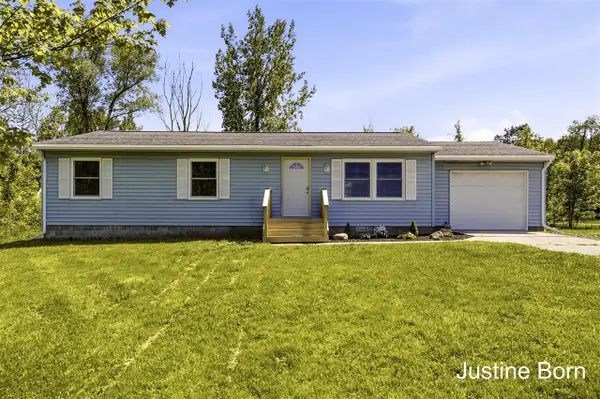 $272,500Active3 beds 1 baths1,056 sq. ft.
8620 11 Mile, Rockford, MI 49341
MLS# 70534928Listed by: FIVE STAR REAL ESTATE (GRANDV) - New
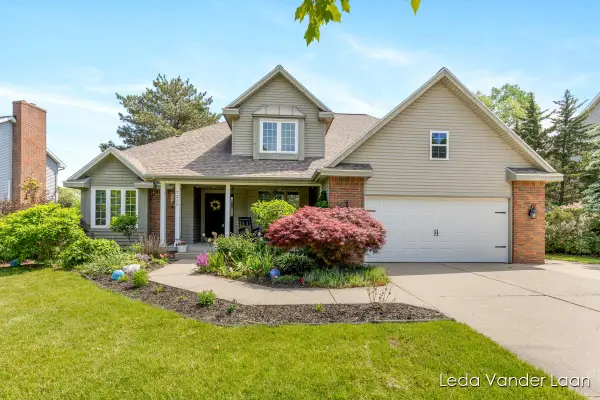 $655,000Active5 beds 4 baths3,021 sq. ft.
7250 Loma Linda, Rockford, MI 49341
MLS# 70535014Listed by: RE/MAX UNITED (MAIN) - New
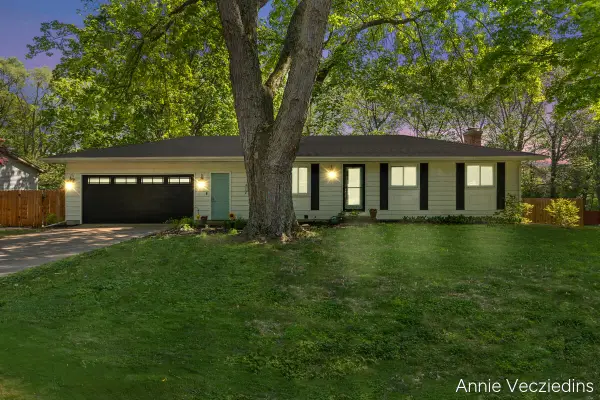 $384,900Active3 beds 2 baths1,092 sq. ft.
4696 Shank, Rockford, MI 49341
MLS# 70535042Listed by: FIVE STAR REAL ESTATE (ADA) - New
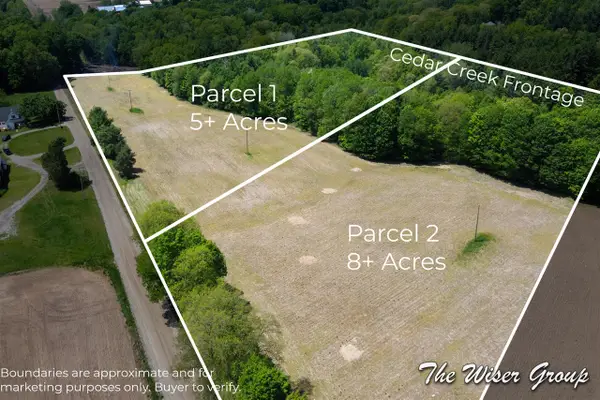 $825,000Active13.74 Acres
Parcels 1 & 2 Rector, Rockford, MI 49341
MLS# 70535230Listed by: KELLER WILLIAMS GR NORTH


Protect your home and budget from life's surprises with an Assurant Home Warranty, backed by a partner that supports you through every step of homeownership. Explore Plans.
©2026 Century 21 Real Estate LLC. All rights reserved. CENTURY 21®, the CENTURY 21 Logo and C21® are service marks owned by Century 21 Real Estate LLC. Century 21 Real Estate LLC fully supports the principles of the Fair Housing Act and the Equal Opportunity Act. Each office is independently owned and operated. Listing information is deemed reliable but not guaranteed accurate.