
4775 Bridgeway, Scio, MI 48103
Local realty services provided by:CENTURY 21 Signature Realty
Listed by: brent flewelling
Office: the charles reinhart company
MLS#:70532351
Source:MI_REALSOURCE
Price summary
- Price:$750,000
- Price per sq. ft.:$252.7
- Monthly HOA dues:$68.75
About this home
Highest and best offers due by 11am on Tuesday, May 26, 2026. Tucked between downtown Ann Arbor and downtown Dexter, this stunning, fully remodeled waterfront ranch offers a rare combination of natural beauty, modern luxury, and everyday convenience. Oversized windows flood the interior with light and frame breathtaking views of the lake, while the expansive TREX deck invites you to relax and take it all in. Outside, a professionally landscaped Japanese zen garden transforms the grounds into a true private sanctuary Inside, refinished hardwood floors flow seamlessly through the home, leading you into a chef's kitchen appointed with high-end appliances and thoughtful finishes that make cooking and entertaining a pleasure. The walkout LL, currently used as 4th bedroom, provides flexible space for guests or additional living. Walk to nearby parks including access to B2B Trail. Enjoy the prestige of an Ann Arbor mailing address, and benefit from lower twp taxes.
Contact an agent
Home facts
- Year built:1958
- Listing ID #:70532351
- Added:10 day(s) ago
- Updated:May 24, 2026 at 10:25 AM
Rooms and interior
- Bedrooms:4
- Total bathrooms:3
- Full bathrooms:2
- Half bathrooms:1
- Rooms Total:8
- Kitchen Description:Dishwasher, Microwave, Range/Oven, Refrigerator
- Bedroom Description:Bedroom 2 on Main Level, Bedroom 3 on Main Level, Bedroom 4 on Lower Level
- Living area:1,968 sq. ft.
Heating and cooling
- Heating:Forced Air, Natural Gas
Structure and exterior
- Year built:1958
- Building area:1,968 sq. ft.
- Lot area:0.45 Acres
- Construction Materials:Wood
- Foundation Description:Basement
- Levels:1 Story
Finances and disclosures
- Price:$750,000
- Price per sq. ft.:$252.7
- Tax amount:$6,461
Features and amenities
- Appliances:Dishwasher, Dryer, Humidifier, Microwave, Range/Oven, Refrigerator, Washer
- Laundry features:Dryer, Washer
- Amenities:Playground
Parking
- Parking description:Attached Garage, Garage Door Opener
- Garage spaces:2
New listings near 4775 Bridgeway
- New
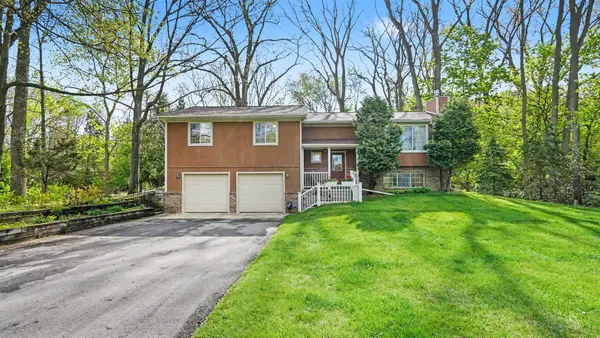 $534,800Active3 beds 3 baths2,240 sq. ft.
442 W Delhi Road, AnnArbor, MI 48103
MLS# 81026024867Listed by: THE CHARLES REINHART COMPANY
- Open Sun, 2 to 4pmNew
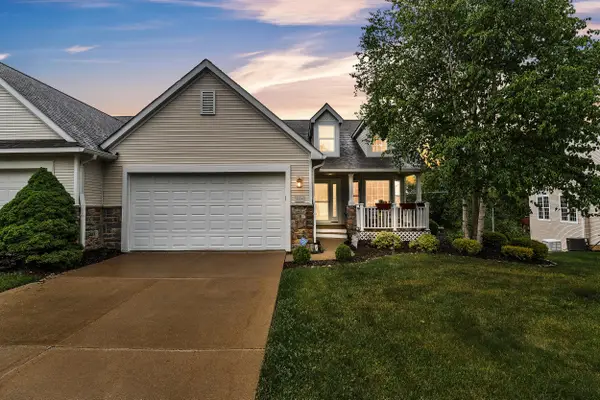 $699,900Active2 beds 3 baths2,653 sq. ft.
3220 Chamberlain Circle, AnnArbor, MI 48103
MLS# 81026024751Listed by: THE CHARLES REINHART COMPANY - New
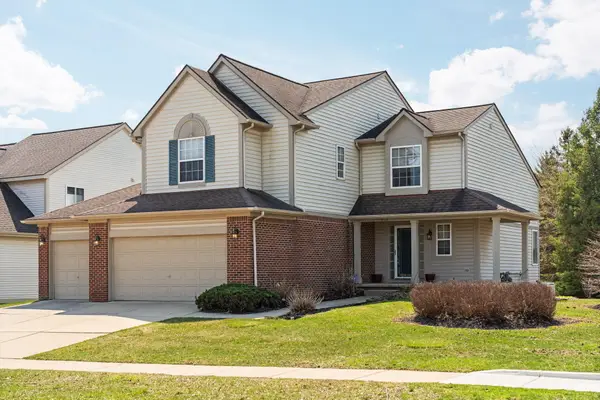 $589,900Active4 beds 4 baths2,248 sq. ft.
1929 Harley Drive, AnnArbor, MI 48103
MLS# 81026024718Listed by: CORNERSTONE REAL ESTATE - Open Sun, 12 to 2pmNew
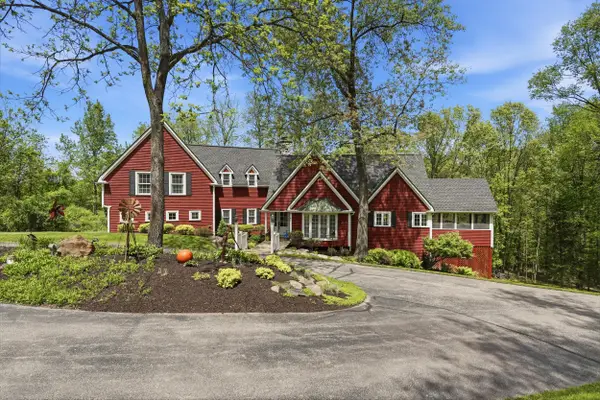 $1,375,000Active4 beds 4 baths4,298 sq. ft.
3372 Timberwood Lane, AnnArbor, MI 48103
MLS# 81026024728Listed by: KELLER WILLIAMS ANN ARBOR MRKT - Open Sat, 1 to 3:30pmNew
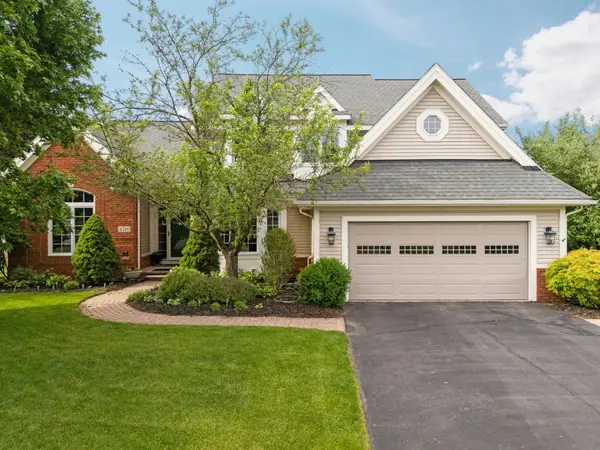 $680,000Active4 beds 4 baths2,984 sq. ft.
4216 Corey Circle, AnnArbor, MI 48103
MLS# 81026024615Listed by: REAL ESTATE ONE INC - Open Sun, 2 to 4pmNew
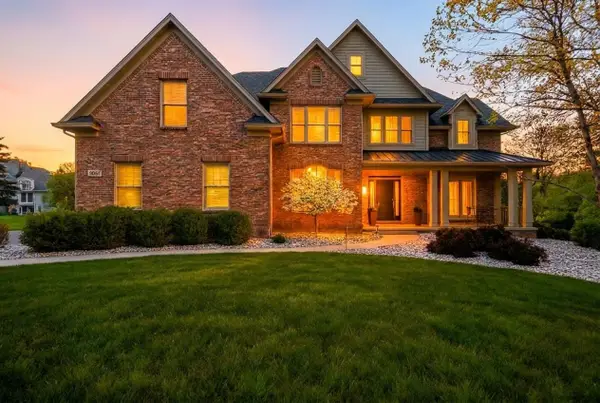 $1,065,000Active4 beds 4 baths4,682 sq. ft.
2007 Autumn Hill Drive, AnnArbor, MI 48103
MLS# 81026024580Listed by: HOWARD HANNA REAL ESTATE - New
 $560,000Active3 beds 2 baths1,788 sq. ft.
4179 Woodland, Ann Arbor, MI 48103
MLS# 70533941Listed by: HOWARD HANNA REAL ESTATE - New
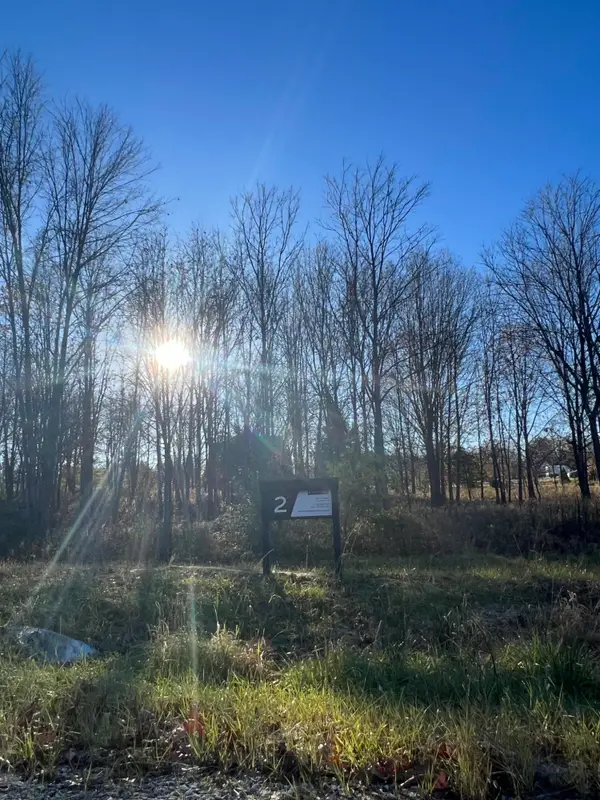 $525,000Active2.39 Acres
6837 Morrison Hills Court, Dexter, MI 48130
MLS# 26024351Listed by: MAV DEVELOPMENT CO. - New
 $535,000Active2.49 Acres
6825 Morrison Hls Court, Dexter, MI 48130
MLS# 26024355Listed by: MAV DEVELOPMENT CO. - New
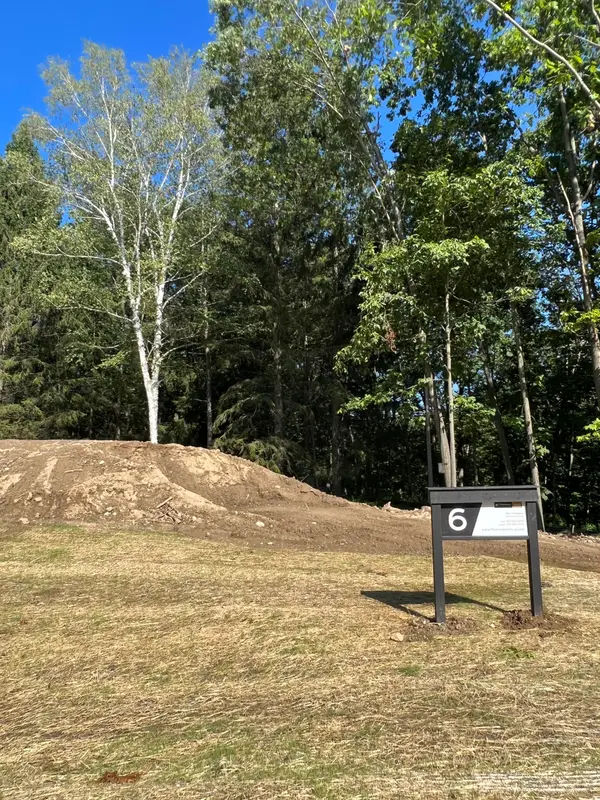 $875,000Active4.65 Acres
6810 Morrison Hills Court, Dexter, MI 48130
MLS# 26024360Listed by: MAV DEVELOPMENT CO.


Protect your home and budget from life's surprises with an Assurant Home Warranty, backed by a partner that supports you through every step of homeownership. Explore Plans.
©2026 Century 21 Real Estate LLC. All rights reserved. CENTURY 21®, the CENTURY 21 Logo and C21® are service marks owned by Century 21 Real Estate LLC. Century 21 Real Estate LLC fully supports the principles of the Fair Housing Act and the Equal Opportunity Act. Each office is independently owned and operated. Listing information is deemed reliable but not guaranteed accurate.