1485 Superior Drive #19, Saint Johns, MI 48879
Local realty services provided by:CENTURY 21 Affiliated
1485 Superior Drive #19,St. Johns, MI 48879
$429,900
- 3 Beds
- 3 Baths
- 2,128 sq. ft.
- Condominium
- Active
Listed by: wayne petersen
Office: re/max real estate professionals dewitt
MLS#:295952
Source:MI_GLAR
Price summary
- Price:$429,900
- Price per sq. ft.:$151.05
- Monthly HOA dues:$250
About this home
Welcome to 1485 Superior Drive, a new Tom Motz built 3-bedroom, 3-bath condominium in the highly desirable Montrose Condominium Community. This new build, (ready to occupy) features 1,423 sq ft on the first floor with an additional 702 sq ft in the lower level, for a total of 2,125 sq ft of finished area. The first floor includes an open concept plan with a cathedral ceiling, a large center kitchen island with granite countertops, a pantry and premium Diamond Vibe cabinetry. It is shared with a generous dining area and great room overlooking a private back yard. The first floor is rounded out by a large primary bedroom with a bath and generous walk-in closet, a second bedroom, an additional 4-piece bath and main floor laundry.
Contact an agent
Home facts
- Year built:2026
- Subdivision & Development:Montrose
- Listing ID #:295952
- Added:128 day(s) ago
- Updated:September 19, 2026 at 03:36 PM
Rooms and interior
- Bedrooms:3
- Total bathrooms:3
- Full bathrooms:3
- Rooms Total:9
- Flooring:Carpet, Simulated Wood
- Bathrooms Description:Double Vanity
- Kitchen Description:Dishwasher, Kitchen Island
- Basement Description:Daylight, Full, Partially Finished, Sump Pump
- Living area:2,128 sq. ft.
Heating and cooling
- Cooling:Central Air
- Heating:Central, Heating, Natural Gas
- Central air:Yes
Structure and exterior
- Roof:Shingle
- Year built:2026
- Building area:2,128 sq. ft.
- Lot Features:Landscaped, Sprinklers In Front, Sprinklers In Rear
- Architectural Style:Ranch
- Construction Materials:Stone, Vinyl Siding
- Exterior Features:Deck
- Foundation Description:Concrete Perimeter
- Levels:One
Utilities
- Water:Public
- Sewer:Public Sewer
Finances and disclosures
- Price:$429,900
- Price per sq. ft.:$151.05
- Tax amount:$110 (2026)
Features and amenities
- Appliances:Dishwasher, Humidifier, Tankless Water Heater, Water Heater
- Laundry features:Main Level
- Amenities:Cathedral Ceiling(s), Double Pane Windows, Entrance Foyer, Granite Counters, High Ceilings, High Speed Internet, Insulated Windows, Insurance, Landscaping, Open Floorplan, Pantry, Screens, Snow Removal, Walk-In Closet(s)
Parking
- Parking description:Attached, Garage, Garage Door Opener, Garage Faces Front
New listings near 1485 Superior Drive #19
- New
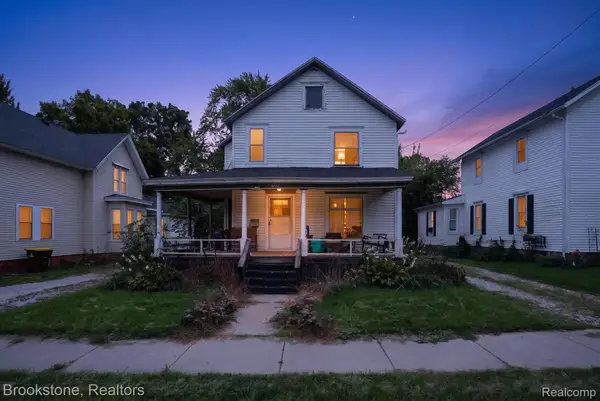 $180,000Active3 beds 2 baths2,144 sq. ft.
602 N Clinton Avenue, SaintJohns, MI 48879
MLS# 20261074435Listed by: BROOKSTONE, REALTORS LLC
- Open Sun, 12 to 5pmNew
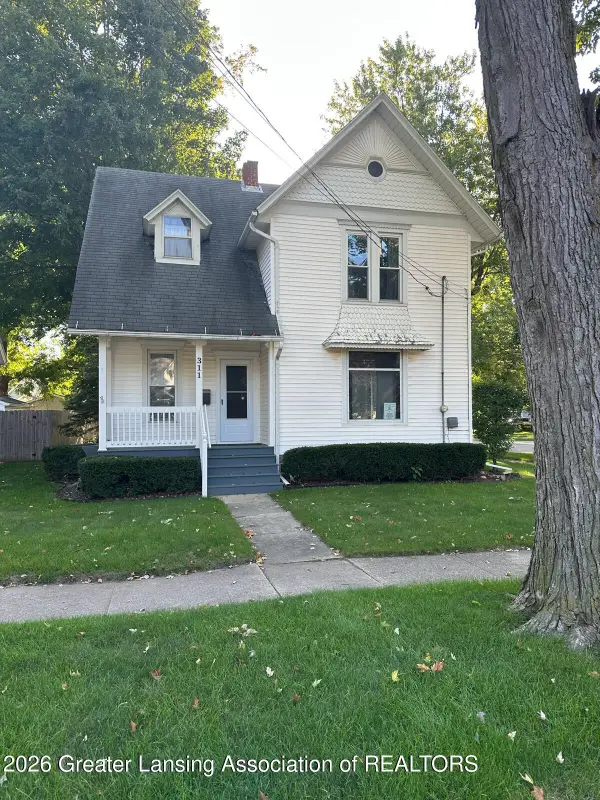 $229,000Active4 beds 1 baths1,732 sq. ft.
311 S Clinton Avenue, St. Johns, MI 48879
MLS# 299254Listed by: RE/MAX REAL ESTATE PROFESSIONALS DEWITT - New
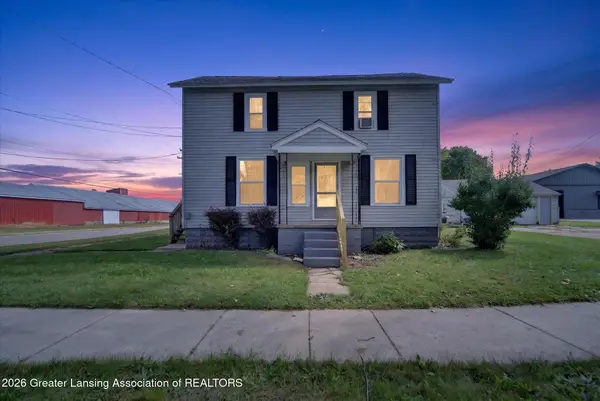
 $209,900Active-- beds 2 baths
310 N Lansing Street, St. Johns, MI 48879
MLS# 299195Listed by: CENTURY 21 AFFILIATED - New
 $199,000Active4 beds 1 baths1,234 sq. ft.
706 E Higham Street, St. Johns, MI 48879
MLS# 299133Listed by: CENTURY 21 AFFILIATED - New
 $350,000Active3 beds 2 baths1,707 sq. ft.
6901 N Dewitt Road, St. Johns, MI 48879
MLS# 299123Listed by: KELLER WILLIAMS REALTY LANSING - New
 $180,000Active3 beds 2 baths1,386 sq. ft.
1001 S Clinton Avenue, SaintJohns, MI 48879
MLS# 20261072292Listed by: REALHOME SERVICES AND SOLUTIONS INC - New
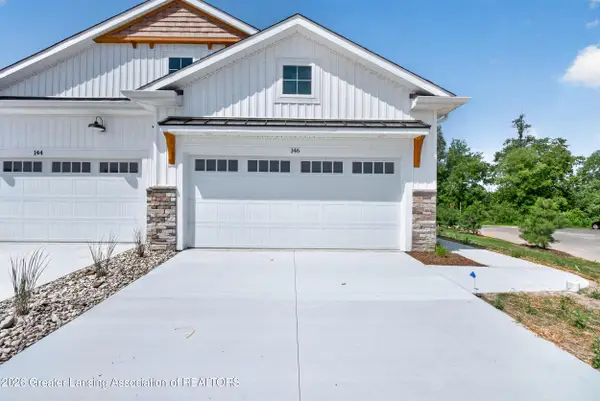 $359,900Active2 beds 2 baths1,343 sq. ft.
812 Joyce Lane, St. Johns, MI 48879
MLS# 299067Listed by: CENTURY 21 AFFILIATED JACKSON 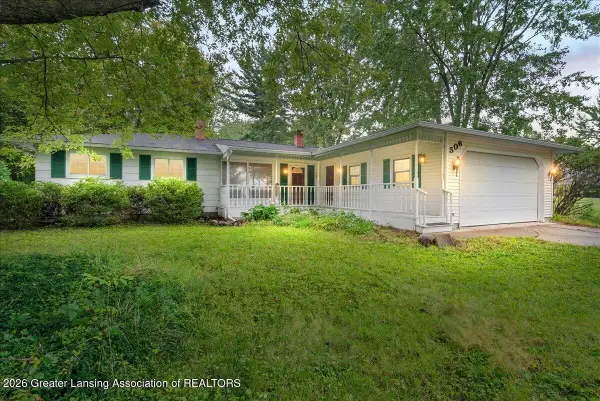 $214,900Active3 beds 2 baths1,792 sq. ft.
506 S Scott Road, St. Johns, MI 48879
MLS# 298938Listed by: RE/MAX REAL ESTATE PROFESSIONALS DEWITT $249,000Active3 beds 2 baths1,713 sq. ft.
806 S Oakland Street, SaintJohns, MI 48879
MLS# 20261069989Listed by: BEYCOME BROKERAGE REALTY LLC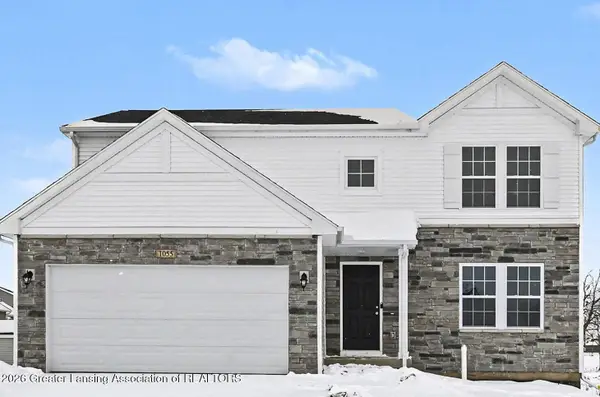 $409,900Active4 beds 3 baths2,062 sq. ft.
1100 Woodridge Drive, St. Johns, MI 48879
MLS# 298901Listed by: ALLEN EDWIN REALTY


Protect your home and budget from life's surprises with an Assurant Home Warranty, backed by a partner that supports you through every step of homeownership. Explore Plans.
©2026 Century 21 Real Estate LLC. All rights reserved. CENTURY 21®, the CENTURY 21 Logo and C21® are service marks owned by Century 21 Real Estate LLC. Century 21 Real Estate LLC fully supports the principles of the Fair Housing Act and the Equal Opportunity Act. Each office is independently owned and operated. Listing information is deemed reliable but not guaranteed accurate.