212 W Lewis, Saint Johns, MI 48879
Local realty services provided by:CENTURY 21 Northland
212 W Lewis,Saint Johns, MI 48879
$190,000
- 2 Beds
- 1 Baths
- 816 sq. ft.
- Single family
- Active
Listed by: robin witkowski
Office: century 21 signature - clare
MLS#:50223088
Source:MI_REALSOURCE
Price summary
- Price:$190,000
- Price per sq. ft.:$232.84
About this home
Welcome Home to St. John's! This charming 2-bedroom, possible 3-bedroom home is ready for a new owner‹”and it comes with some great updates already in place! Featuring a new furnace, new hot water heater, updated electrical (2011), city water and sewer, natural gas, and a metal roof installed in 2024. Energy-efficiency improvements were also completed in 2012. Enjoy your morning coffee on the inviting front porch, or head to the fenced backyard for some privacy and outdoor enjoyment. The 3-season room provides additional living space and plenty of possibilities. Inside, the kitchen offers ample cabinet and counter space, making storage, cooking, and baking a breeze. The Michigan basement provides convenient additional storage. Located just minutes from the expressway and close to shopping, dining, entertainment, and all that St. Johns has to offer, this home puts convenience right at your doorstep. The water treatment plant is located across the road. Updated, convenient, and full of potential‹”this one is ready for its next chapter!...
Contact an agent
Home facts
- Year built:1900
- Subdivision & Development:CITY OF ST JOHNS
- Listing ID #:50223088
- Added:6 day(s) ago
- Updated:October 03, 2026 at 10:44 AM
Rooms and interior
- Bedrooms:2
- Total bathrooms:1
- Full bathrooms:1
- Rooms Total:7
- Flooring:Hardwood Floors
- Kitchen Description:On Main Level, Range/Oven, Refrigerator
- Bedroom Description:Bedroom 1 on Main Level, Bedroom 2 on Main Level
- Basement Description:MI Basement, Unfinished
- Living area:816 sq. ft.
Heating and cooling
- Cooling:Ceiling Fan(s), Central A/C
- Heating:Forced Air, Natural Gas
Structure and exterior
- Year built:1900
- Building area:816 sq. ft.
- Lot area:0.2 Acres
- Construction Materials:Vinyl Siding, Vinyl Trim
- Exterior Features:Fence Owned, Fenced Yard, Patio, Porch, Sidewalks, Street Lights
- Levels:1 Story
Utilities
- Water:Public Water
- Sewer:Public Sanitary
Finances and disclosures
- Price:$190,000
- Price per sq. ft.:$232.84
- Tax amount:$1,550
Features and amenities
- Appliances:Range/Oven, Refrigerator
- Amenities:9 ft + Ceilings, Cable/Internet Available, Walk-In Closet
Parking
- Parking description:3 or More Spaces, Detached Garage, Garage, Garage Door Opener
- Garage spaces:2
 Provided through IDX via MiRealSource. Courtesy of MiRealSource Shareholder. Copyright MiRealSource. The information published and disseminated by MiRealSource is communicated verbatim, without change by MiRealSource, as filed with MiRealSource by its members. The accuracy of all information, regardless of source, is not guaranteed or warranted. All information should be independently verified. Copyright 2026 MiRealSource. All rights reserved. The information provided hereby constitutes proprietary information of MiRealSource, Inc. and its shareholders, affiliates and licensees and may not be reproduced or transmitted in any form or by any means, electronic or mechanical, including photocopy, recording, scanning or any information storage and retrieval system, without written permission from MiRealSource, Inc. MI_REALSOURCE Member Broker: Brad Platt
New listings near 212 W Lewis
- New
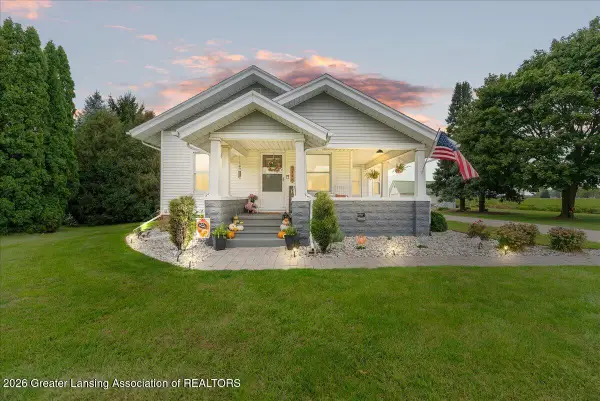 $260,000Active3 beds 2 baths1,232 sq. ft.
3148 W Parks Road, St. Johns, MI 48879
MLS# 299590Listed by: RE/MAX REAL ESTATE PROFESSIONALS DEWITT - New
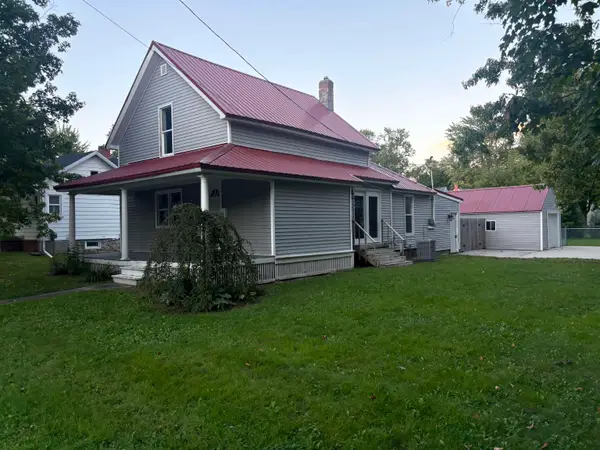 $139,500Active4 beds 2 baths1,896 sq. ft.
511 S Church, Saint Johns, MI 48879
MLS# 80074009Listed by: KELLER WILLIAMS OF NM SIGNATURE GROUP - New
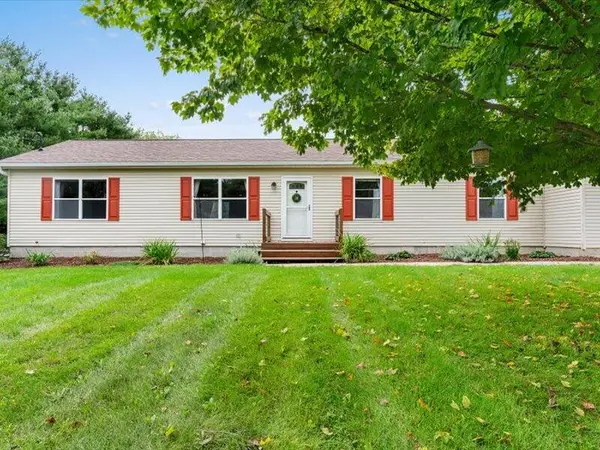
 $325,000Active3 beds 2 baths1,560 sq. ft.
1415 W Centerline Road, St. Johns, MI 48879
MLS# 26051686Listed by: CENTURY 21 SIGNATURE REALTY - New
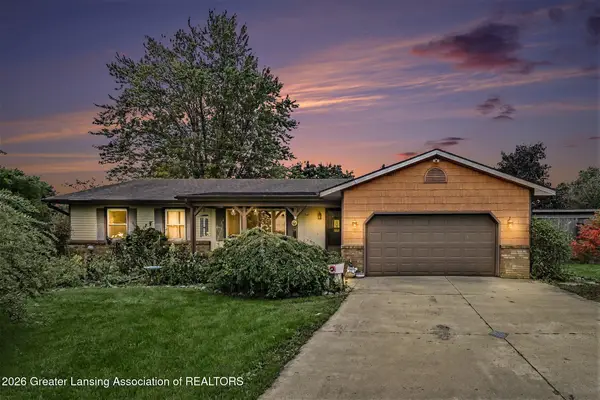 $325,000Active3 beds 2 baths1,540 sq. ft.
1487 W Parks Road, St. Johns, MI 48879
MLS# 299473Listed by: RE/MAX FINEST - New
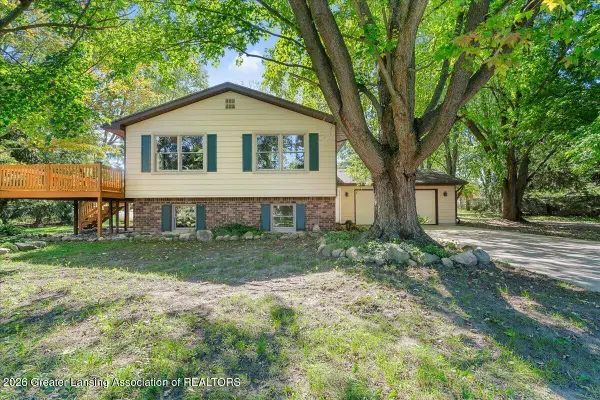 $339,900Active3 beds 3 baths2,029 sq. ft.
2896 Avery Road, St. Johns, MI 48879
MLS# 299461Listed by: KELLER WILLIAMS REALTY LANSING - New
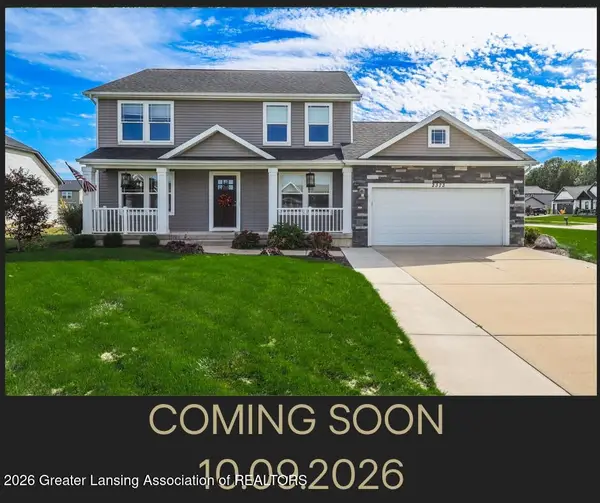 $439,900Active5 beds 3 baths2,456 sq. ft.
2373 Winners Circle, St. Johns, MI 48879
MLS# 299438Listed by: CENTURY 21 AFFILIATED 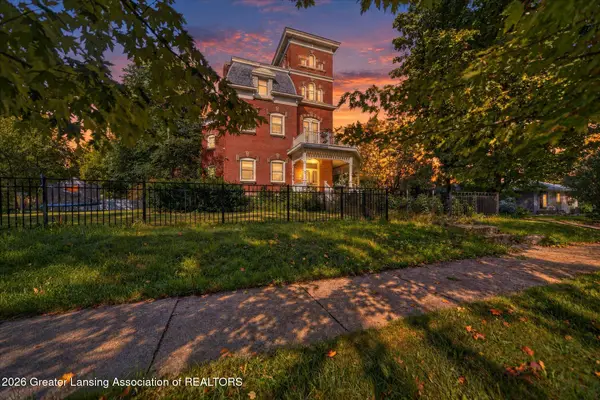 $270,000Active8 beds 7 baths5,748 sq. ft.
306 S Lansing Street, St. Johns, MI 48879
MLS# 299352Listed by: OASIS REALTY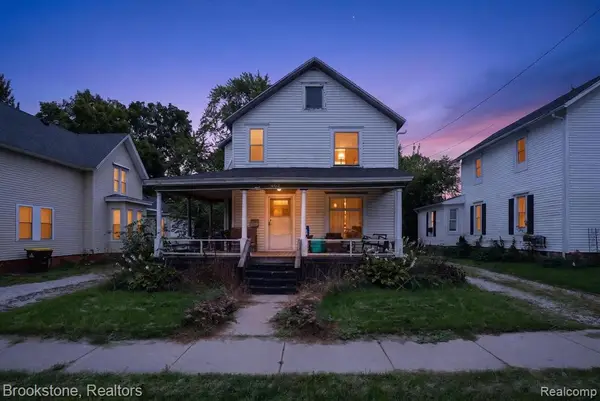 $180,000Pending3 beds 2 baths1,720 sq. ft.
602 N Clinton, Saint Johns, MI 48879
MLS# 61031478Listed by: BROOKSTONE, REALTORS LLC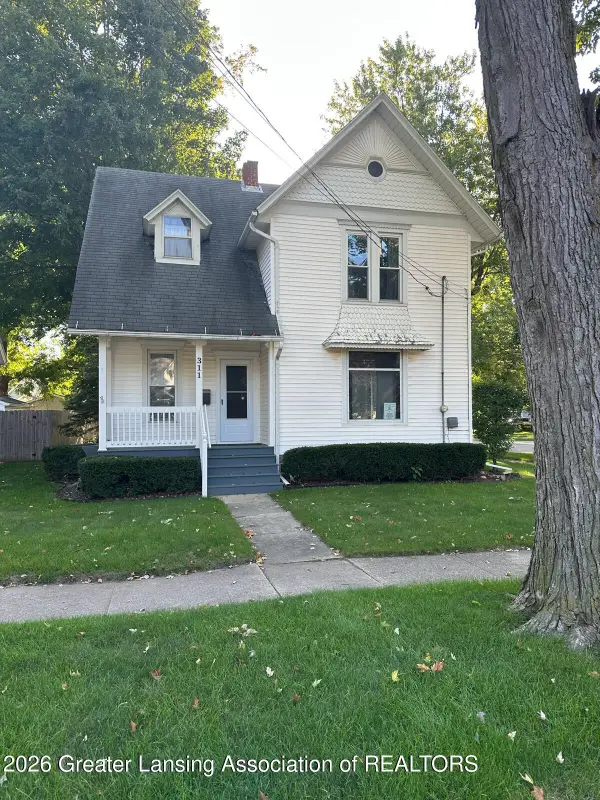 $229,000Active4 beds 1 baths1,732 sq. ft.
311 S Clinton Avenue, St. Johns, MI 48879
MLS# 299254Listed by: RE/MAX REAL ESTATE PROFESSIONALS DEWITT


Protect your home and budget from life's surprises with an Assurant Home Warranty, backed by a partner that supports you through every step of homeownership. Explore Plans.
©2026 Century 21 Real Estate LLC. All rights reserved. CENTURY 21®, the CENTURY 21 Logo and C21® are service marks owned by Century 21 Real Estate LLC. Century 21 Real Estate LLC fully supports the principles of the Fair Housing Act and the Equal Opportunity Act. Each office is independently owned and operated. Listing information is deemed reliable but not guaranteed accurate.