3148 W Parks Road, Saint Johns, MI 48879
Local realty services provided by:CENTURY 21 Affiliated
3148 W Parks Road,St. Johns, MI 48879
$260,000
- 3 Beds
- 2 Baths
- 1,232 sq. ft.
- Single family
- Active
Listed by: kari dickenson
Office: re/max real estate professionals dewitt
MLS#:299590
Source:MI_GLAR
Price summary
- Price:$260,000
- Price per sq. ft.:$105.52
About this home
Charming 3 bedroom home in the St. Johns School District, offering an inviting open floor plan and plenty of character. Beautiful hardwood floors throughout, complemented by a spacious front porch. The enclosed back porch provides additional space and overlooks the private, nearly 1 acre setting. A detached 2 car garage offers convenient storage. Enjoy the best of both worlds with a peaceful, private property while being just minutes from downtown St. Johns.
Contact an agent
Home facts
- Year built:1900
- Subdivision & Development:None
- Listing ID #:299590
- Added:2 day(s) ago
- Updated:October 03, 2026 at 04:40 PM
Rooms and interior
- Bedrooms:3
- Total bathrooms:2
- Full bathrooms:1
- Half bathrooms:1
- Rooms Total:6
- Flooring:Combination, Hardwood, Tile
- Kitchen Description:Microwave, Oven, Portable Dishwasher, Range, Refrigerator
- Basement Description:Concrete, Full
- Living area:1,232 sq. ft.
Heating and cooling
- Cooling:Central Air
- Heating:Forced Air, Heat Pump, Heating, Propane
- Central air:Yes
Structure and exterior
- Roof:Shingle
- Year built:1900
- Building area:1,232 sq. ft.
- Lot area:0.98 Acres
- Lot Features:Back Yard, Few Trees, Front Yard, Views
- Architectural Style:Bungalow
- Construction Materials:Vinyl Siding
- Exterior Features:Covered, Deck, Front Porch, Porch
- Foundation Description:Combination
- Levels:One
Utilities
- Water:Well
- Sewer:Septic Tank
Finances and disclosures
- Price:$260,000
- Price per sq. ft.:$105.52
- Tax amount:$1,929 (2025)
Features and amenities
- Appliances:Microwave, Oven, Portable Dishwasher, Range, Refrigerator, Washer/Dryer, Water Heater, Water Softener Owned
- Laundry features:In Basement, Inside, Washer/Dryer
- Amenities:Built-in Features, Double Pane Windows, High Ceilings, Natural Woodwork, Open Floorplan, Storage
Parking
- Parking description:Detached, Driveway, Garage, Storage
- Garage spaces:2
New listings near 3148 W Parks Road
- New
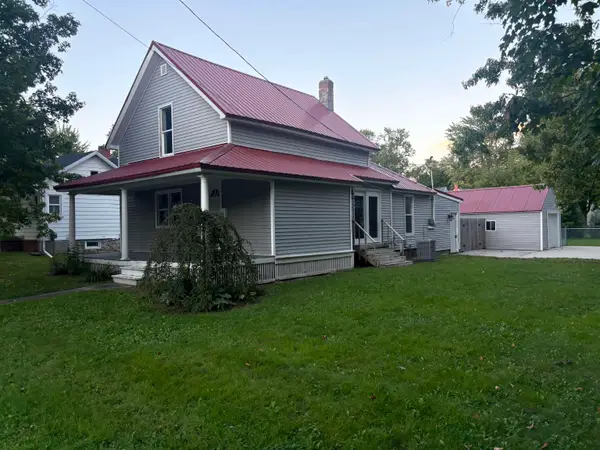 $139,500Active4 beds 2 baths1,896 sq. ft.
511 S Church, Saint Johns, MI 48879
MLS# 80074009Listed by: KELLER WILLIAMS OF NM SIGNATURE GROUP
- New
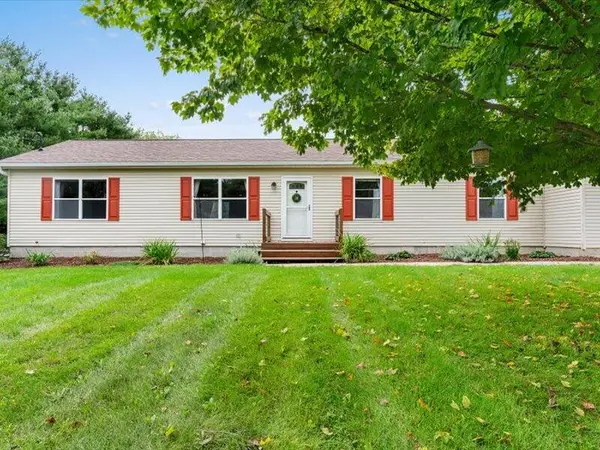
 $325,000Active3 beds 2 baths1,560 sq. ft.
1415 W Centerline Road, St. Johns, MI 48879
MLS# 26051686Listed by: CENTURY 21 SIGNATURE REALTY - New
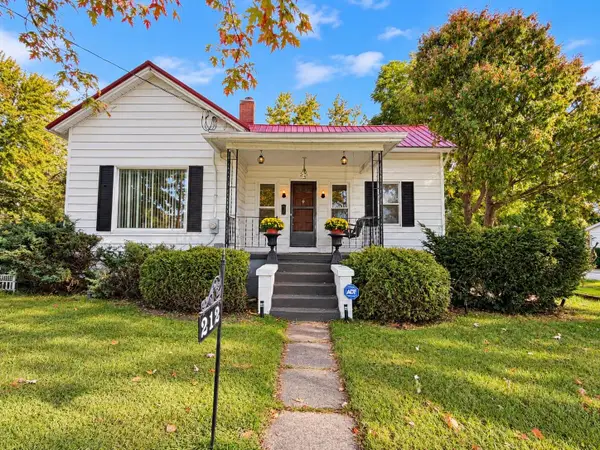 $190,000Active2 beds 1 baths816 sq. ft.
212 W Lewis, Saint Johns, MI 48879
MLS# 50223088Listed by: CENTURY 21 SIGNATURE - CLARE - New
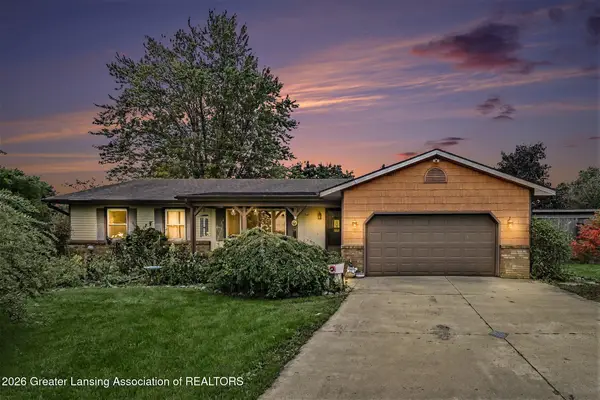 $325,000Active3 beds 2 baths1,540 sq. ft.
1487 W Parks Road, St. Johns, MI 48879
MLS# 299473Listed by: RE/MAX FINEST - New
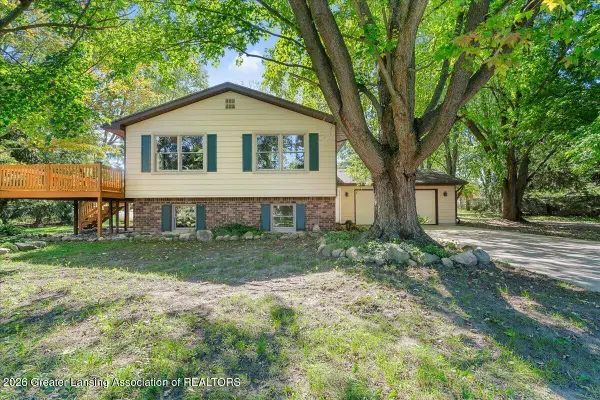 $339,900Active3 beds 3 baths2,029 sq. ft.
2896 Avery Road, St. Johns, MI 48879
MLS# 299461Listed by: KELLER WILLIAMS REALTY LANSING - New
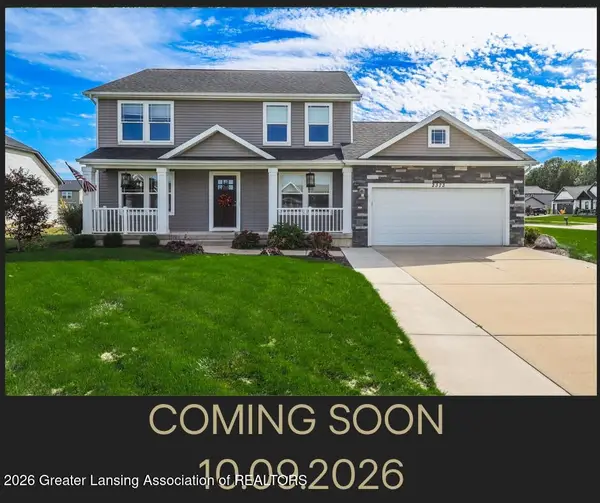 $439,900Active5 beds 3 baths2,456 sq. ft.
2373 Winners Circle, St. Johns, MI 48879
MLS# 299438Listed by: CENTURY 21 AFFILIATED 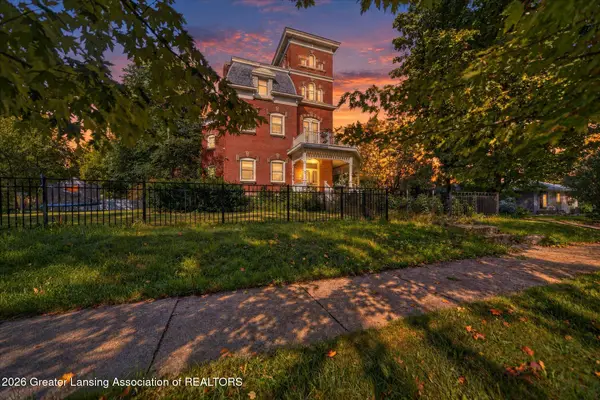 $270,000Active8 beds 7 baths5,748 sq. ft.
306 S Lansing Street, St. Johns, MI 48879
MLS# 299352Listed by: OASIS REALTY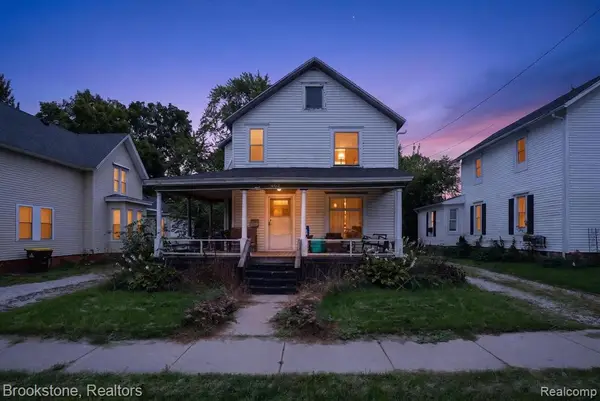 $180,000Pending3 beds 2 baths1,720 sq. ft.
602 N Clinton, Saint Johns, MI 48879
MLS# 61031478Listed by: BROOKSTONE, REALTORS LLC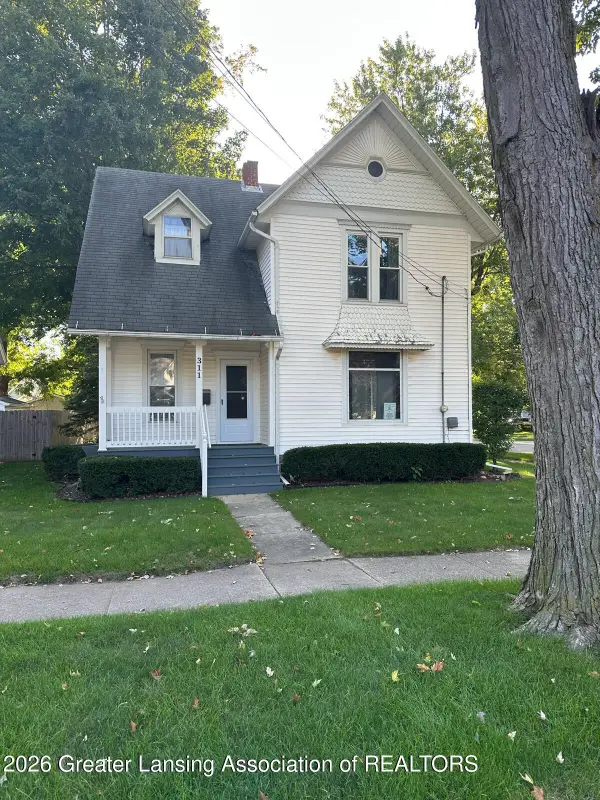 $229,000Active4 beds 1 baths1,732 sq. ft.
311 S Clinton Avenue, St. Johns, MI 48879
MLS# 299254Listed by: RE/MAX REAL ESTATE PROFESSIONALS DEWITT


Protect your home and budget from life's surprises with an Assurant Home Warranty, backed by a partner that supports you through every step of homeownership. Explore Plans.
©2026 Century 21 Real Estate LLC. All rights reserved. CENTURY 21®, the CENTURY 21 Logo and C21® are service marks owned by Century 21 Real Estate LLC. Century 21 Real Estate LLC fully supports the principles of the Fair Housing Act and the Equal Opportunity Act. Each office is independently owned and operated. Listing information is deemed reliable but not guaranteed accurate.