2315 Secretariat Lane, Saint Johns, MI 48879
Local realty services provided by:CENTURY 21 Affiliated
2315 Secretariat Lane,St. Johns, MI 48879
$435,900
- 3 Beds
- 3 Baths
- 1,789 sq. ft.
- Single family
- Active
Listed by: logan burns
Office: century 21 affiliated jackson
MLS#:297999
Source:MI_GLAR
Price summary
- Price:$435,900
- Price per sq. ft.:$146.42
- Monthly HOA dues:$8.33
About this home
Welcome to ''The Montana'' by Oak Ridge Homes, set within the desirable Bingham Farms community of St. Johns. Currently under construction with completion anticipated in late 2026, this home features a stunning two-story great room filled with natural light, 9' first-floor ceilings, main floor laundry room, and a spacious main-floor primary suite with a tiled shower. The kitchen is beautifully appointed with granite countertops, soft-close cabinetry, and under-cabinet lighting. Generously sized bedrooms provide plenty of space for family, guests, or a home office. Exterior highlights include attractive stone accents and a wood-grain garage door. The full basement is stubbed for a future bathroom, offering room to grow, and the attached 2-car garage adds everyday convenience. Don't miss your opportunity to own a brand-new home in one of St. Johns' most desirable neighborhoods.
Contact an agent
Home facts
- Year built:2026
- Subdivision & Development:Bingham
- Listing ID #:297999
- Added:46 day(s) ago
- Updated:September 14, 2026 at 06:09 PM
Rooms and interior
- Bedrooms:3
- Total bathrooms:3
- Full bathrooms:2
- Half bathrooms:1
- Rooms Total:8
- Flooring:Carpet, Laminate, Vinyl
- Dining Description:Eat-in Kitchen
- Bathrooms Description:Double Vanity
- Kitchen Description:Dishwasher, Disposal, Eat-in Kitchen, Kitchen Island, Microwave
- Basement Description:Bath/Stubbed, Egress Windows, Full, Sump Pump
- Living area:1,789 sq. ft.
Heating and cooling
- Cooling:Central Air
- Heating:Forced Air, Heating, Natural Gas
- Central air:Yes
Structure and exterior
- Roof:Shingle
- Year built:2026
- Building area:1,789 sq. ft.
- Lot area:0.37 Acres
- Lot Features:Back Yard, Front Yard
- Construction Materials:Stone, Vinyl Siding
- Exterior Features:Front Porch
- Foundation Description:Concrete Perimeter
- Levels:Two
Utilities
- Water:Well
- Sewer:Public Sewer, Sewer Connected
Finances and disclosures
- Price:$435,900
- Price per sq. ft.:$146.42
- Tax amount:$32 (2025)
Features and amenities
- Appliances:Dishwasher, Disposal, Microwave
- Laundry features:Main Level
- Amenities:Ceiling Fan(s), Double Pane Windows, ENERGY STAR Qualified Windows, Entrance Foyer, Granite Counters, High Ceilings, High Speed Internet, Recessed Lighting, Screens, Walk-In Closet(s)
Parking
- Parking description:Attached, Driveway, Garage Door Opener, Garage Faces Front
- Garage spaces:2
New listings near 2315 Secretariat Lane
- New
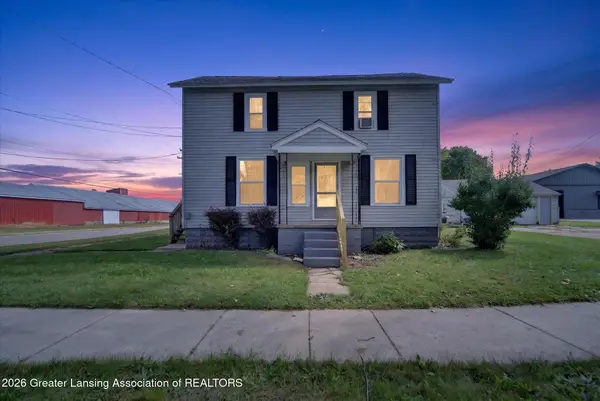
 $209,900Active-- beds 2 baths
310 N Lansing Street, St. Johns, MI 48879
MLS# 299195Listed by: CENTURY 21 AFFILIATED - New
 $199,000Active4 beds 1 baths1,234 sq. ft.
706 E Higham Street, St. Johns, MI 48879
MLS# 299133Listed by: CENTURY 21 AFFILIATED - New
 $350,000Active3 beds 2 baths1,707 sq. ft.
6901 N Dewitt Road, St. Johns, MI 48879
MLS# 299123Listed by: KELLER WILLIAMS REALTY LANSING - New
 $180,000Active3 beds 2 baths1,386 sq. ft.
1001 S Clinton, Saint Johns, MI 48879
MLS# 61028199Listed by: REALHOME SERVICES AND SOLUTIONS INC
- New
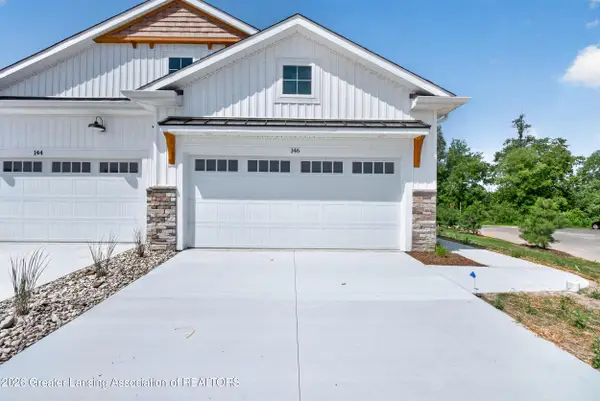 $359,900Active2 beds 2 baths1,343 sq. ft.
812 Joyce Lane, St. Johns, MI 48879
MLS# 299067Listed by: CENTURY 21 AFFILIATED JACKSON 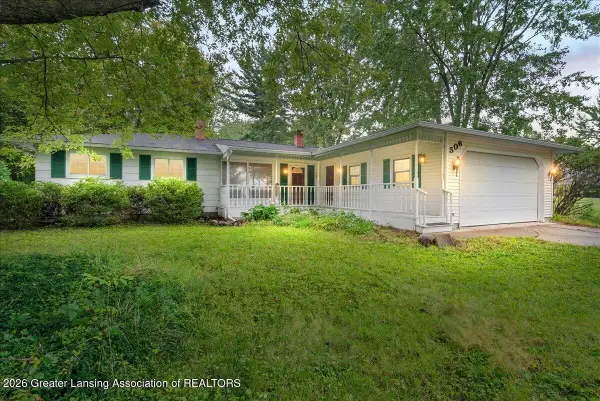 $214,900Active3 beds 2 baths1,792 sq. ft.
506 S Scott Road, St. Johns, MI 48879
MLS# 298938Listed by: RE/MAX REAL ESTATE PROFESSIONALS DEWITT $259,000Active3 beds 2 baths1,713 sq. ft.
806 S Oakland Street, SaintJohns, MI 48879
MLS# 20261069989Listed by: BEYCOME BROKERAGE REALTY LLC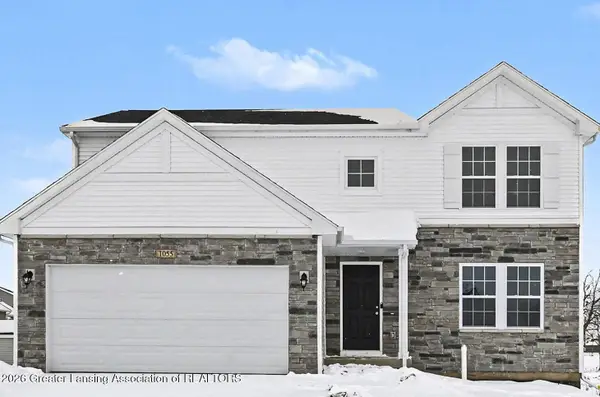 $409,900Active4 beds 3 baths2,062 sq. ft.
1100 Woodridge Drive, St. Johns, MI 48879
MLS# 298901Listed by: ALLEN EDWIN REALTY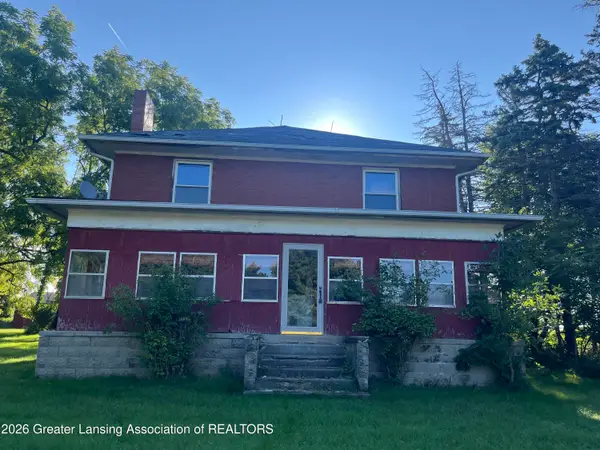 $136,000Active-- beds 2 baths
4791 S Us Highway 27, St. Johns, MI 48879
MLS# 298889Listed by: HOME TOWNE REAL ESTATE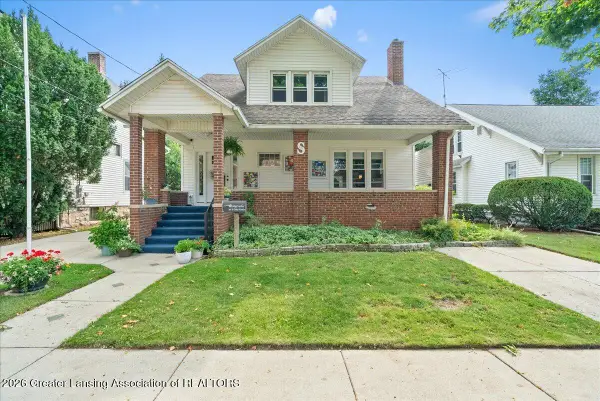 $269,900Pending4 beds 2 baths1,620 sq. ft.
207 S Clinton Avenue, St. Johns, MI 48879
MLS# 298839Listed by: JASON MITCHELL REAL ESTATE GROUP-LANSING


Protect your home and budget from life's surprises with an Assurant Home Warranty, backed by a partner that supports you through every step of homeownership. Explore Plans.
©2026 Century 21 Real Estate LLC. All rights reserved. CENTURY 21®, the CENTURY 21 Logo and C21® are service marks owned by Century 21 Real Estate LLC. Century 21 Real Estate LLC fully supports the principles of the Fair Housing Act and the Equal Opportunity Act. Each office is independently owned and operated. Listing information is deemed reliable but not guaranteed accurate.