4275 S Dewitt Road, Saint Johns, MI 48879
Local realty services provided by:CENTURY 21 Affiliated
4275 S Dewitt Road,St. Johns, MI 48879
$365,000
- 4 Beds
- 3 Baths
- 1,867 sq. ft.
- Single family
- Active
Listed by: john hagerty, jr.
Office: five star real estate - lansing
MLS#:298089
Source:MI_GLAR
Price summary
- Price:$365,000
- Price per sq. ft.:$172.74
About this home
WELCOME HOME TO 4275 S DEWITT RD IN SAINT JOHNS! FANTASTIC 4 BED 2.5 BATH QUAD-LEVEL HOME WITHOVER 2,000 SQ FT OF FINISHED LIVING SPACE SITS ON A BEAUTIFUL 1.29-ACRE LOT WITH BREATHTAKING VIEWS IN EVERY DIRECTION. WONDERFUL CURB APPEAL UPON APPROACH. AS YOU ENTER THE HOME THE SPACIOUS LIVING ROOM FEATURES A FIREPLACE & LARGE BUMP-OUT WINDOW THAT CREATES A WONDERFUL FEEL. THE OAK KITCHEN FEATURES AMPLE CABINETRY & COUNTER SPACE ALONG WITH AN EAT-IN DINING AREA OVERLOOKING A RURAL BACKDROP OF NATURAL BEAUTY THROUGH THE GLASS SLIDER THAT LEADS TO A LARGE BACK DECK WHERE YOU CAN GRILL & ENTERTAIN. UPSTAIRS A ½ FLIGHT OFF THE MAIN LIVING SPACE YOU'LL FIND 3 BEDROOMS, INCLUDING A PRIMARY SUITE WITH WALK-IN CLOSET & ENSUITE BATH, PLUS A 2ND FULL BATH. DOWNSTAIRS A ½ FLIGHT OFF THE KITCHEN YOU WILL FIND A 4TH BEDROOM/FLEX SPACE WITH WALK-IN CLOSET, HALF BATH, AND SLIDER TO THE BACK PATIO AND ACCESSS TO A LARGE 2 CAR GARAGE WITH EXTRA STORAGE SPACE. IN THE LOWER BASEMENT LEVEL YOU WILL ALSO FIND RECREATION SPACE, LAUNDRY, AND STORAGE. ADDITIONAL HIGHLIGHTS INCLUDE NATURAL GAS SERVICE (NO PROPANE), CENTRAL AIR CONDITIONING, A WHOLE-HOME GENERATOR, AND A DESIRABLE PAVED ROAD LOCATION. LOCATED IN THE ST. JOHNS SCHOOL DISTRICT, THIS HOME IS JUST 5 MINUTES FROM DOWNTOWN ST. JOHNS AND ONLY 10 MINUTES FROM DEWITT. WITH ITS GENEROUS SPACE, FUNCTIONAL LAYOUT, AND BEAUTIFUL COUNTRY SETTING, THIS IS A HOME THAT TRULY OFFERS SOMETHING FOR EVERYONE. INTERESTED IN AN EVEN GREATER HOMESTEAD? THERE IS AN ADDITIONAL 10-20 ACRES THE SELLER WOULD CONSIDER SELLING....
Contact an agent
Home facts
- Year built:1978
- Subdivision & Development:None
- Listing ID #:298089
- Added:45 day(s) ago
- Updated:September 14, 2026 at 06:09 PM
Rooms and interior
- Bedrooms:4
- Total bathrooms:3
- Full bathrooms:2
- Half bathrooms:1
- Rooms Total:10
- Flooring:Carpet, Hardwood, Laminate, Vinyl
- Dining Description:Eat-in Kitchen
- Kitchen Description:Dishwasher, Disposal, Eat-in Kitchen, Electric Oven, Electric Range, Microwave, Refrigerator
- Basement Description:Partially Finished
- Living area:1,867 sq. ft.
Heating and cooling
- Cooling:Central Air
- Heating:Central, Forced Air, Heating
- Central air:Yes
Structure and exterior
- Roof:Shingle
- Year built:1978
- Building area:1,867 sq. ft.
- Lot area:1.29 Acres
- Lot Features:Back Yard, Front Yard, Gentle Sloping, Landscaped
- Construction Materials:Vinyl Siding
- Exterior Features:Deck, Front Porch, Patio
- Foundation Description:Block
- Levels:Quad-Level
Schools
- Elementary school:Riley Elementary School
Utilities
- Water:Well
- Sewer:Septic Tank
Finances and disclosures
- Price:$365,000
- Price per sq. ft.:$172.74
- Tax amount:$2,023 (2025)
Features and amenities
- Appliances:Dishwasher, Disposal, Electric Oven, Electric Range, Microwave, Refrigerator, Washer/Dryer, Water Heater, Water Purifier Owned, Water Softener
- Laundry features:In Basement, Washer/Dryer
- Amenities:Ceiling Fan(s)
Parking
- Parking description:Asphalt, Driveway, Garage Faces Front
- Garage spaces:2
New listings near 4275 S Dewitt Road
- New
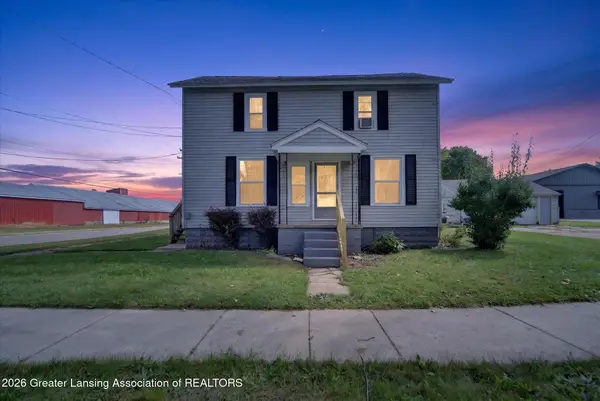
 $209,900Active-- beds 2 baths
310 N Lansing Street, St. Johns, MI 48879
MLS# 299195Listed by: CENTURY 21 AFFILIATED - New
 $199,000Active4 beds 1 baths1,234 sq. ft.
706 E Higham Street, St. Johns, MI 48879
MLS# 299133Listed by: CENTURY 21 AFFILIATED - New
 $350,000Active3 beds 2 baths1,707 sq. ft.
6901 N Dewitt Road, St. Johns, MI 48879
MLS# 299123Listed by: KELLER WILLIAMS REALTY LANSING - New
 $180,000Active3 beds 2 baths1,386 sq. ft.
1001 S Clinton, Saint Johns, MI 48879
MLS# 61028199Listed by: REALHOME SERVICES AND SOLUTIONS INC
- New
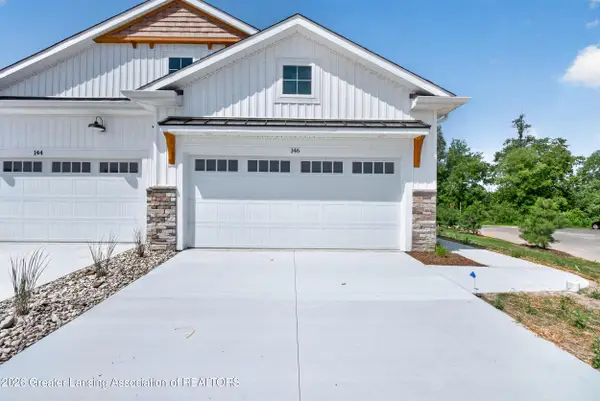 $359,900Active2 beds 2 baths1,343 sq. ft.
812 Joyce Lane, St. Johns, MI 48879
MLS# 299067Listed by: CENTURY 21 AFFILIATED JACKSON 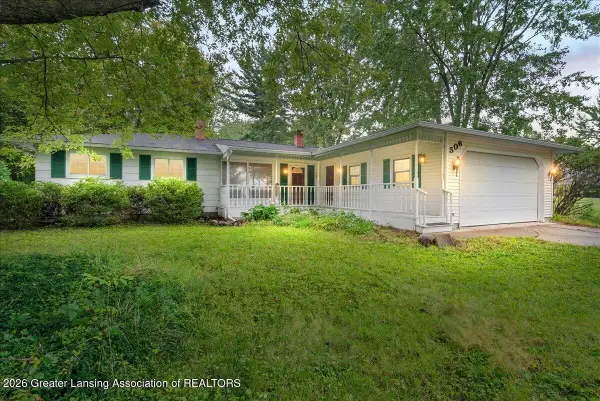 $214,900Active3 beds 2 baths1,792 sq. ft.
506 S Scott Road, St. Johns, MI 48879
MLS# 298938Listed by: RE/MAX REAL ESTATE PROFESSIONALS DEWITT $259,000Active3 beds 2 baths1,713 sq. ft.
806 S Oakland Street, SaintJohns, MI 48879
MLS# 20261069989Listed by: BEYCOME BROKERAGE REALTY LLC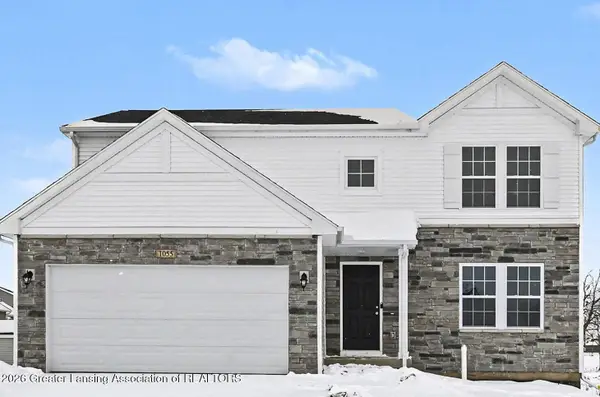 $409,900Active4 beds 3 baths2,062 sq. ft.
1100 Woodridge Drive, St. Johns, MI 48879
MLS# 298901Listed by: ALLEN EDWIN REALTY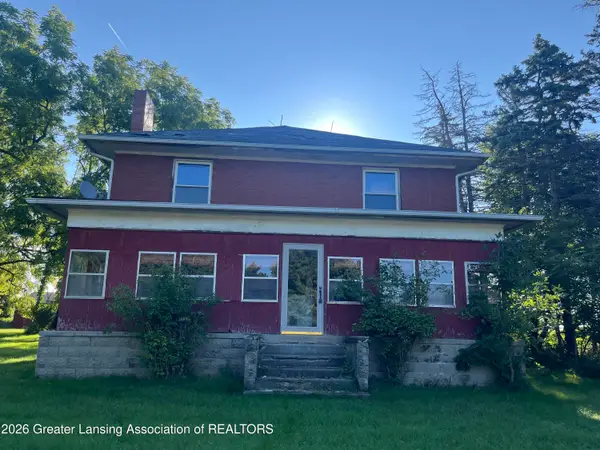 $136,000Active-- beds 2 baths
4791 S Us Highway 27, St. Johns, MI 48879
MLS# 298889Listed by: HOME TOWNE REAL ESTATE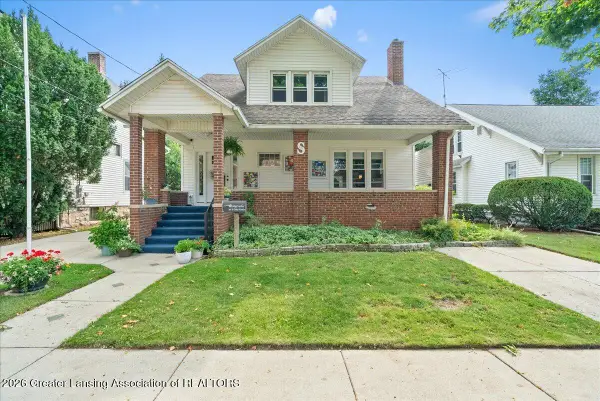 $269,900Pending4 beds 2 baths1,620 sq. ft.
207 S Clinton Avenue, St. Johns, MI 48879
MLS# 298839Listed by: JASON MITCHELL REAL ESTATE GROUP-LANSING


Protect your home and budget from life's surprises with an Assurant Home Warranty, backed by a partner that supports you through every step of homeownership. Explore Plans.
©2026 Century 21 Real Estate LLC. All rights reserved. CENTURY 21®, the CENTURY 21 Logo and C21® are service marks owned by Century 21 Real Estate LLC. Century 21 Real Estate LLC fully supports the principles of the Fair Housing Act and the Equal Opportunity Act. Each office is independently owned and operated. Listing information is deemed reliable but not guaranteed accurate.