505 E Cass Street, Saint Johns, MI 48879
Local realty services provided by:CENTURY 21 Affiliated
505 E Cass Street,St. Johns, MI 48879
$239,900
- 3 Beds
- 2 Baths
- 1,309 sq. ft.
- Single family
- Pending
Listed by: joshua devereaux
Office: re/max finest
MLS#:299716
Source:MI_GLAR
Price summary
- Price:$239,900
- Price per sq. ft.:$122.46
About this home
3- bedroom, 11/2 bath home in a great St. Johns location, conveinently close to shopping, dining, and everyday amenities. This home offers a comfortable layout perfect for a family, along with a beautiful backyard ideal for relaxing or entertaining. The spacious garage includes an additional room that;s perfect for extra storage, a workshop, or a man cave. All appliances remain with the home. A great opportunity in a desirable location!
Contact an agent
Home facts
- Year built:1976
- Subdivision & Development:None
- Listing ID #:299716
- Added:7 day(s) ago
- Updated:October 15, 2026 at 07:59 AM
Rooms and interior
- Bedrooms:3
- Total bathrooms:2
- Full bathrooms:1
- Half bathrooms:1
- Rooms Total:6
- Flooring:Carpet, Vinyl
- Kitchen Description:Dishwasher, Electric Oven, Refrigerator
- Basement Description:Michigan
- Living area:1,309 sq. ft.
Heating and cooling
- Cooling:Wall/Window Unit(s)
- Heating:Heating, Natural Gas
Structure and exterior
- Roof:Flat, Shingle
- Year built:1976
- Building area:1,309 sq. ft.
- Lot area:0.25 Acres
- Lot Features:Back Yard, City Lot, Few Trees, Front Yard, Rectangular Lot
- Construction Materials:Vinyl Siding
- Exterior Features:Covered, Deck, Front Porch
- Foundation Description:Concrete Perimeter
- Levels:One and One Half
Schools
- Elementary school:Gateway Elementary School
Utilities
- Water:Public, Water Connected
- Sewer:Public Sewer, Sewer Connected
Finances and disclosures
- Price:$239,900
- Price per sq. ft.:$122.46
- Tax amount:$2,586 (2025)
Features and amenities
- Appliances:Dishwasher, Dryer, Electric Oven, Refrigerator, Washer, Water Heater
- Laundry features:Dryer, In Basement, Washer
- Amenities:Ceiling Fan(s), Crown Molding, High Speed Internet, Insulated Windows, Laminate Counters, Storage
Parking
- Parking description:Driveway, Garage, Garage Door Opener, Garage Faces Front
- Garage spaces:2
New listings near 505 E Cass Street
- New
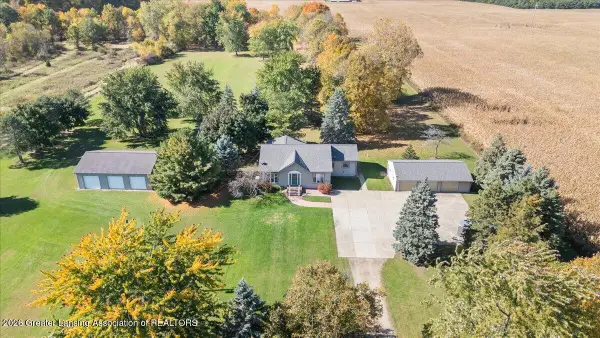 $405,000Active3 beds 2 baths1,880 sq. ft.
5392 S Old U.s. 27, St. Johns, MI 48879
MLS# 299916Listed by: RE/MAX REAL ESTATE PROFESSIONALS DEWITT - Open Sun, 11am to 12:30pmNew
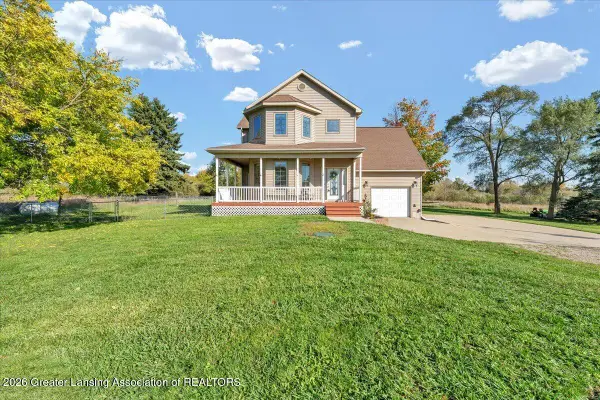 $369,900Active5 beds 4 baths3,126 sq. ft.
6204 N Dewitt Road, St. Johns, MI 48879
MLS# 299914Listed by: IMPACT REAL ESTATE - New
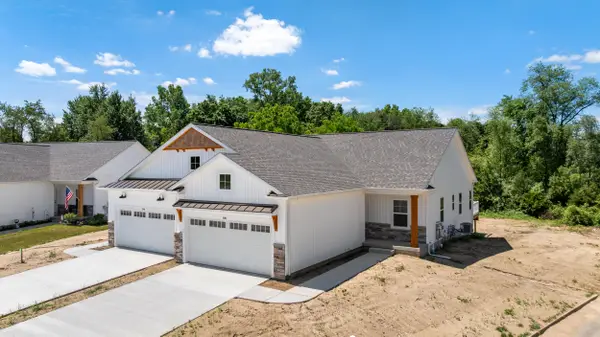
 $359,900Active2 beds 2 baths1,343 sq. ft.
812 Joyce Lane, St. Johns, MI 48879
MLS# 26054661Listed by: CENTURY 21 AFFILIATED - JACKSON - New
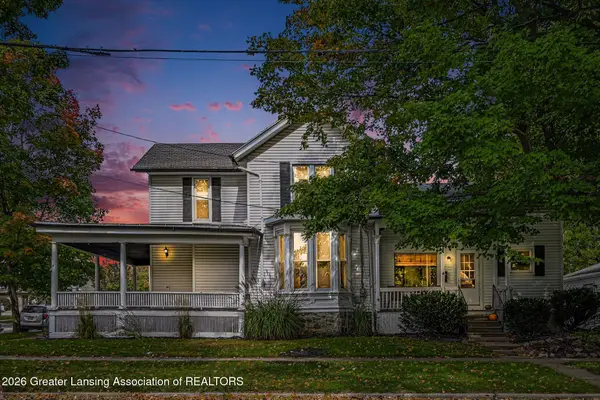 $215,000Active3 beds 2 baths1,598 sq. ft.
211 S Wight Street, St. Johns, MI 48879
MLS# 299867Listed by: RE/MAX FINEST - Open Thu, 4:30 to 6pmNew
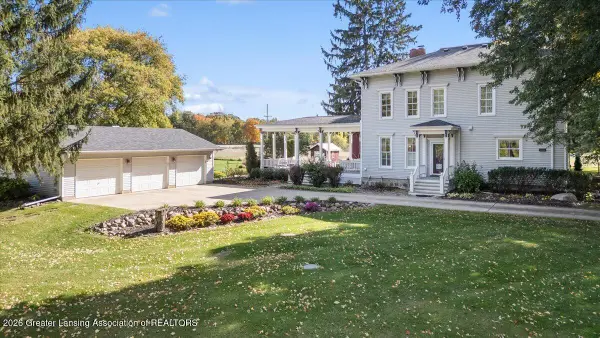 $425,000Active5 beds 3 baths2,888 sq. ft.
6810 N Scott Road, St. Johns, MI 48879
MLS# 299858Listed by: RE/MAX REAL ESTATE PROFESSIONALS DEWITT - Open Sun, 1 to 3pmNew
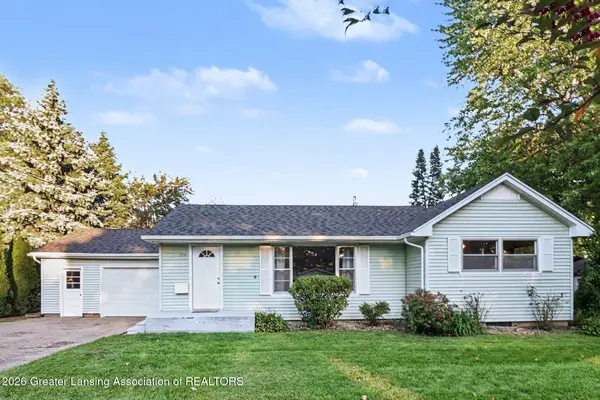 $259,900Active3 beds 1 baths1,556 sq. ft.
204 N Traver Street, St. Johns, MI 48879
MLS# 299833Listed by: KELLER WILLIAMS REALTY LANSING - New
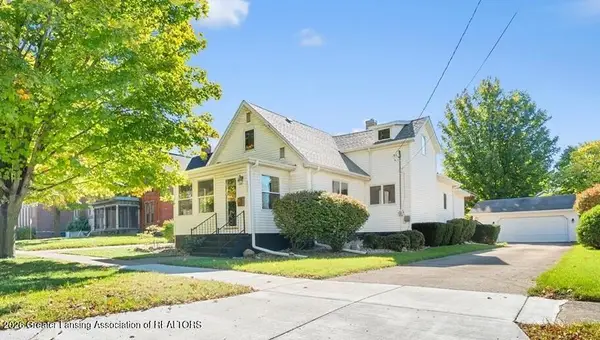 $265,000Active4 beds 2 baths2,164 sq. ft.
205 W Cass Street, St. Johns, MI 48879
MLS# 299831Listed by: GATEWAY TO HOMES - New
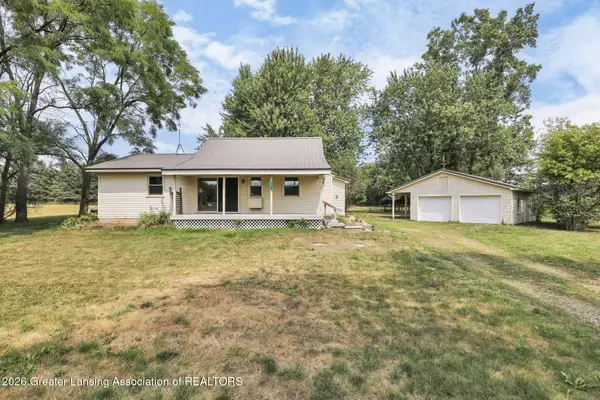 $228,000Active3 beds 1 baths1,288 sq. ft.
1189 E Maple Rapids Road, St. Johns, MI 48879
MLS# 299830Listed by: PATTI WARNKE REAL ESTATE GROUP - New
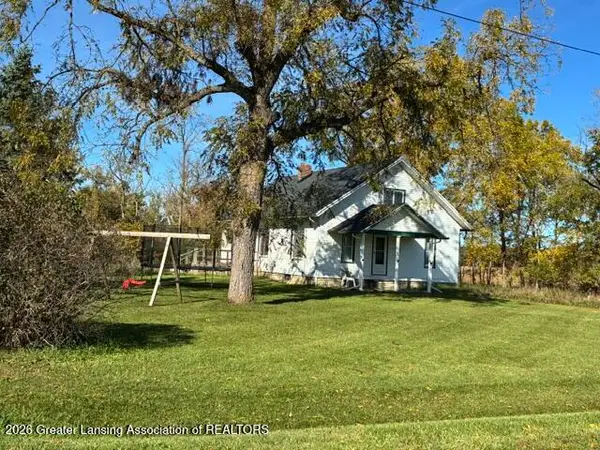 $199,900Active2 beds 1 baths1,260 sq. ft.
5723 N Williams Road, St. Johns, MI 48879
MLS# 299804Listed by: RE/MAX FINEST - New
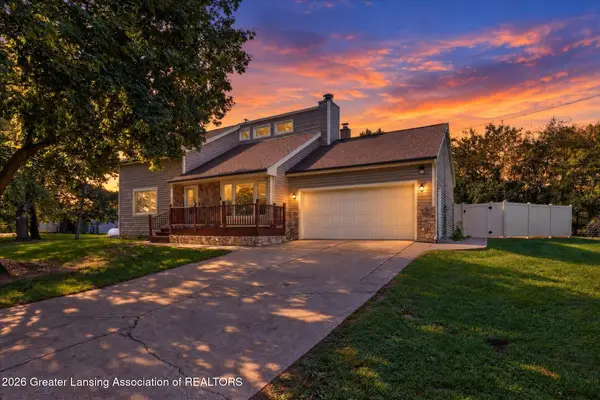 $365,000Active3 beds 2 baths1,764 sq. ft.
6606 S Forest Hill Road, St. Johns, MI 48879
MLS# 299810Listed by: RE/MAX REAL ESTATE PROFESSIONALS DEWITT


Protect your home and budget from life's surprises with an Assurant Home Warranty, backed by a partner that supports you through every step of homeownership. Explore Plans.
©2026 Century 21 Real Estate LLC. All rights reserved. CENTURY 21®, the CENTURY 21 Logo and C21® are service marks owned by Century 21 Real Estate LLC. Century 21 Real Estate LLC fully supports the principles of the Fair Housing Act and the Equal Opportunity Act. Each office is independently owned and operated. Listing information is deemed reliable but not guaranteed accurate.