5125 N Williams Road, Saint Johns, MI 48879
Local realty services provided by:CENTURY 21 Affiliated
5125 N Williams Road,St. Johns, MI 48879
$299,900
- 3 Beds
- 2 Baths
- 2,148 sq. ft.
- Single family
- Active
Listed by: jenny generous
Office: re/max real estate professionals
MLS#:298752
Source:MI_GLAR
Price summary
- Price:$299,900
- Price per sq. ft.:$106.73
About this home
Welcome to 5125 N. Williams Road! Enjoy two peaceful acres surrounded by beautiful open fields, conveniently located near St. Johns. This charming 3 Bdrm Cape Cod features a formal dining room, family room, living room with lovely views, partially finished basement, first-floor laundry, and two full baths. A wonderful country setting with plenty of space to enjoy! 30x40 Pole-barn ) seller res: freezer, portable air conditioner, shelf in dining room & stair case) This listing is contingent on Sellers obtaining specific property named at Board. Showings after 5:30 Monday - Friday.
Contact an agent
Home facts
- Year built:1975
- Subdivision & Development:None
- Listing ID #:298752
- Added:58 day(s) ago
- Updated:October 23, 2026 at 03:56 PM
Rooms and interior
- Bedrooms:3
- Total bathrooms:2
- Full bathrooms:2
- Rooms Total:10
- Flooring:Carpet, Hardwood, Linoleum
- Kitchen Description:Electric Range, Free-Standing Refrigerator, Microwave
- Basement Description:Concrete, Partially Finished
- Living area:2,148 sq. ft.
Heating and cooling
- Cooling:Wall Unit(s)
- Heating:Forced Air, Heating, Propane
Structure and exterior
- Roof:Shingle
- Year built:1975
- Building area:2,148 sq. ft.
- Lot area:2 Acres
- Lot Features:Many Trees
- Architectural Style:Cape Cod
- Construction Materials:Aluminum Siding
- Exterior Features:Deck
- Foundation Description:Concrete Perimeter, Permanent
- Levels:Two
Utilities
- Water:Well
- Sewer:Septic Tank
Finances and disclosures
- Price:$299,900
- Price per sq. ft.:$106.73
- Tax amount:$3,066 (2025)
Features and amenities
- Appliances:Electric Range, Free-Standing Refrigerator, Microwave, Washer/Dryer, Water Softener Owned
- Laundry features:Laundry Room, Main Level, Washer/Dryer
Parking
- Parking description:Attached, Garage, Inside Entrance
New listings near 5125 N Williams Road
- New
 $175,000Active2 beds 1 baths1,248 sq. ft.
1204 N Clinton Avenue, St. Johns, MI 48879
MLS# 300124Listed by: RE/MAX REAL ESTATE PROFESSIONALS DEWITT - New
 $159,900Active-- beds 3 baths
207 S Traver Street, St. Johns, MI 48879
MLS# 300106Listed by: RE/MAX FINEST - New
 $399,900Active3 beds 2 baths1,855 sq. ft.
3876 Harmon, Saint Johns, MI 48879
MLS# 61041358Listed by: REAL ESTATE FOR A CAUSE
- New
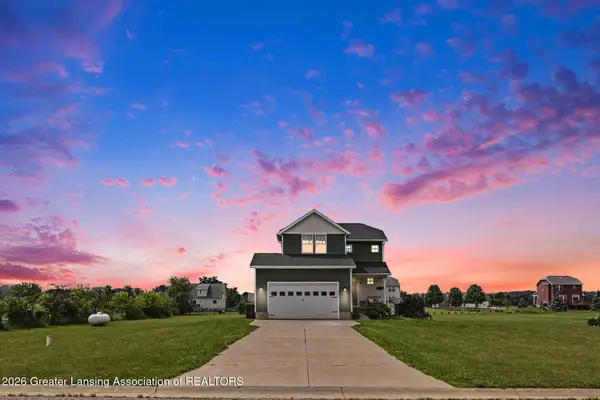 $364,900Active3 beds 3 baths2,244 sq. ft.
8093 Idared Road, St. Johns, MI 48879
MLS# 300056Listed by: COLDWELL BANKER PROFESSIONALS-DELTA - New
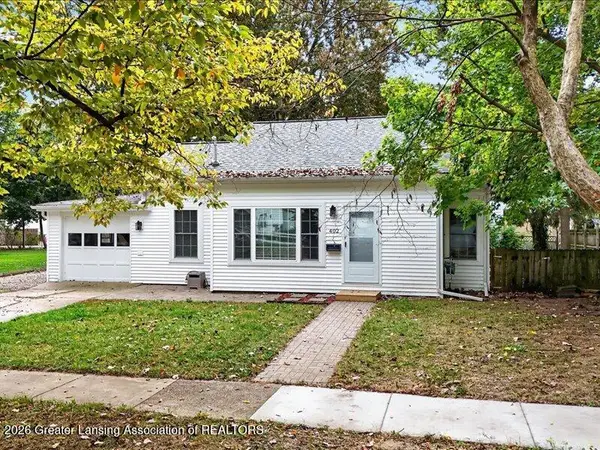 $239,900Active3 beds 2 baths1,640 sq. ft.
402 E Buchanan Street, St. Johns, MI 48879
MLS# 299973Listed by: PATTI WARNKE REAL ESTATE GROUP - New
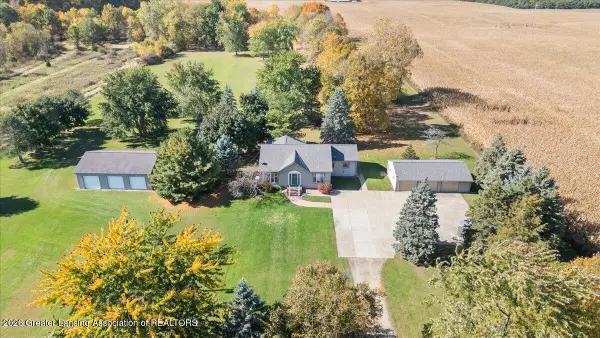 $405,000Active3 beds 2 baths1,880 sq. ft.
5392 S Old U.s. 27, St. Johns, MI 48879
MLS# 299916Listed by: RE/MAX REAL ESTATE PROFESSIONALS DEWITT - New
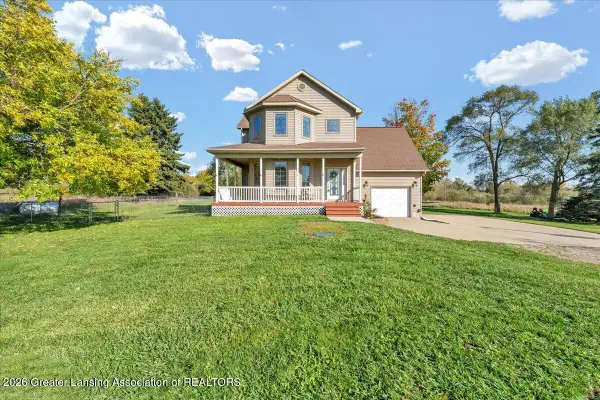 $369,900Active5 beds 4 baths3,126 sq. ft.
6204 N Dewitt Road, St. Johns, MI 48879
MLS# 299914Listed by: IMPACT REAL ESTATE - New
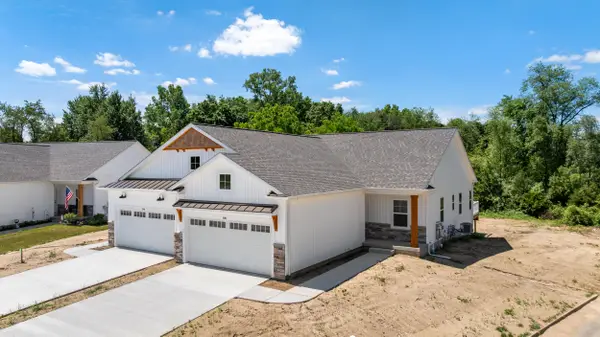
 $359,900Active2 beds 2 baths1,343 sq. ft.
812 Joyce Lane, St. Johns, MI 48879
MLS# 26054661Listed by: CENTURY 21 AFFILIATED - JACKSON - New
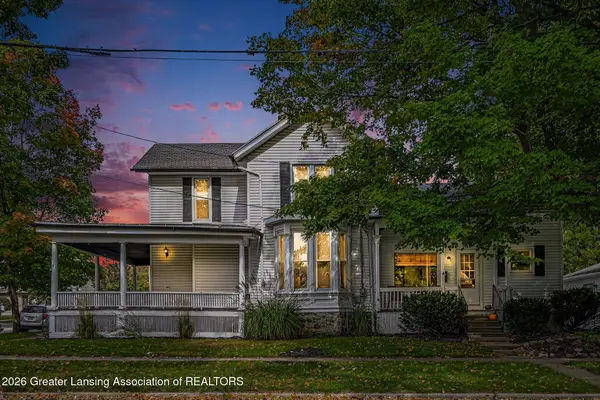 $215,000Active3 beds 2 baths1,598 sq. ft.
211 S Wight Street, St. Johns, MI 48879
MLS# 299867Listed by: RE/MAX FINEST 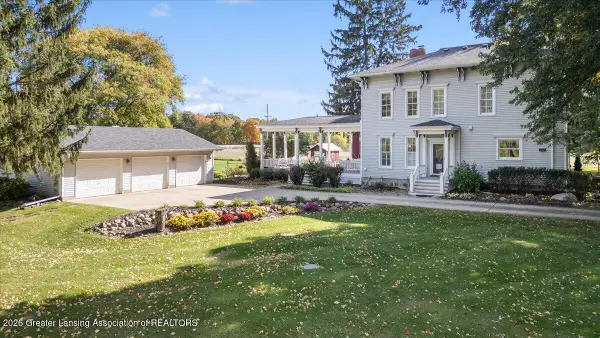 $425,000Pending5 beds 3 baths2,888 sq. ft.
6810 N Scott Road, St. Johns, MI 48879
MLS# 299858Listed by: RE/MAX REAL ESTATE PROFESSIONALS DEWITT


Protect your home and budget from life's surprises with an Assurant Home Warranty, backed by a partner that supports you through every step of homeownership. Explore Plans.
©2026 Century 21 Real Estate LLC. All rights reserved. CENTURY 21®, the CENTURY 21 Logo and C21® are service marks owned by Century 21 Real Estate LLC. Century 21 Real Estate LLC fully supports the principles of the Fair Housing Act and the Equal Opportunity Act. Each office is independently owned and operated. Listing information is deemed reliable but not guaranteed accurate.