810 S Church Street, Saint Johns, MI 48879
Local realty services provided by:CENTURY 21 Affiliated
810 S Church Street,St. Johns, MI 48879
$279,900
- 3 Beds
- 2 Baths
- 1,280 sq. ft.
- Single family
- Active
Listed by: wayne petersen
Office: re/max real estate professionals dewitt
MLS#:298780
Source:MI_GLAR
Price summary
- Price:$279,900
- Price per sq. ft.:$109.34
About this home
Great location close to Elementary, Middle, High School, Hospital, City Park, Grocery Store and Downtown Shopping! Huge 1/2 acre lot with plenty of room for the kids and pets to play! This 3 bedroom 2 bath home is the perfect home to raise you family or retirement! Attached garage plus a 2 story barn and a cute garden shed for ample storage and work space! Covered Patio!
Contact an agent
Home facts
- Year built:1961
- Subdivision & Development:None
- Listing ID #:298780
- Added:53 day(s) ago
- Updated:October 19, 2026 at 11:40 AM
Rooms and interior
- Bedrooms:3
- Total bathrooms:2
- Full bathrooms:2
- Rooms Total:6
- Flooring:Carpet, Hardwood
- Kitchen Description:Disposal, Electric Oven, Electric Range, Refrigerator
- Basement Description:Block, Full, Sump Pump
- Living area:1,280 sq. ft.
Heating and cooling
- Cooling:Central Air
- Heating:Fireplace(s), Forced Air, Heating, Natural Gas
- Central air:Yes
Structure and exterior
- Roof:Shingle
- Year built:1961
- Building area:1,280 sq. ft.
- Lot area:0.55 Acres
- Lot Features:Back Yard, Few Trees, Rectangular Lot
- Architectural Style:Ranch
- Construction Materials:Vinyl Siding
- Exterior Features:Covered, Front Porch, Patio
- Foundation Description:Block
- Levels:One
Schools
- Elementary school:Oakview Elementary School
Utilities
- Water:Public, Water Connected
- Sewer:Public Sewer, Sewer Connected
Finances and disclosures
- Price:$279,900
- Price per sq. ft.:$109.34
- Tax amount:$2,926 (2025)
Features and amenities
- Appliances:Disposal, Electric Oven, Electric Range, Gas Water Heater, Refrigerator
- Laundry features:In Basement
- Amenities:Ceiling Fan(s), Double Pane Windows, Insulated Windows, Window Coverings
Parking
- Parking description:Attached, Detached, Garage, Garage Door Opener, Garage Faces Front
- Garage spaces:2
New listings near 810 S Church Street
- New
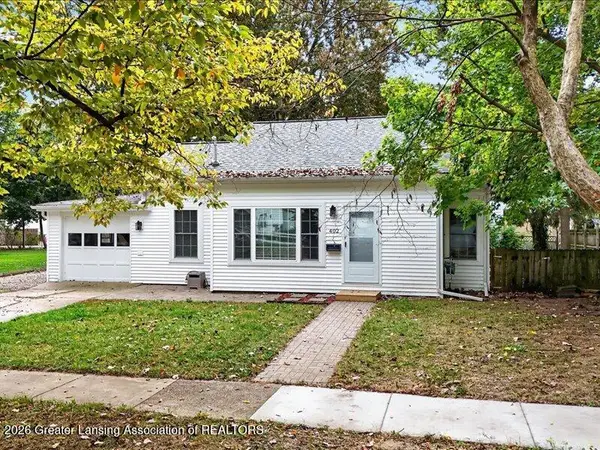 $239,900Active3 beds 2 baths1,640 sq. ft.
402 E Buchanan Street, St. Johns, MI 48879
MLS# 299973Listed by: PATTI WARNKE REAL ESTATE GROUP - New
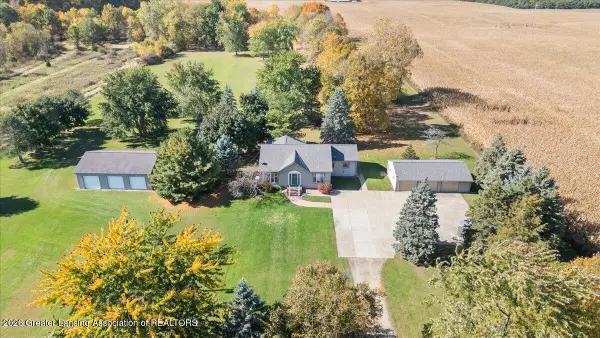 $405,000Active3 beds 2 baths1,880 sq. ft.
5392 S Old U.s. 27, St. Johns, MI 48879
MLS# 299916Listed by: RE/MAX REAL ESTATE PROFESSIONALS DEWITT - New
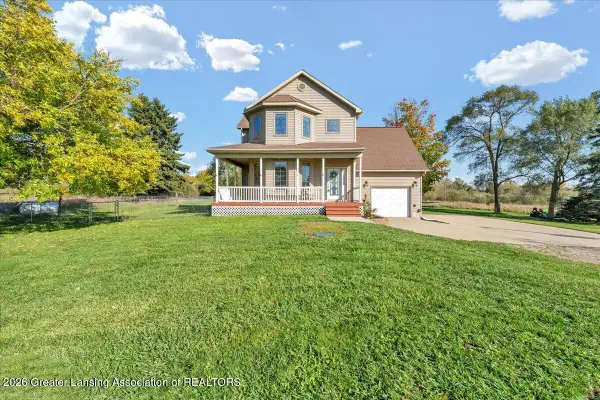 $369,900Active5 beds 4 baths3,126 sq. ft.
6204 N Dewitt Road, St. Johns, MI 48879
MLS# 299914Listed by: IMPACT REAL ESTATE - New
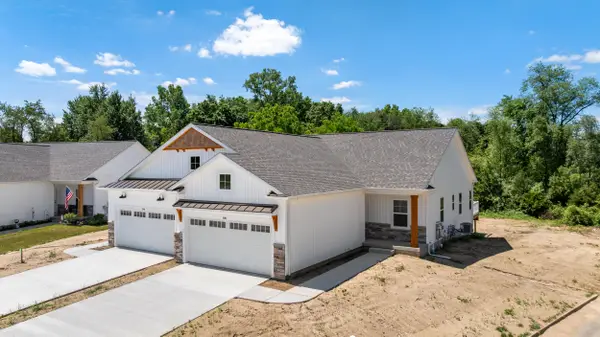
 $359,900Active2 beds 2 baths1,343 sq. ft.
812 Joyce Lane, St. Johns, MI 48879
MLS# 26054661Listed by: CENTURY 21 AFFILIATED - JACKSON - New
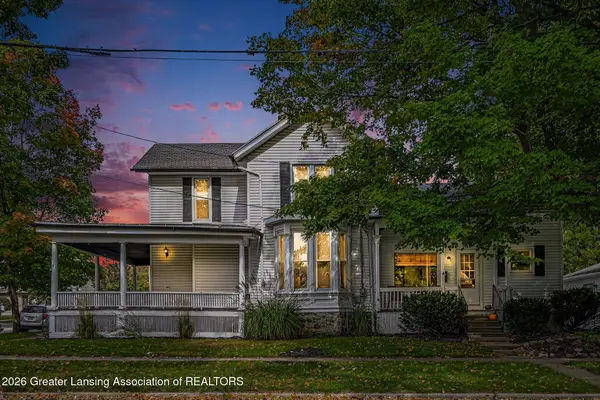 $215,000Active3 beds 2 baths1,598 sq. ft.
211 S Wight Street, St. Johns, MI 48879
MLS# 299867Listed by: RE/MAX FINEST - New
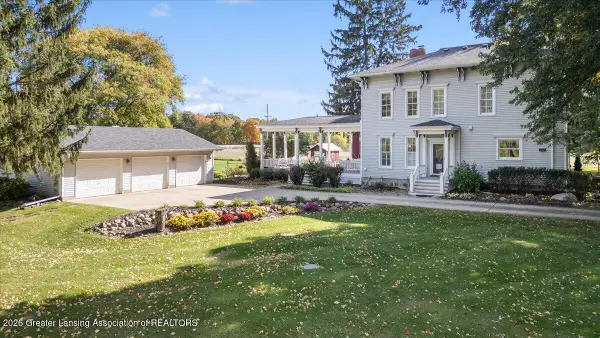 $425,000Active5 beds 3 baths2,888 sq. ft.
6810 N Scott Road, St. Johns, MI 48879
MLS# 299858Listed by: RE/MAX REAL ESTATE PROFESSIONALS DEWITT - New
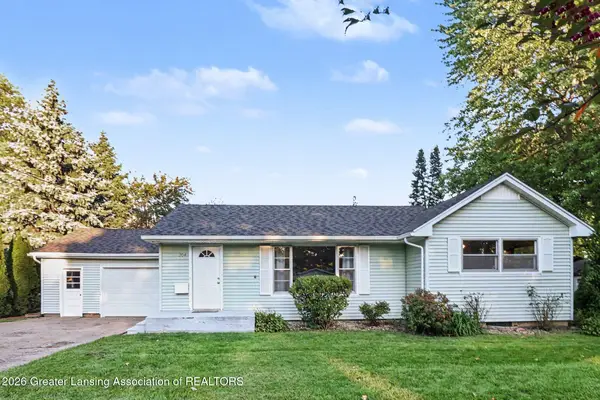 $259,900Active3 beds 1 baths1,556 sq. ft.
204 N Traver Street, St. Johns, MI 48879
MLS# 299833Listed by: KELLER WILLIAMS REALTY LANSING - New
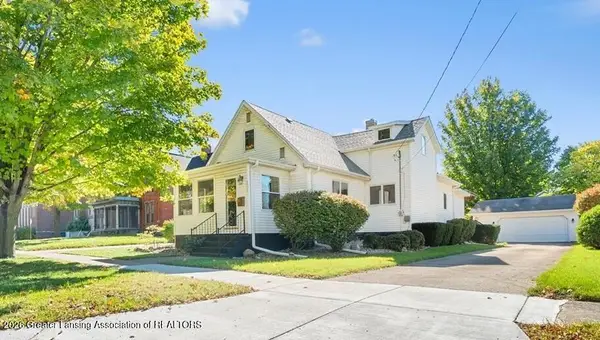 $265,000Active4 beds 2 baths2,164 sq. ft.
205 W Cass Street, St. Johns, MI 48879
MLS# 299831Listed by: GATEWAY TO HOMES - New
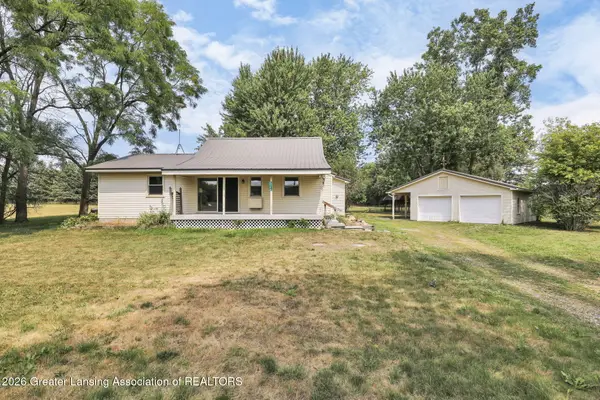 $228,000Active3 beds 1 baths1,288 sq. ft.
1189 E Maple Rapids Road, St. Johns, MI 48879
MLS# 299830Listed by: PATTI WARNKE REAL ESTATE GROUP - New
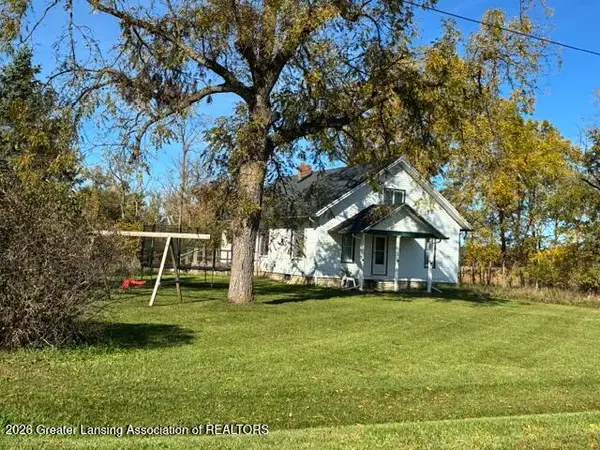 $199,900Active2 beds 1 baths1,260 sq. ft.
5723 N Williams Road, St. Johns, MI 48879
MLS# 299804Listed by: RE/MAX FINEST


Protect your home and budget from life's surprises with an Assurant Home Warranty, backed by a partner that supports you through every step of homeownership. Explore Plans.
©2026 Century 21 Real Estate LLC. All rights reserved. CENTURY 21®, the CENTURY 21 Logo and C21® are service marks owned by Century 21 Real Estate LLC. Century 21 Real Estate LLC fully supports the principles of the Fair Housing Act and the Equal Opportunity Act. Each office is independently owned and operated. Listing information is deemed reliable but not guaranteed accurate.