903 N Clinton Avenue, Saint Johns, MI 48879
Local realty services provided by:CENTURY 21 Affiliated
903 N Clinton Avenue,St. Johns, MI 48879
$399,900
- 6 Beds
- 3 Baths
- 4,128 sq. ft.
- Single family
- Active
Listed by: rachelle rosalie knapp
Office: re/max real estate professionals
MLS#:297899
Source:MI_GLAR
Price summary
- Price:$399,900
- Price per sq. ft.:$69.72
About this home
Step into a remarkable piece of Michigan history with the Henry M. Perrin-Dr. Henry Palmer House located at 903 N. Clinton, one of St. Johns' most distinguished historic residences. Built for Henry M. Perrin, one of Clinton County's founding leaders, this extraordinary home represents more than a century of history, craftsmanship, and architectural beauty. After settling in St. Johns in 1856, Henry M. Perrin became one of the community's most influential citizens, serving as an attorney, Probate Judge, Village President, and Michigan State Senator. His leadership helped shape the future of St. Johns and Clinton County, making this home a lasting symbol of the city's rich heritage. Later occupied by his son-in-law, Dr. Henry Palmer, one of the area's most respected physicians, the residence has remained an enduring landmark for generations. Offering over 4,100 square feet of beautifully preserved living space, this stately home perfectly balances timeless elegance with today's modern comforts. Inside, you'll discover six spacious bedrooms, three full bathrooms, first-floor laundry, and a flexible floor plan featuring one main-floor bedroom and five additional bedrooms upstairs. The expansive primary suite provides a warm and inviting retreat, complete with a charming wood-burning fireplace. Original craftsmanship shines throughout, from the exquisite hardwood floors and stunning natural woodwork to the grand proportions and architectural details that simply cannot be recreated today. Enjoy every season from both the inviting three-season room and the bright four-season room, offering beautiful spaces to relax, entertain, and take in the surrounding property. Situated on just over a half-acre of manicured landscapes, the grounds provide exceptional outdoor space enhanced by a welcoming horseshoe driveway and an impressive oversized two-car garage featuring new siding, an insulated interior, and a concrete floor. Thoughtfully updated for modern living, the home also features a brand-new roof, a new high-efficiency combination heating system with on-demand water heater, and fresh interior paint, allowing you to enjoy historic charm with the confidence of major mechanical improvements already completed. Opportunities like this are exceptionally rare. Rich in history, beautifully preserved, and thoughtfully updated, the Henry M. Perrin-Dr. Henry Palmer House is more than a home, it is a treasured piece of St. Johns history waiting for its next steward....
Contact an agent
Home facts
- Year built:1857
- Subdivision & Development:None
- Listing ID #:297899
- Added:51 day(s) ago
- Updated:September 14, 2026 at 06:09 PM
Rooms and interior
- Bedrooms:6
- Total bathrooms:3
- Full bathrooms:3
- Rooms Total:11
- Flooring:Carpet, Ceramic Tile, Combination, Hardwood, Laminate
- Kitchen Description:Dishwasher, Disposal, Free-Standing Gas Oven, Free-Standing Gas Range, Microwave
- Basement Description:Concrete, Full, Interior Entry
- Living area:4,128 sq. ft.
Heating and cooling
- Heating:Heating, Hot Water, Natural Gas
Structure and exterior
- Roof:Shingle
- Year built:1857
- Building area:4,128 sq. ft.
- Lot area:0.54 Acres
- Lot Features:Back Yard, City Lot, Corner Lot, Few Trees, Landscaped
- Architectural Style:Colonial, Victorian
- Construction Materials:Brick
- Exterior Features:Balcony, Covered, Deck, Front Porch, Rear Porch
- Foundation Description:Concrete Perimeter
- Levels:Two
Utilities
- Water:Public, Water Connected
- Sewer:Public Sewer, Sewer Connected
Finances and disclosures
- Price:$399,900
- Price per sq. ft.:$69.72
- Tax amount:$3,181 (2025)
Features and amenities
- Appliances:Dishwasher, Disposal, Free-Standing Gas Oven, Free-Standing Gas Range, Microwave, Washer/Dryer
- Laundry features:Electric Dryer Hookup, Laundry Room, Main Level, Washer/Dryer
- Amenities:High Ceilings, Natural Woodwork
Parking
- Parking description:Circular Driveway, Detached, Garage Door Opener, Garage Faces Side
- Garage spaces:2
New listings near 903 N Clinton Avenue
- New
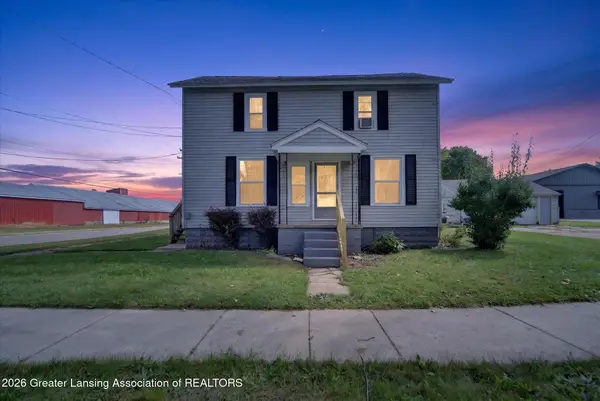
 $209,900Active-- beds 2 baths
310 N Lansing Street, St. Johns, MI 48879
MLS# 299195Listed by: CENTURY 21 AFFILIATED - New
 $199,000Active4 beds 1 baths1,234 sq. ft.
706 E Higham Street, St. Johns, MI 48879
MLS# 299133Listed by: CENTURY 21 AFFILIATED - New
 $350,000Active3 beds 2 baths1,707 sq. ft.
6901 N Dewitt Road, St. Johns, MI 48879
MLS# 299123Listed by: KELLER WILLIAMS REALTY LANSING - New
 $180,000Active3 beds 2 baths1,386 sq. ft.
1001 S Clinton, Saint Johns, MI 48879
MLS# 61028199Listed by: REALHOME SERVICES AND SOLUTIONS INC
- New
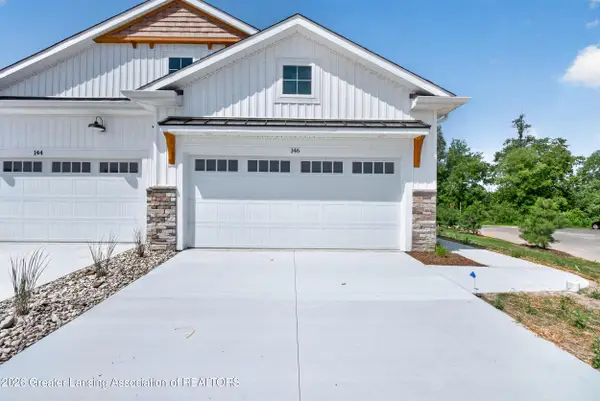 $359,900Active2 beds 2 baths1,343 sq. ft.
812 Joyce Lane, St. Johns, MI 48879
MLS# 299067Listed by: CENTURY 21 AFFILIATED JACKSON 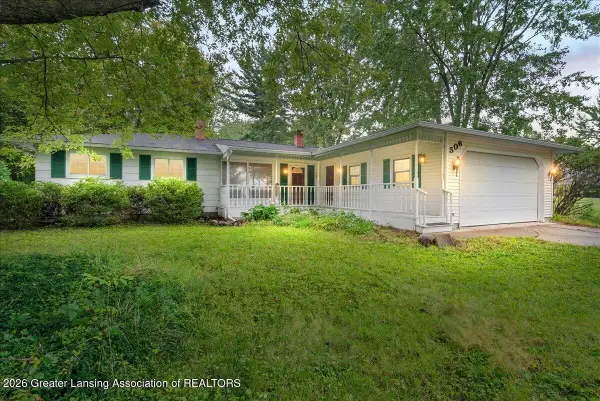 $214,900Active3 beds 2 baths1,792 sq. ft.
506 S Scott Road, St. Johns, MI 48879
MLS# 298938Listed by: RE/MAX REAL ESTATE PROFESSIONALS DEWITT $259,000Active3 beds 2 baths1,713 sq. ft.
806 S Oakland Street, SaintJohns, MI 48879
MLS# 20261069989Listed by: BEYCOME BROKERAGE REALTY LLC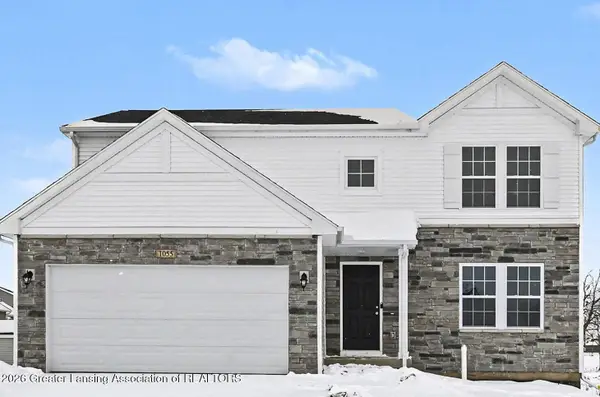 $409,900Active4 beds 3 baths2,062 sq. ft.
1100 Woodridge Drive, St. Johns, MI 48879
MLS# 298901Listed by: ALLEN EDWIN REALTY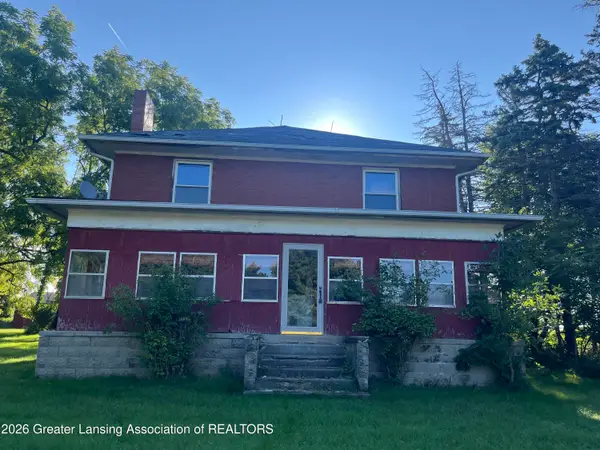 $136,000Active-- beds 2 baths
4791 S Us Highway 27, St. Johns, MI 48879
MLS# 298889Listed by: HOME TOWNE REAL ESTATE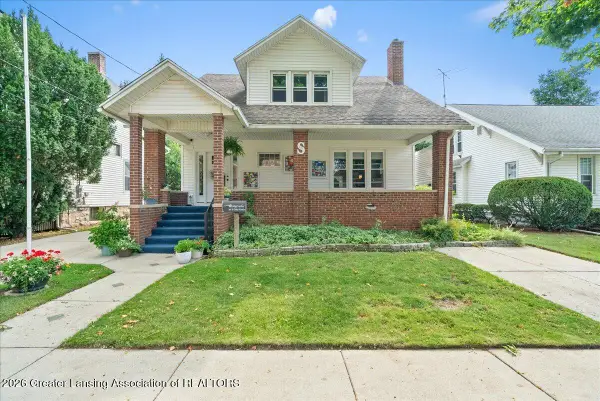 $269,900Pending4 beds 2 baths1,620 sq. ft.
207 S Clinton Avenue, St. Johns, MI 48879
MLS# 298839Listed by: JASON MITCHELL REAL ESTATE GROUP-LANSING


Protect your home and budget from life's surprises with an Assurant Home Warranty, backed by a partner that supports you through every step of homeownership. Explore Plans.
©2026 Century 21 Real Estate LLC. All rights reserved. CENTURY 21®, the CENTURY 21 Logo and C21® are service marks owned by Century 21 Real Estate LLC. Century 21 Real Estate LLC fully supports the principles of the Fair Housing Act and the Equal Opportunity Act. Each office is independently owned and operated. Listing information is deemed reliable but not guaranteed accurate.