
13312 Denver CIR, Sterling Heights, MI 48312
Local realty services provided by:CENTURY 21 Curran & Oberski
13312 Denver CIR,Sterlingheights, MI 48312
- 3 Beds
- 2 Baths
- - sq. ft.
- Single family
- Sold
Listed by: sydney sheridan
Office: realty executives home towne chesterfield
MLS#:58050214194
Source:MI_REALCOMP
Sorry, we are unable to map this address
Price summary
- Price:
- Monthly HOA dues:$335
About this home
Meticulously maintained condo offering a fantastic opportunity to make it your own. Whether you choose to enjoy it as is or update it over time, you'll appreciate its exceptional care and unbeatable location near shopping, dining, parks, and major expressways in the heart of Sterling Heights.
Contact an agent
Home facts
- Year built:1973
- Subdivision & Development:GOLFPOINTE VILLAGE AT PLUMBROOK
- Listing ID #:58050214194
- Added:50 day(s) ago
- Updated:August 28, 2026 at 10:23 PM
Rooms and interior
- Bedrooms:3
- Total bathrooms:2
- Full bathrooms:1
- Half bathrooms:1
- Rooms Total:3
Heating and cooling
- Cooling:Central Air
- Heating:Forced Air, Natural Gas
Structure and exterior
- Year built:1973
- Architectural Style:Colonial
- Construction Materials:Brick, Shingle Siding
- Foundation Description:Basement
- Levels:Two
Utilities
- Water:Public
- Sewer:Public Sewer
Finances and disclosures
- Price:
- Tax amount:$1,302
Features and amenities
- Appliances:Disposal, Dryer, Microwave, Oven, Range, Refrigerator, Washer
- Pool features:Community
Parking
- Parking description:Carport

New listings near 13312 Denver CIR
- New
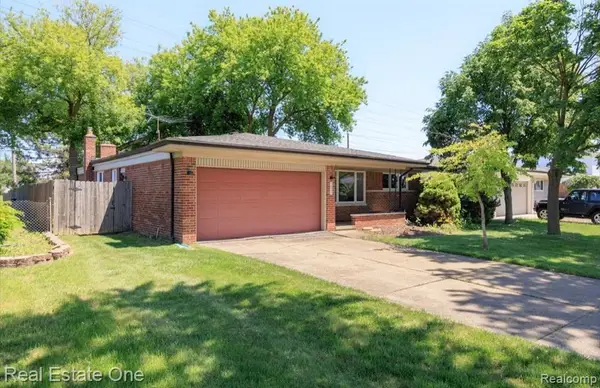 $299,000Active3 beds 2 baths1,436 sq. ft.
36424 Clifford, Sterling Heights, MI 48312
MLS# 61025665Listed by: REAL ESTATE ONE-TROY - New
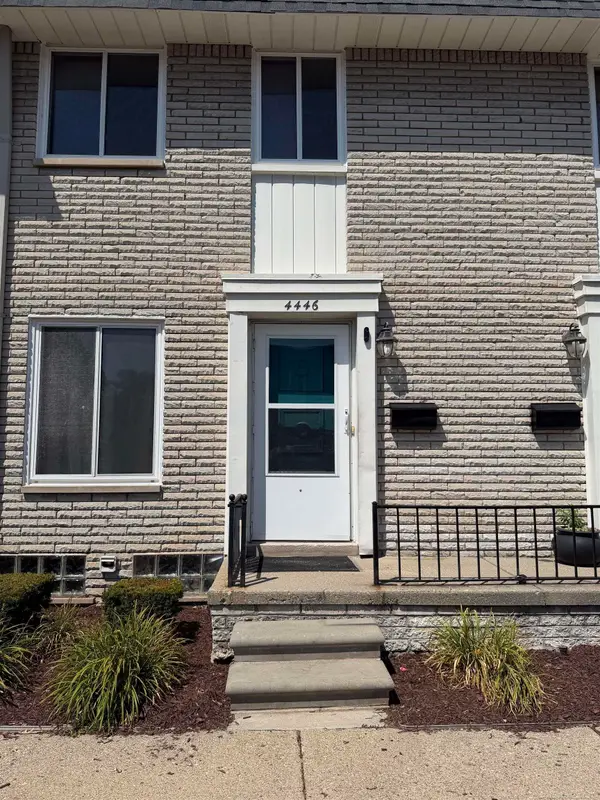 $174,900Active2 beds 2 baths1,402 sq. ft.
4446 15 mile RD, SterlingHeights, MI 48310
MLS# 58050220151Listed by: BROOKSTONE, REALTORS LLC - New
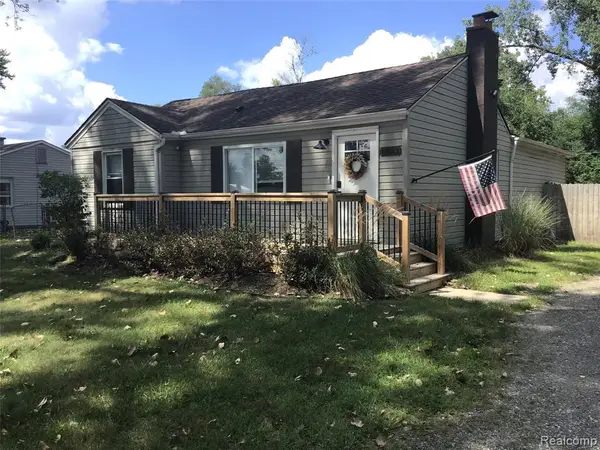 $309,900Active4 beds 2 baths1,400 sq. ft.
6063 Catalpa, Sterling Heights, MI 48314
MLS# 61025504Listed by: UTICA REALTY LLC - Open Sat, 2 to 4pmNew
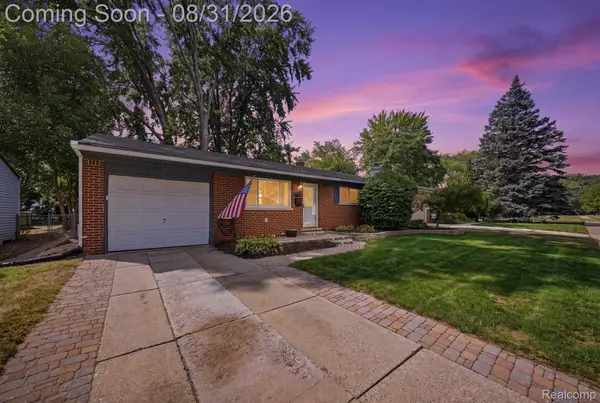 $269,000Active3 beds 2 baths1,000 sq. ft.
41231 Memphis Drive, SterlingHeights, MI 48313
MLS# 20261068922Listed by: KELLER WILLIAMS REALTY-GREAT LAKES - New
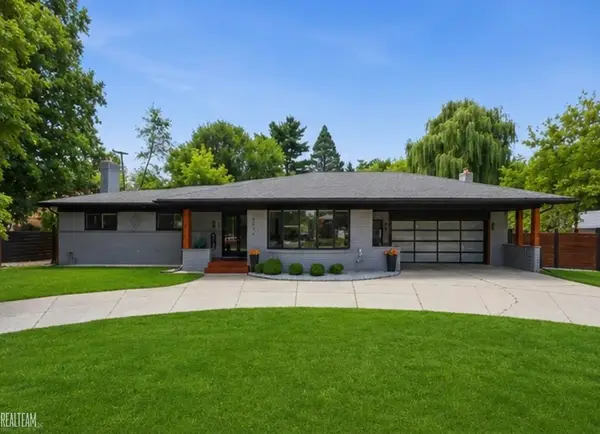 $589,900Active3 beds 4 baths4,804 sq. ft.
8650 Clinton River RD, SterlingHeights, MI 48314
MLS# 58050220122Listed by: REALTEAM REAL ESTATE - New
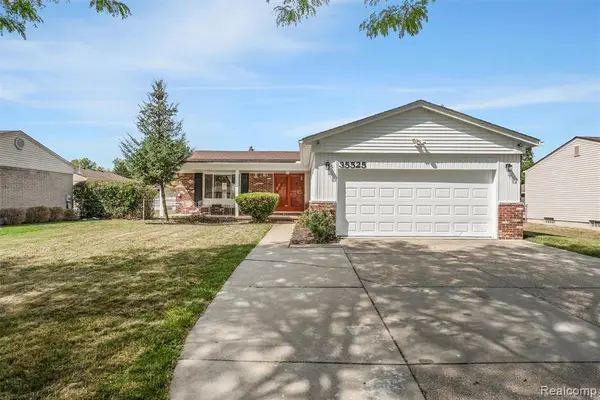 $339,900Active4 beds 2 baths1,884 sq. ft.
35525 Connecticut, Sterling Heights, MI 48310
MLS# 61025453Listed by: AMERAPRO - Open Sat, 12 to 2pmNew
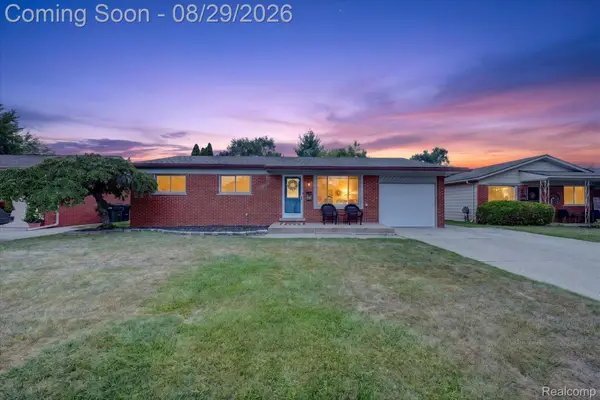 $299,900Active3 beds 1 baths1,995 sq. ft.
11739 Falcon Drive, SterlingHeights, MI 48313
MLS# 20261068989Listed by: THE STEPHAN GROUP - New
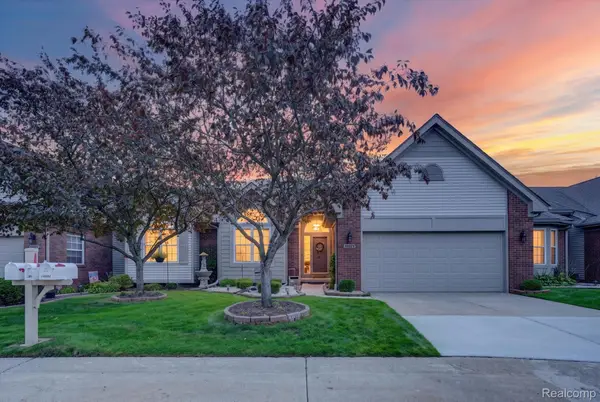 $314,900Active2 beds 2 baths2,780 sq. ft.
14960 Heather Pointe Drive, SterlingHeights, MI 48313
MLS# 20261068980Listed by: ANTHOLOGY REAL ESTATE - New
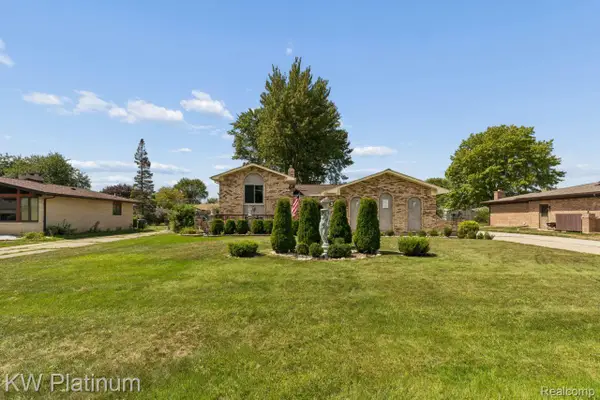 $419,900Active3 beds 2 baths2,857 sq. ft.
37233 Almont Drive W, SterlingHeights, MI 48310
MLS# 20261067671Listed by: KW PLATINUM - New
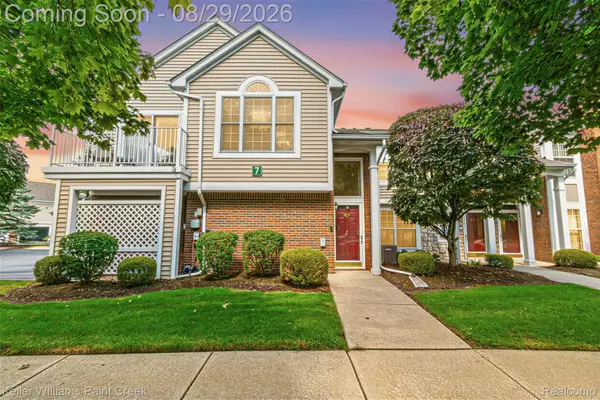 $215,000Active2 beds 1 baths1,050 sq. ft.
4341 Berkshire Drive #110, SterlingHeights, MI 48314
MLS# 20261068415Listed by: KELLER WILLIAMS PAINT CREEK


Protect your home and budget from life's surprises with an Assurant Home Warranty, backed by a partner that supports you through every step of homeownership. Explore Plans.
©2026 Century 21 Real Estate LLC. All rights reserved. CENTURY 21®, the CENTURY 21 Logo and C21® are service marks owned by Century 21 Real Estate LLC. Century 21 Real Estate LLC fully supports the principles of the Fair Housing Act and the Equal Opportunity Act. Each office is independently owned and operated. Listing information is deemed reliable but not guaranteed accurate.